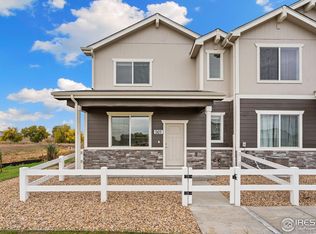
The Pinecliffe Model in Mountain View West Townhouses, was finished in October 2024. 3 bed 2.5 baths with a 2-car heated garage. The contemporary design has an open concept main floor kitchen with Quartz counter tops, stainless steel appliances with island and a lot of counter and cabinet space. Living room and main floor have modern luxury vinyl flooring. Main floor bathroom. Upstairs primary suite with own bathroom and walk in closet. Bedrooms 2 and 3 share a hallway bathroom. Laundry closet is upstairs between the bedroom and has full size washer and dryer. Energy efficient with LED lighting, 50-gallon hot water heater, and well insulated. 2 car attached garage with 220 volts for electric car. Front patio area has a half fence and gate. Great area for the BBQ grill. Community is across from a newer very large YMCA. Easy walking to stores and restaurants. Easy commute to Greeley. Pets are ok!
We do not use Zillow applications. Must contact for application. Tenant pays all utilities. Small to med sized dogs. No smoking, 12 month or longer lease,
Sold for $383,250
$383,250
507 Condor Way, Johnstown, CO 80534
3beds
1,190sqft
Townhouse
Built in ----
-- sqft lot
$357,400 Zestimate®
$322/sqft
$2,303 Estimated rent
Home value
$357,400
$340,000 - $375,000
$2,303/mo
Zestimate® history
Owner options
List your home for rent
$2,303/mo
Rent Zestimate®
Find your next renter with Zillow Rental Manager. Plus, with online applications, you can quickly screen prospective tenants – for free.
$2,303/mo
Rent Zestimate®
Refinance and save
$2,449/mo
Est. payment
Refinancing to a lower rate could help reduce your monthly payments and save thousands over the life of the loan.
$2,449/mo
Est. payment
Explore your selling options
Work with a Zillow partner agent
Leverage their expertise and Zillow's premium Showcase listings to get your home seen by more buyers.
Get startedList with your own agent
Get your home in front of millions of buyers by listing it on Zillow.
Learn how to do itSell it yourself
Take full control of how buyers see your home on Zillow by listing For Sale by Owner (FSBO).
List your homeWhat's special
Contemporary designModern luxury vinyl flooringStainless steel appliancesQuartz counter topsWell insulated
Zillow last checked:
Listing updated:
Source: Zillow Rentals
Facts & features
Interior
Bedrooms & bathrooms
- Bedrooms: 3
- Bathrooms: 3
- Full bathrooms: 2
- 1/2 bathrooms: 1
Heating
- Central, Forced Air
Cooling
- Air Conditioner, Central Air
Appliances
- Included: Dishwasher, Freezer, Microwave Oven, Oven, Refrigerator
- Laundry: Main Level
Features
- Walk In Closet
- Flooring: Carpet, Tile, Vinyl
Interior area
- Total interior livable area: 1,190 sqft
Property
Parking
- Parking features: Attached, Garage, Guest
- Has attached garage: Yes
- Details: Contact manager
Lot
- Features: Level
Details
- Additional structures: Garage(s)
- Parcel number: 105909221045
Construction
Type & style
- Home type: Townhouse
- Property subtype: Townhouse
Community & HOA
Community
- Features: Park
- Deposit fee: $2,400
- Application fee: $45
HOA
- Amenities included: Park, Parking
Location
- Region: Johnstown
Financial & listing details
- Price per square foot: $322/sqft
- Tax assessed value: $363,887
- Annual tax amount: $2,348
- Date on market: 6/1/2026
- Date available: 08/01/2026
- Lease term: 1 Year
Price history
| Date | Event | Price |
|---|---|---|
| 7/17/2026 | Listing removed | $2,400$2/sqft |
Source: Zillow Rentals Report a problem | ||
| 6/22/2026 | Price change | $2,400-4%$2/sqft |
Source: Zillow Rentals Report a problem | ||
| 6/1/2026 | Listed for rent | $2,500+4.2%$2/sqft |
Source: Zillow Rentals Report a problem | ||
| 6/29/2025 | Listing removed | $2,400$2/sqft |
Source: Zillow Rentals Report a problem | ||
| 6/16/2025 | Price change | $2,400-4%$2/sqft |
Source: Zillow Rentals Report a problem | ||
| 5/17/2025 | Price change | $2,500-3.8%$2/sqft |
Source: Zillow Rentals Report a problem | ||
| 5/12/2025 | Listed for rent | $2,600$2/sqft |
Source: Zillow Rentals Report a problem | ||
| 8/16/2024 | Sold | $383,250$322/sqft |
Source: Public Record Report a problem | ||
Public tax history
| Year | Property taxes | Tax assessment |
|---|---|---|
| 2026 | $2,348 +489.7% | $22,270 -2.1% |
| 2025 | $398 +302% | $22,750 +463.1% |
| 2024 | $99 | $4,040 |
Find assessor info on the county website
Neighborhood: 80534
Nearby homes
- $365,0003 bd3 ba1.1k sqft501 Condor Way, Johnstown, CO 80534Sold
- $357,0002 bd3 ba1k sqft505 Condor Way, Johnstown, CO 80534Sold

- $365,0003 bd3 ba1.2k sqft501 Condor Way, Johnstown, CO 80534Sold
- $344,6002 bd3 ba1.1k sqft511 Condor Way, Johnstown, CO 80534Sold
- $322,0002 bd2 ba836 sqft515 Condor Way, Johnstown, CO 80534For Sale
- $342,6002 bd3 ba1.1k sqft517 Condor Way, Johnstown, CO 80534Sold
- $344,7502 bd3 ba1.1k sqft506 Condor Way, Johnstown, CO 80534Sold
- $347,5002 bd3 ba1.1k sqft508 Condor Way, Johnstown, CO 80534Sold
Nearby schools
GreatSchools rating
- 5/10Pioneer Ridge Elementary SchoolGrades: K-5Distance: 2 mi
- 7/10Milliken Middle SchoolGrades: 6-8Distance: 1 mi
- 3/10Roosevelt High SchoolGrades: 9-12Distance: 2.1 mi
Get a cash offer in 3 minutes
Find out how much your home could sell for in as little as 3 minutes with a no-obligation cash offer.
Estimated market value
$357,400
Get a cash offer in 3 minutes
Find out how much your home could sell for in as little as 3 minutes with a no-obligation cash offer.
Estimated market value
$357,400
