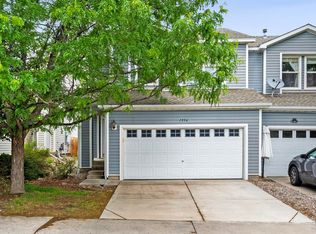
Welcome to this exceptional townhome in Loveland, Colorado, featuring a large private fenced backyard, no HOA, and no Metro District-a rare opportunity in a highly desirable location!Ideally situated with easy access to the mountains, shopping, trails, and I-25, this home offers the perfect balance of convenience and Colorado lifestyle. Inside, you'll find a spacious primary suite, three bedrooms, and two bathrooms designed for comfortable living. The open kitchen and living area features a cozy wood-burning fireplace, creating a warm and inviting gathering space. A bright patio room provides additional living space to enjoy year-round, whether you're relaxing with a morning coffee or entertaining guests. Recent improvements include a new hot water heater, new sprinkler system, and new lawn, giving you peace of mind and a move-in-ready outdoor space. The expansive backyard offers plenty of room for entertaining, gardening, pets, or simply enjoying Colorado's beautiful seasons. Whether you're looking for a wonderful place to call home or a great investment opportunity, this property delivers space, privacy, and value in a fantastic Loveland location. Schedule your showing today and discover all the possibilities this Colorado home has to offer!
For sale
$374,900
2056 S Colorado Ave, Loveland, CO 80537
3beds
1,214sqft
:
Get pre-qualified$2,306/mo
Townhouse
Built in 1978
4,587 Square Feet Lot
$-- Zestimate®
$309/sqft
$-- HOA
What's special
Large private fenced backyardBright patio roomSpacious primary suiteExpansive backyardMove-in-ready outdoor spaceThree bedroomsTwo bathrooms
- 49 days |
- 1,019 |
- 30 |
Zillow last checked:
Listing updated:
Listed by:
Jeffrey Pyle 970-821-5113,
Focal Real Estate Group
Source: IRES as distributed by MLS GRID,MLS#: 1062264
Facts & features
Interior
Bedrooms & bathrooms
- Bedrooms: 3
- Bathrooms: 2
- Full bathrooms: 1
- 1/2 bathrooms: 1
- Main level bathrooms: 1
Primary bedroom
- Description: Carpet
- Features: Shared Primary Bath, Full Primary Bath
- Level: Upper
- Area: 187 Square Feet
- Dimensions: 11 x 17
Bedroom 2
- Description: Carpet
- Level: Upper
- Area: 121 Square Feet
- Dimensions: 11 x 11
Bedroom 3
- Description: Carpet
- Level: Upper
- Area: 110 Square Feet
- Dimensions: 10 x 11
Dining room
- Description: Laminate
- Level: Main
- Area: 80 Square Feet
- Dimensions: 8 x 10
Kitchen
- Description: Laminate
- Level: Main
- Area: 110 Square Feet
- Dimensions: 10 x 11
Living room
- Description: Carpet
- Level: Main
- Area: 140 Square Feet
- Dimensions: 10 x 14
Heating
- Baseboard
Cooling
- Wall/Window Unit(s), Ceiling Fan(s)
Appliances
- Included: Electric Range, Dishwasher, Refrigerator, Washer, Dryer
- Laundry: Washer/Dryer Hookup
Features
- Eat-in Kitchen, Separate Dining Room, Cathedral Ceiling(s), Open Floorplan
- Windows: Window Coverings
- Basement: None
- Has fireplace: Yes
- Fireplace features: Insert, Kitchen
Interior area
- Total structure area: 1,214
- Total interior livable area: 1,214 sqft
- Finished area above ground: 1,214
Video & virtual tour
Property
Parking
- Total spaces: 1
- Parking features: Garage Door Opener, Attached
- Attached garage spaces: 1
- Details: Attached
Features
- Levels: Two
- Stories: 2
- Patio & porch: Patio, Enclosed
- Exterior features: Sprinkler System, Private Yard
- Fencing: Fenced,Wood
- Has view: Yes
- View description: Plains View
Lot
- Size: 4,587 Square Feet
- Features: Level, Abuts Public Open Space, Meadow, Paved, Curbs, Gutters, Sidewalks, Fire Hydrant within 500 Feet
Details
- Additional structures: Storage
- Parcel number: R1092251
- Zoning: R1
- Special conditions: Private Owner
Construction
Type & style
- Home type: Townhouse
- Architectural style: Contemporary
- Property subtype: Townhouse
- Attached to another structure: Yes
Materials
- Frame
- Roof: Composition
Condition
- New construction: No
- Year built: 1978
Utilities & green energy
- Electric: City Loveland
- Gas: Xcel
- Sewer: Public Sewer
- Water: City
- Utilities for property: Natural Gas Available, Electricity Available, Cable Available, Satellite Avail, High Speed Avail, Underground Utilities
Community & HOA
Community
- Features: None
- Security: Fire Alarm
- Subdivision: Sherri Mar
HOA
- Has HOA: No
- Services included: No Association Fee
Location
- Region: Loveland
Financial & listing details
- Price per square foot: $309/sqft
- Tax assessed value: $338,600
- Annual tax amount: $1,810
- Date on market: 6/19/2026
- Listing terms: Cash,Conventional,FHA,VA Loan
- Exclusions: Seller's Personal Property.
- Electric utility on property: Yes
- Road surface type: Asphalt
Estimated market value
Not available
Estimated sales range
Not available
Not available
Price history
| Date | Event | Price |
|---|---|---|
| 6/19/2026 | Listed for sale | $374,900+5.6%$309/sqft |
Source:  IRES as distributed by MLS GRID #1062264 Report a problem IRES as distributed by MLS GRID #1062264 Report a problem | ||
| 1/26/2023 | Sold | $355,000-1.1%$292/sqft |
Source: IRES as distributed by MLS GRID #978936 Report a problem | ||
| 12/30/2022 | Pending sale | $359,000$296/sqft |
Source: IRES as distributed by MLS GRID #978936 Report a problem | ||
| 12/12/2022 | Price change | $359,000-3.5%$296/sqft |
Source: IRES as distributed by MLS GRID #978936 Report a problem | ||
| 11/29/2022 | Listing removed | -- |
Source: Zillow Rental Manager Report a problem | ||
| 11/17/2022 | Listed for sale | $372,000+30.5%$306/sqft |
Source: IRES as distributed by MLS GRID #978936 Report a problem | ||
| 10/29/2022 | Listed for rent | $2,200+47.2%$2/sqft |
Source: Zillow Rental Manager Report a problem | ||
| 9/23/2020 | Sold | $285,000$235/sqft |
Source: IRES as distributed by MLS GRID #921103 Report a problem | ||
| 8/23/2020 | Pending sale | $285,000$235/sqft |
Source: RTown Real Estate #921103 Report a problem | ||
| 8/18/2020 | Listed for sale | $285,000$235/sqft |
Source: RTown Real Estate #921103 Report a problem | ||
| 8/17/2020 | Pending sale | $285,000$235/sqft |
Source: RTown Real Estate #921103 Report a problem | ||
| 8/13/2020 | Listed for sale | $285,000+93.2%$235/sqft |
Source: RTown Real Estate #921103 Report a problem | ||
| 7/22/2019 | Listing removed | $1,495$1/sqft |
Source: Trademark Property Management Group, Inc. Report a problem | ||
| 6/25/2019 | Listed for rent | $1,495+10.7%$1/sqft |
Source: Trademark Property Management Group, Inc. Report a problem | ||
| 6/10/2017 | Listing removed | $1,350$1/sqft |
Source: Trademark Property Management Group, Inc. Report a problem | ||
| 6/6/2017 | Price change | $1,350+13%$1/sqft |
Source: Trademark Property Management Group, Inc. Report a problem | ||
| 5/11/2017 | Listed for rent | $1,195$1/sqft |
Source: Trademark Property Management Group, Inc. Report a problem | ||
| 6/3/2014 | Sold | $147,500+1.7%$121/sqft |
Source: Public Record Report a problem | ||
| 4/26/2014 | Listed for sale | $145,000+26.1%$119/sqft |
Source: The Group;, Inc. Real Estate #733858 Report a problem | ||
| 8/5/2004 | Sold | $115,000+33.9%$95/sqft |
Source: Public Record Report a problem | ||
| 3/29/1999 | Sold | $85,900$71/sqft |
Source: Public Record Report a problem | ||
Public tax history
| Year | Property taxes | Tax assessment |
|---|---|---|
| 2025 | $1,810 +13.1% | $21,163 -10.9% |
| 2024 | $1,600 +17.6% | $23,739 -1% |
| 2023 | $1,360 -2.7% | $23,969 +40.2% |
| 2022 | $1,398 +7.9% | $17,097 -2.8% |
| 2021 | $1,296 +1.7% | $17,589 +7.9% |
| 2020 | $1,274 +17.1% | $16,295 -0.7% |
| 2019 | $1,087 | $16,409 +24.2% |
| 2018 | $1,087 | $13,212 |
| 2017 | $1,087 +16.1% | $13,212 +11.3% |
| 2016 | $936 +8.5% | $11,869 0% |
| 2015 | $863 +12.2% | $11,870 +16% |
| 2014 | $769 | $10,230 |
| 2013 | -- | $10,230 +3.2% |
| 2012 | -- | $9,910 |
| 2011 | -- | $9,910 -7.9% |
| 2010 | -- | $10,760 |
| 2009 | -- | $10,760 -11.2% |
| 2008 | -- | $12,120 |
| 2007 | -- | $12,120 +7.4% |
| 2006 | -- | $11,290 |
| 2005 | -- | $11,290 -4.4% |
| 2004 | -- | $11,810 +4.4% |
| 2002 | -- | $11,310 |
| 2001 | -- | $11,310 |
Find assessor info on the county website
Monthly payment
Est. payment
Payment breakdown
Explore the cost of this home by adjusting the details. Changes won't be saved.Climate risks
Neighborhood: 80537
Nearby schools
GreatSchools rating
- 4/10B F Kitchen Elementary SchoolGrades: K-5Distance: 0.3 mi
- 4/10Bill Reed Middle SchoolGrades: 6-8Distance: 1.6 mi
- 6/10Thompson Valley High SchoolGrades: 9-12Distance: 1.3 mi
Schools provided by the listing agent
- Elementary: Kitchen (Bf)
- Middle: Bill Reed
- High: Thompson Valley
Source: IRES as distributed by MLS GRID. This data may not be complete. We recommend contacting the local school district to confirm school assignments for this home.
- $296,3003 bd2 ba1.1k sqft2058 S Colorado Ave, Loveland, CO 80537Off Market

- $333,0003 bd1 ba1k sqft2046 S Colorado Ave, Loveland, CO 80537Sold

- $287,5002 bd1 ba1k sqft2102 S Colorado Ave, Loveland, CO 80537Off Market
- $315,3002 bd1 ba1k sqft2044 S Colorado Ave, Loveland, CO 80537Off Market
- $316,2002 bd2 ba1.3k sqft2104 S Colorado Ave, Loveland, CO 80537Off Market
- $250,0003 bd2 ba1.3k sqft2116 S Colorado Ave, Loveland, CO 80537Sold
- $320,6003 bd2 ba672 sqft2114 S Colorado Ave, Loveland, CO 80537Off Market
- $431,1005 bd2 ba1.6k sqft707 21st St SW, Loveland, CO 80537Off Market
A local agent can set up tours, give advice and negotiate with sellers.
Similar homes
- $430,0003 bd2 ba1.3k sqft1739 S California Ave, Loveland, CO 80537For Sale

 MLS ID #1065216, Jayden Galindo, Yellow Dog Group Real Estate. IRES as distributed by MLS GRID
 - $435,0003 bd2 ba1.3k sqft2257 11th St SW, Loveland, CO 80537For Sale
 MLS ID #1064917, Vashti Rael, 8z Real Estate. IRES as distributed by MLS GRID
 - $385,0003 bd3 ba1.5k sqft1956 Dove Creek Cir, Loveland, CO 80538For Sale
 MLS ID #1059736, Jenna Golden, Group Mulberry. IRES as distributed by MLS GRID
 - $450,0004 bd2 ba1.7k sqft731 S Del Norte Ave, Loveland, CO 80537For Sale
 MLS ID #1063302, Julie Maxwell, Fathom Realty Colorado LLC. IRES as distributed by MLS GRID
 - $415,0002 bd1 ba818 sqft1321 E 5th St, Loveland, CO 80537For SaleMLS ID #1064809, Brett Sall, C3 Real Estate Solutions, LLC. IRES as distributed by MLS GRID
- $485,0003 bd2 ba1.5k sqft4331 Page Pl, Loveland, CO 80537For SaleMLS ID #1064976, Fernando Tarin-Corona, RE/MAX Alliance-Greeley. IRES as distributed by MLS GRID
- $369,0003 bd3 ba1.2k sqft1024 Oxford Ln #68-17B, Fort Collins, CO 80525For SaleMLS ID #1062370, Judy Clingan, RE/MAX Alliance-Windsor. IRES as distributed by MLS GRID
- $480,0004 bd2 ba1.5k sqft343 Hawthorn Dr, Loveland, CO 80538For SaleMLS ID #1066011, Lisa Gould, Kentwood RE Northern Prop Llc. IRES as distributed by MLS GRID
- $340,0003 bd3 ba1.2k sqft124 Indiana Ave, Berthoud, CO 80513For SaleMLS ID #1064847, Sara Dolon, eXp Realty - Hub. IRES as distributed by MLS GRID
- $405,0002 bd2 ba928 sqft2786 Tallgrass Ln, Berthoud, CO 80513For SaleMLS ID #1065772, Jeff Abel, Keller Williams Top of the Rockies Estes Park. IRES as distributed by MLS GRID
- $475,0003 bd2 ba1.6k sqft1210 Gard Pl, Loveland, CO 80537For SaleMLS ID #1064529, Rob Kittle, Kittle Real Estate. IRES as distributed by MLS GRID
- $345,0002 bd3 ba1.3k sqft404 Mulberry Dr, Loveland, CO 80538For SaleMLS ID #1062873, Alan Jones, Coldwell Banker Realty-NOCO. IRES as distributed by MLS GRID
- $408,0003 bd2 ba1.4k sqft1848 Elk Springs St, Loveland, CO 80538For SaleMLS ID #1061652, Heather McChesney, Keller Williams-Preferred Rlty. IRES as distributed by MLS GRID
- $375,0002 bd3 ba1.7k sqft2502 Timberwood Drive #89, Fort Collins, CO 80528For Sale
 MLS ID #IR1065902, Tami Kay Spaulding, Group Harmony. REcolorado as distributed by MLS GRID
 - $375,0002 bd3 ba1.7k sqft2502 Timberwood Dr #89, Fort Collins, CO 80528For SaleMLS ID #1065902, Tami Kay Spaulding, Group Harmony. IRES as distributed by MLS GRID
- $419,0005 bd2 ba1.7k sqft2232 E 18th St, Loveland, CO 80538For SaleMLS ID #1065263, Richard Burlingame, Mountain State Realty. IRES as distributed by MLS GRID
- $373,0003 bd2 ba1.3k sqft603 S Carriage Dr, Milliken, CO 80543For SaleMLS ID #1065889, Rondi DuPont, Group Mulberry. IRES as distributed by MLS GRID
- $380,0004 bd2 ba1.5k sqft2828 Silverplume Dr #C1, Fort Collins, CO 80526For SaleMLS ID #1063180, Tamera Nelson, RE/MAX Alliance-FTC Dwtn. IRES as distributed by MLS GRID
- $449,0003 bd2 ba1.5k sqft1912 Empire Ave, Loveland, CO 80538For SaleMLS ID #1060425, Robert Walkowicz, Group Harmony. IRES as distributed by MLS GRID
- $455,0003 bd2 ba1.5k sqft342 Limber Pl, Loveland, CO 80538For SaleMLS ID #1059361, Sheri Fritz, RE/MAX Alliance-Loveland. IRES as distributed by MLS GRID
