Perfectly positioned on Loveland's elevated east side just minutes from downtown, this adorable 2-bedroom, 1-bath home pairs an unbeatable location with extensive updates that make it truly move-in ready and provide peace of mind for years to come. A rare bonus is the alley access with an oversized gate, offering exceptional flexibility for RV parking, work trailers, recreational toys, or easy backyard access, while the property's R3e zoning provides added flexibility for future use or expansion. Hop on the nearby bike path for an easy ride to Sunnyside Park, where you'll find pickleball courts, open green space for playing with Fido, and convenient access to local favorites like AKA Kitchen and Dark Heart Coffee. The home has been thoughtfully updated with a new roof (2022), windows (2022), and furnace (2022). Inside, beautiful hardwood floors bring timeless warmth and character to the living area and bedrooms, complemented by luxury vinyl plank flooring in the kitchen, laundry area, and bathroom (2022). Fresh interior paint (2026), new light fixtures in the living room and kitchen (2026), and an updated bathroom with a new toilet (2026) complete the bright, welcoming interior. Outside, the home features fresh exterior paint (2025), newer driveway and sidewalk flatwork, and a spacious two-car attached garage. Both the front and back yards feature new perimeter fencing (2024), while the backyard offers a private retreat with xeriscape landscaping (2024), moss rock, flagstone, and a charming brick patio-perfect for relaxing or entertaining. A backyard storage shed is included, while rough-in sprinkler connections provide flexibility for future landscaping. Move-in ready, extensively updated, and ideally located near parks, trails, downtown Loveland, and everyday conveniences, this home is one you won't want to miss.
For sale
$415,000
1321 E 5th St, Loveland, CO 80537
2beds
818sqft
:
Get pre-qualified$2,552/mo
Single Family Residence
Built in 1959
7,984 Square Feet Lot
$408,200 Zestimate®
$507/sqft
$-- HOA
What's special
- 4 days |
- 180 |
- 7 |
Zillow last checked:
Listing updated:
Listed by:
Brett Sall 970-685-2441,
C3 Real Estate Solutions, LLC,
Brittany Sall 970-685-8587,
C3 Real Estate Solutions, LLC
Source: IRES as distributed by MLS GRID,MLS#: 1064809
Facts & features
Interior
Bedrooms & bathrooms
- Bedrooms: 2
- Bathrooms: 1
- 3/4 bathrooms: 1
- Main level bathrooms: 1
Primary bedroom
- Description: Wood
- Features: Shared Primary Bath
- Level: Main
- Area: 120 Square Feet
- Dimensions: 10 x 12
Bedroom 2
- Description: Wood
- Level: Main
- Area: 110 Square Feet
- Dimensions: 10 x 11
Dining room
- Description: Wood
- Level: Main
- Area: 60 Square Feet
- Dimensions: 6 x 10
Kitchen
- Description: Luxury Vinyl
- Level: Main
- Area: 78 Square Feet
- Dimensions: 6 x 13
Laundry
- Description: Luxury Vinyl
- Level: Main
- Area: 88 Square Feet
- Dimensions: 8 x 11
Living room
- Description: Wood
- Level: Main
- Area: 100 Square Feet
- Dimensions: 10 x 10
Heating
- Forced Air
Cooling
- Central Air
Appliances
- Included: Electric Range, Dishwasher, Refrigerator, Washer, Dryer, Microwave, Disposal
- Laundry: Washer/Dryer Hookup
Features
- Eat-in Kitchen, Open Floorplan
- Flooring: Wood
- Windows: Window Coverings
- Basement: None,Crawl Space,Radon Test Available
- Has fireplace: No
- Fireplace features: None
Interior area
- Total structure area: 818
- Total interior livable area: 818 sqft
- Finished area above ground: 818
Video & virtual tour
Property
Parking
- Total spaces: 2
- Parking features: RV Access/Parking, Attached
- Attached garage spaces: 2
- Details: Attached
Accessibility
- Accessibility features: Level Lot, Low Carpet, No Stairs, Main Floor Bath, Accessible Bedroom, Stall Shower, Main Level Laundry
Features
- Levels: One
- Stories: 1
- Patio & porch: Patio
- Exterior features: Sprinkler System
- Fencing: Fenced,Wood
Lot
- Size: 7,984 Square Feet
- Features: Evergreen Trees, Level, City Limits, Xeriscape, Paved, Curbs, Sidewalks, Alley, Fire Hydrant within 500 Feet
Details
- Parcel number: R0343013
- Zoning: R3e
- Special conditions: Private Owner
Construction
Type & style
- Home type: SingleFamily
- Architectural style: Cottage,Contemporary
- Property subtype: Single Family Residence
Materials
- Frame, Composition
- Roof: Composition
Condition
- New construction: No
- Year built: 1959
Utilities & green energy
- Electric: City of Loveland
- Gas: Xcel Energy
- Sewer: Public Sewer
- Water: City
- Utilities for property: Natural Gas Available, Electricity Available, Cable Available, Satellite Avail, High Speed Avail
Green energy
- Energy efficient items: Southern Exposure
Community & HOA
Community
- Security: Fire Alarm
- Subdivision: Boyd Add
HOA
- Has HOA: No
Location
- Region: Loveland
Financial & listing details
- Price per square foot: $507/sqft
- Tax assessed value: $347,300
- Annual tax amount: $1,856
- Date on market: 7/22/2026
- Listing terms: Cash,Conventional,FHA,VA Loan,1031 Exchange
- Exclusions: seller's personal property, staging props, bench on front porch
- Electric utility on property: Yes
- Road surface type: Asphalt
Estimated market value
$408,200
$388,000 - $429,000
$1,559/mo
Price history
| Date | Event | Price |
|---|---|---|
| 7/24/2026 | Listed for sale | $415,000-1.2%$507/sqft |
Source:  IRES as distributed by MLS GRID #1064809 Report a problem IRES as distributed by MLS GRID #1064809 Report a problem | ||
| 2/15/2023 | Listing removed | -- |
Source: Zillow Rentals Report a problem | ||
| 1/31/2023 | Price change | $2,350+11.9%$3/sqft |
Source: Zillow Rentals Report a problem | ||
| 1/28/2023 | Price change | $2,100-16%$3/sqft |
Source: Zillow Rentals Report a problem | ||
| 1/12/2023 | Price change | $2,500+8.7%$3/sqft |
Source: Zillow Rentals Report a problem | ||
| 1/11/2023 | Listed for rent | $2,300+9.5%$3/sqft |
Source: Zillow Rentals Report a problem | ||
| 1/10/2023 | Listing removed | -- |
Source: IRES as distributed by MLS GRID #977450 Report a problem | ||
| 12/22/2022 | Listing removed | -- |
Source: Zillow Rentals Report a problem | ||
| 12/20/2022 | Listed for rent | $2,100$3/sqft |
Source: Zillow Rentals Report a problem | ||
| 11/10/2022 | Price change | $419,900-2.1%$513/sqft |
Source: IRES as distributed by MLS GRID #977450 Report a problem | ||
| 11/3/2022 | Price change | $429,000-0.2%$524/sqft |
Source: IRES as distributed by MLS GRID #977450 Report a problem | ||
| 10/24/2022 | Price change | $430,000-2.3%$526/sqft |
Source: IRES as distributed by MLS GRID #977450 Report a problem | ||
| 10/19/2022 | Listed for sale | $440,000+6.9%$538/sqft |
Source: IRES as distributed by MLS GRID #977450 Report a problem | ||
| 4/15/2022 | Sold | $411,500+5.8%$503/sqft |
Source: IRES as distributed by MLS GRID #960632 Report a problem | ||
| 3/11/2022 | Listed for sale | $389,000+23.5%$476/sqft |
Source: IRES as distributed by MLS GRID #960632 Report a problem | ||
| 7/1/2021 | Sold | $315,000+16.7%$385/sqft |
Source: Public Record Report a problem | ||
| 12/13/2019 | Sold | $270,000$330/sqft |
Source: Public Record Report a problem | ||
Public tax history
| Year | Property taxes | Tax assessment |
|---|---|---|
| 2025 | $1,856 +18.1% | $21,706 -7.1% |
| 2024 | $1,572 +8.3% | $23,376 -1% |
| 2023 | $1,452 -2.7% | $23,603 +29.4% |
| 2022 | $1,492 +20.9% | $18,244 -2.8% |
| 2021 | $1,234 +1.7% | $18,769 +21% |
| 2020 | $1,213 +24% | $15,516 -0.7% |
| 2019 | $978 | $15,624 +31.4% |
| 2018 | $978 | $11,887 |
| 2017 | $978 +16.1% | $11,887 +15.8% |
| 2016 | $842 +12.9% | $10,261 +0% |
| 2015 | $746 +12.3% | $10,260 +16.1% |
| 2014 | $665 | $8,840 |
| 2013 | -- | $8,840 -9.3% |
| 2012 | -- | $9,750 |
| 2011 | -- | $9,750 -12.2% |
| 2010 | -- | $11,100 |
| 2009 | -- | $11,100 +5.3% |
| 2008 | -- | $10,540 |
| 2007 | -- | $10,540 -5.6% |
| 2006 | -- | $11,160 |
| 2005 | -- | $11,160 +5.6% |
| 2004 | -- | $10,570 +16.9% |
| 2002 | -- | $9,040 |
| 2001 | -- | $9,040 |
Find assessor info on the county website
Monthly payment
Est. payment
Payment breakdown
Explore the cost of this home by adjusting the details. Changes won't be saved.Climate risks
Neighborhood: 80537
Nearby schools
GreatSchools rating
- 5/10Winona Elementary SchoolGrades: PK-5Distance: 0.4 mi
- 4/10Bill Reed Middle SchoolGrades: 6-8Distance: 1.2 mi
- 7/10Mountain View High SchoolGrades: 9-12Distance: 1.7 mi
Schools provided by the listing agent
- Elementary: Winona
- Middle: Bill Reed
- High: Mountain View
Source: IRES as distributed by MLS GRID. This data may not be complete. We recommend contacting the local school district to confirm school assignments for this home.
- $376,9003 bd1 ba1k sqft1317 E 5th St, Loveland, CO 80537Off Market
- $375,7003 bd1 ba1k sqft1325 E 5th St, Loveland, CO 80537Off Market
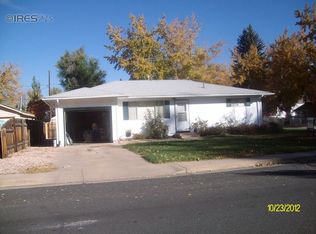
- $--2 bd1 ba858 sqft1320 E 5th St, Loveland, CO 80537Off Market
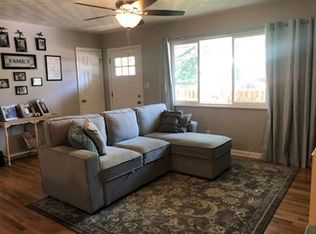
- $375,0003 bd1 ba925 sqft509 Albany Ave, Loveland, CO 80537Sold

- $450,2003 bd1 ba1.7k sqft1313 E 5th St, Loveland, CO 80537Off Market
- $286,3002 bd1 ba858 sqft1322 E 5th St, Loveland, CO 80537Off Market
- $347,5002 bd2 ba1k sqft1330 E 5th St, Loveland, CO 80537Sold
- $441,1002 bd1 ba1.4k sqft1320 E 6th St, Loveland, CO 80537Off Market
A local agent can set up tours, give advice and negotiate with sellers.
Similar homes
- $409,9002 bd1 ba1k sqft817 Garfield Ave, Loveland, CO 80537For Sale

 MLS ID #1060237, Sarah Warnock, RE/MAX Alliance-Loveland. IRES as distributed by MLS GRID
 - $319,9002 bd2 ba743 sqft1057 E 5th St, Loveland, CO 80537For Sale
 MLS ID #1062603, Deni Niethammer, The Resource Group, LLC. IRES as distributed by MLS GRID
 - $415,0003 bd2 ba1k sqft2124 Wilson Ave, Loveland, CO 80538For Sale
 MLS ID #1062681, Scott Conry, RE/MAX Alliance-Central. IRES as distributed by MLS GRID
 - $409,9903 bd1 ba1k sqft617 S Estrella Ave, Loveland, CO 80537For Sale
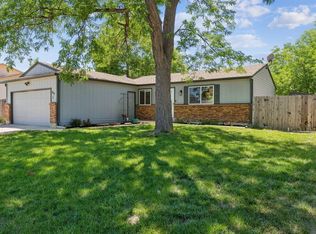 MLS ID #1062206, Raman Sharma, RE/MAX Professionals DTC. IRES as distributed by MLS GRID
 - $409,9993 bd2 ba1.1k sqft1098 Lavender Ave, Loveland, CO 80537For SaleMLS ID #1054614, Nicole Davis, Resident Realty. IRES as distributed by MLS GRID
- $450,0003 bd2 ba1.2k sqft1616 W 16th Street, Loveland, CO 80538For Sale
 MLS ID #9774571, Trelora Realty Team, Trelora Realty, Inc.. REcolorado as distributed by MLS GRID
 - $444,5003 bd2 ba1.2k sqft2602 Cedar Dr, Loveland, CO 80538For SaleMLS ID #1060473, Cathy Vance, Group Centerra. IRES as distributed by MLS GRID
- $479,9003 bd2 ba1.1k sqft3012 N Sheridan Ave, Loveland, CO 80538For SaleMLS ID #1063737, James Watson, Group Mulberry. IRES as distributed by MLS GRID
- $374,9003 bd2 ba1.2k sqft2056 S Colorado Ave, Loveland, CO 80537For SaleMLS ID #1062264, Jeffrey Pyle, Focal Real Estate Group. IRES as distributed by MLS GRID
- $435,0003 bd2 ba1.1k sqft4181 La Veta Dr, Loveland, CO 80538For SaleMLS ID #1062903, Therese Bickford, Group Centerra. IRES as distributed by MLS GRID
- $415,0002 bd1 ba1k sqft1251 Sumner St, Longmont, CO 80501For SaleMLS ID #1064714, James Taylor, Homestead Real Estate, LLC. IRES as distributed by MLS GRID
- $239,9002 bd2 ba1k sqft228 E 42nd St, Loveland, CO 80538For SaleMLS ID #1064815, Stephanie Woodard, eXp Realty LLC. IRES as distributed by MLS GRID
- $300,0002 bd2 ba1.1k sqft985 W 10th Street #C4, Loveland, CO 80537For SaleMLS ID #9258128, Alyssa Rossi, Keller Williams Realty Downtown LLC. REcolorado as distributed by MLS GRID
- $399,9993 bd1 ba910 sqft837 5th St, Berthoud, CO 80513For SaleMLS ID #1059118, Sarah Ray, RE/MAX of Boulder, Inc. IRES as distributed by MLS GRID
- $315,0002 bd2 ba1k sqft4735 Hahns Peak Dr #101, Loveland, CO 80538For SaleMLS ID #1059777, Kayla Albo, eXp Realty LLC. IRES as distributed by MLS GRID
- $464,5003 bd2 ba1k sqft1035 6th St, Berthoud, CO 80513For SaleMLS ID #1062742, Kristine Van Buskirk, Live West Realty. IRES as distributed by MLS GRID
- $364,9002 bd1 ba960 sqft1502 Carmelita Ct, Platteville, CO 80651For SaleMLS ID #1064798, Jennifer Low, Jennifer Low Homes. IRES as distributed by MLS GRID
- $380,0003 bd2 ba1.2k sqft500 Leo Ct, Fort Collins, CO 80525For SaleMLS ID #1058692, Holly Baum, Coldwell Banker Realty-NOCO. IRES as distributed by MLS GRID
- $280,0002 bd1 ba826 sqft1906 E 18th St, Loveland, CO 80538For SaleMLS ID #1063828, Alissa Rhoades, LPT Network Realty LLC. IRES as distributed by MLS GRID
- $455,0003 bd2 ba1.2k sqft927 E 4th Ave, Longmont, CO 80504For SaleMLS ID #1064567, Nohami Arreola, Better Homes and Gardens Real Estate - Neuhaus. IRES as distributed by MLS GRID
