This beautifully maintained split-level end-unit condo offers comfort, style, and convenience in the heart of Loveland. Thoughtfully updated throughout, this home features brand-new air conditioning, new vinyl plank flooring, and a modern kitchen equipped with sleek black stainless-steel appliances. The main level boasts an open-concept layout and charming wood-burning fireplace creates a warm focal point in the living room, ideal for cozy Colorado evenings. Large glass doors lead to a private, fenced backyard complete with a patio, providing the perfect space to relax, garden, or host guests. Upstairs, you'll find two comfortable bedrooms and a full bathroom. The spacious primary bedroom features a walk-in closet and a beautiful bay window that fills the room with natural sunlight. Ideally located, this home is within walking distance of McKee Medical Center and nearby parks. You'll also enjoy easy access to I-25, downtown Loveland, the exciting new Loveland Yards development, and Centerra's shopping, dining, and entertainment options-all just a short drive away.
For sale
Price cut: $10K (7/22)
$280,000
1906 E 18th St, Loveland, CO 80538
2beds
826sqft
:
Get pre-qualified$1,991/mo
Condominium
Built in 1973
-- sqft lot
$276,500 Zestimate®
$339/sqft
$250/mo HOA
What's special
Private fenced backyardTwo comfortable bedroomsSleek black stainless-steel appliancesSpacious primary bedroomWalk-in closetModern kitchenOpen-concept layout
- 20 days |
- 463 |
- 32 |
Zillow last checked:
Listing updated:
Listed by:
Alissa Rhoades 877-366-2216,
LPT Network Realty LLC
Source: IRES as distributed by MLS GRID,MLS#: 1063828
Facts & features
Interior
Bedrooms & bathrooms
- Bedrooms: 2
- Bathrooms: 1
- Full bathrooms: 1
Primary bedroom
- Description: Luxury Vinyl
- Features: Shared Primary Bath
- Level: Upper
- Area: 140 Square Feet
- Dimensions: 10 x 14
Bedroom 2
- Description: Luxury Vinyl
- Level: Upper
- Area: 90 Square Feet
- Dimensions: 10 x 9
Bedroom 3
- Description: Luxury Vinyl
Dining room
- Description: Luxury Vinyl
- Level: Lower
- Area: 24 Square Feet
- Dimensions: 4 x 6
Kitchen
- Description: Luxury Vinyl
- Level: Lower
- Area: 100 Square Feet
- Dimensions: 10 x 10
Living room
- Description: Luxury Vinyl
- Level: Lower
- Area: 225 Square Feet
- Dimensions: 15 x 15
Heating
- Forced Air, Hot Water, Wood Stove
Cooling
- Central Air, Ceiling Fan(s)
Appliances
- Included: Electric Range, Self Cleaning Oven, Dishwasher, Refrigerator, Microwave
Features
- Separate Dining Room, Open Floorplan, Walk-In Closet(s), Beamed Ceilings
- Basement: Full
- Has fireplace: Yes
- Fireplace features: Living Room
Interior area
- Total structure area: 826
- Total interior livable area: 826 sqft
- Finished area above ground: 826
Property
Parking
- Total spaces: 2
- Parking features: Assigned
- Garage spaces: 2
- Details: Reserved
Accessibility
- Accessibility features: Near Bus
Features
- Levels: Two
- Stories: 2
- Patio & porch: Patio
- Exterior features: Private Yard
- Fencing: Wood
- Has view: Yes
- View description: City
Lot
- Features: Corner Lot, Evergreen Trees, Native Plants, Sloped, City Limits, Xeriscape, Paved, Curbs, Gutters, Sidewalks
Details
- Additional structures: Storage
- Parcel number: R1620952
- Zoning: R3E
- Special conditions: Private Owner
Construction
Type & style
- Home type: Condo
- Architectural style: Contemporary
- Property subtype: Condominium
- Attached to another structure: Yes
Materials
- Vinyl Siding
- Roof: Composition
Condition
- New construction: No
- Year built: 1973
Utilities & green energy
- Electric: City of Loveland
- Gas: Xcel
- Water: City
- Utilities for property: Natural Gas Available, Electricity Available, Cable Available, Individual Meter-Electric, Individual Meter-Gas, High Speed Avail
Community & HOA
Community
- Features: Community Laundry
- Security: Fire Alarm
- Subdivision: East 18th Street Condo The
HOA
- Has HOA: Yes
- Services included: Common Amenities, Snow Removal, Maintenance Grounds, Management, Utilities, Insurance
- HOA fee: $250 monthly
- HOA name: East 18th Street CONDOMINIUM
Location
- Region: Loveland
Financial & listing details
- Price per square foot: $339/sqft
- Tax assessed value: $284,000
- Annual tax amount: $1,518
- Date on market: 7/10/2026
- Listing terms: Cash,Conventional
- Exclusions: sellers personal property including curtain's and hot tub.
- Electric utility on property: Yes
- Road surface type: Asphalt
Estimated market value
$276,500
$263,000 - $290,000
$1,559/mo
Price history
| Date | Event | Price |
|---|---|---|
| 7/22/2026 | Price change | $280,000-3.4%$339/sqft |
Source:  IRES as distributed by MLS GRID #1063828 Report a problem IRES as distributed by MLS GRID #1063828 Report a problem | ||
| 7/10/2026 | Listed for sale | $290,000+3.9%$351/sqft |
Source:  REcolorado as distributed by MLS GRID #IR1063828 Report a problem REcolorado as distributed by MLS GRID #IR1063828 Report a problem | ||
| 6/29/2026 | Listing removed | $279,000$338/sqft |
Source: IRES as distributed by MLS GRID #1052671 Report a problem | ||
| 6/22/2026 | Listed for sale | $279,000$338/sqft |
Source: IRES as distributed by MLS GRID #1052671 Report a problem | ||
| 5/25/2026 | Listing removed | $279,000$338/sqft |
Source: IRES as distributed by MLS GRID #1052671 Report a problem | ||
| 4/22/2026 | Price change | $279,000-0.4%$338/sqft |
Source: IRES as distributed by MLS GRID #1052671 Report a problem | ||
| 3/1/2026 | Listed for sale | $280,000-6.4%$339/sqft |
Source: IRES as distributed by MLS GRID #1052671 Report a problem | ||
| 9/19/2023 | Listing removed | -- |
Source: IRES as distributed by MLS GRID #992958 Report a problem | ||
| 8/12/2023 | Price change | $299,000-2%$362/sqft |
Source: IRES as distributed by MLS GRID #992958 Report a problem | ||
| 7/26/2023 | Listed for sale | $305,000+45.2%$369/sqft |
Source: IRES as distributed by MLS GRID #992958 Report a problem | ||
| 3/24/2021 | Listing removed | -- |
Source: Owner Report a problem | ||
| 6/13/2019 | Sold | $210,000-0.5%$254/sqft |
Source: Public Record Report a problem | ||
| 3/16/2019 | Listed for sale | $211,000+174%$255/sqft |
Source: Owner Report a problem | ||
| 7/2/2015 | Listing removed | $995$1/sqft |
Source: StoneForest Real Estate Services Report a problem | ||
| 6/16/2015 | Listed for rent | $995+2.1%$1/sqft |
Source: StoneForest Real Estate Services Report a problem | ||
| 7/17/2014 | Listing removed | $975$1/sqft |
Source: StoneForest Real Estate Services LLC Report a problem | ||
| 7/12/2014 | Listed for rent | $975$1/sqft |
Source: StoneForest Real Estate Services Report a problem | ||
| 4/8/2014 | Sold | $77,000-12.2%$93/sqft |
Source: Agent Provided Report a problem | ||
| 7/7/2003 | Sold | $87,650$106/sqft |
Source: Public Record Report a problem | ||
Public tax history
| Year | Property taxes | Tax assessment |
|---|---|---|
| 2025 | $1,518 +39.8% | $17,750 +2.7% |
| 2024 | $1,085 +3.6% | $17,286 -1% |
| 2023 | $1,048 -2.7% | $17,454 +32.5% |
| 2022 | $1,077 -7.7% | $13,170 -2.8% |
| 2021 | $1,167 +1.7% | $13,549 -7.7% |
| 2020 | $1,147 +21.2% | $14,672 -0.7% |
| 2019 | $946 | $14,774 +28.5% |
| 2018 | $946 | $11,498 |
| 2017 | $946 +16.1% | $11,498 +22.7% |
| 2016 | $815 +19.6% | $9,369 0% |
| 2015 | $682 +61% | $9,370 +66.4% |
| 2014 | $423 | $5,630 |
| 2013 | -- | $5,630 -33% |
| 2012 | -- | $8,400 |
| 2011 | -- | $8,400 -9.2% |
| 2010 | -- | $9,250 |
| 2009 | -- | $9,250 -3.2% |
| 2008 | -- | $9,560 |
| 2007 | -- | $9,560 +7.7% |
| 2006 | -- | $8,880 |
| 2005 | -- | $8,880 +8.4% |
| 2004 | -- | $8,190 -70.2% |
| 2002 | -- | $27,450 |
| 2001 | -- | $27,450 |
Find assessor info on the county website
Monthly payment
Est. payment
Payment breakdown
Explore the cost of this home by adjusting the details. Changes won't be saved.Climate risks
Neighborhood: 80538
Nearby schools
GreatSchools rating
- 3/10Peakview Academy At Conrad BallGrades: PK-8Distance: 1.1 mi
- 7/10Mountain View High SchoolGrades: 9-12Distance: 1.3 mi
Schools provided by the listing agent
- Elementary: Peakview Academy at Conrad Ball
- Middle: Peakview Academy at Conrad Ball
- High: Mountain View
Source: IRES as distributed by MLS GRID. This data may not be complete. We recommend contacting the local school district to confirm school assignments for this home.
- $234,7002 bd1 ba804 sqft1908 E 18th St #1, Loveland, CO 80538Off Market

- $232,0002 bd1 ba804 sqft1908 E 18th St, Loveland, CO 80538Off Market

- $266,6002 bd1 ba804 sqft1910 E 18th St, Loveland, CO 80538Off Market
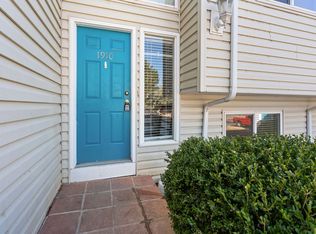
- $252,7002 bd1 ba913 sqft1912 E 18th St, Loveland, CO 80538Off Market

- $275,0002 bd1 ba846 sqft1914 E 18th St, Loveland, CO 80538Sold
- $467,6004 bd2 ba1.7k sqft1712 Cheyenne Ave, Loveland, CO 80538Off Market
- $--2 bd1 ba820 sqft1707 & 1717 Cheyenne Ave #EDFC1BEFF, Loveland, CO 80538Off Market
- $--2 bd1 ba820 sqft1707 & 1717 Cheyenne Ave #24, Loveland, CO 80538Off Market
A local agent can set up tours, give advice and negotiate with sellers.
Similar homes
- $295,9002 bd2 ba1k sqft4745 Hahns Peak Dr #103, Loveland, CO 80538For Sale
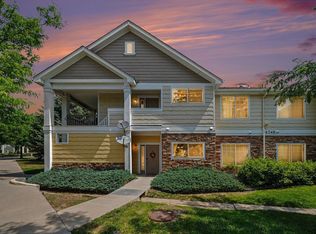
 MLS ID #1062705, Deanna Nilsen, RE/MAX Alliance-FTC South. IRES as distributed by MLS GRID
 - $239,9002 bd2 ba1k sqft228 E 42nd St, Loveland, CO 80538For Sale
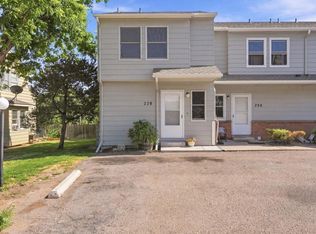 MLS ID #1064815, Stephanie Woodard, eXp Realty LLC. IRES as distributed by MLS GRID
 - $329,9002 bd2 ba1.1k sqft229 E 42nd St, Loveland, CO 80538For Sale
 MLS ID #1062159, Amanda Hofer, Home Love Colorado. IRES as distributed by MLS GRID
 - $265,0001 bd2 ba1k sqft123 E 42nd St, Loveland, CO 80538For Sale
 MLS ID #1061898, Natasha Hubbard, RE/MAX Alliance-Longmont. IRES as distributed by MLS GRID
 - $285,0002 bd2 ba900 sqft1715 Azalea Dr #3, Fort Collins, CO 80526For SaleMLS ID #1065334, Travis Annameier, C3 Real Estate Solutions, LLC. IRES as distributed by MLS GRID
- $308,0001 bd1 ba965 sqft4642 Hahns Peak Dr #101, Loveland, CO 80538For SaleMLS ID #1059716, Meagan Griesel, Group Centerra. IRES as distributed by MLS GRID
- $315,0002 bd2 ba1k sqft4735 Hahns Peak Dr #101, Loveland, CO 80538For SaleMLS ID #1059777, Kayla Albo, eXp Realty LLC. IRES as distributed by MLS GRID
- $300,0002 bd2 ba1.1k sqft985 W 10th Street #C4, Loveland, CO 80537For Sale
 MLS ID #9258128, Alyssa Rossi, Keller Williams Realty Downtown LLC. REcolorado as distributed by MLS GRID
 - $285,0002 bd1 ba792 sqft6714 Rose Creek Way #1, Fort Collins, CO 80525For SaleMLS ID #1060191, Kevin Weimer, Coldwell Banker Realty- Fort Collins. IRES as distributed by MLS GRID
- $319,9002 bd2 ba743 sqft1057 E 5th St, Loveland, CO 80537For SaleMLS ID #1062603, Deni Niethammer, The Resource Group, LLC. IRES as distributed by MLS GRID
- $279,9002 bd2 ba1k sqft6709 Autumn Ridge Dr #4, Fort Collins, CO 80525For SaleMLS ID #1063636, Rob Kittle, Kittle Real Estate. IRES as distributed by MLS GRID
- $254,0002 bd1 ba844 sqft1024 E Swallow Rd #B-234, Fort Collins, CO 80525For SaleMLS ID #1052715, Lee Ralston Cord, West and Main Homes. IRES as distributed by MLS GRID
- $415,0002 bd1 ba818 sqft1321 E 5th St, Loveland, CO 80537For SaleMLS ID #1064809, Brett Sall, C3 Real Estate Solutions, LLC. IRES as distributed by MLS GRID
- $295,0003 bd2 ba1.1k sqft6621 Desert Willow Way #1, Fort Collins, CO 80525For SaleMLS ID #1063681, The Galbate Team, Group Harmony. IRES as distributed by MLS GRID
- $274,9001 bd1 ba731 sqft5620 Fossil Creek Pkwy #6106, Fort Collins, CO 80525For SaleMLS ID #1061244, Doug Patmore, eXp Realty - Hub. IRES as distributed by MLS GRID
- $299,0002 bd1 ba899 sqft5220 Boardwalk Dr #I33, Fort Collins, CO 80525For SaleMLS ID #1063853, Michele Taylor, eXp Realty - Loveland. IRES as distributed by MLS GRID
- $299,0002 bd1 ba899 sqft5220 Boardwalk Drive, Fort Collins, CO 80525For SaleMLS ID #IR1063853, Michele Taylor. eXp Realty
- $415,0003 bd2 ba1k sqft2124 Wilson Ave, Loveland, CO 80538For SaleMLS ID #1062681, Scott Conry, RE/MAX Alliance-Central. IRES as distributed by MLS GRID
- $245,0002 bd1 ba784 sqft225 E 8th Ave #F-F11, Longmont, CO 80504For SaleMLS ID #1063838, Anastasiia South, Compass-Denver. IRES as distributed by MLS GRID
- $250,0002 bd1 ba739 sqft3400 Stanford Rd #B220, Fort Collins, CO 80525For SaleMLS ID #1063772, Kyle Basnar, Group Mulberry. IRES as distributed by MLS GRID
