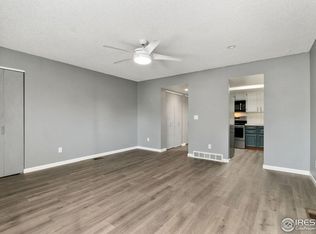
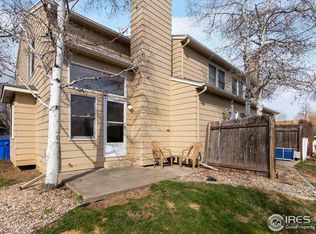
Welcome home to this beautifully refreshed 2-bedroom end-unit townhome! Featuring brand-new carpet and fresh interior paint, this move-in-ready home offers a bright, inviting atmosphere with abundant natural light. Cozy up by the fireplace on cool Colorado evenings or enjoy the added privacy that comes with the desirable end-unit location. Ideally situated between Fort Collins and Loveland, this home offers an easy commute in either direction while providing convenient access to shopping, dining, parks, and everyday amenities. Whether you're a first-time buyer, downsizing, or looking for an investment property, this low-maintenance townhome is one you won't want to miss!
For sale
$239,900
228 E 42nd St, Loveland, CO 80538
2beds
1,034sqft
:
Get pre-qualified$1,912/mo
Townhouse
Built in 1985
7,841 Square Feet Lot
$-- Zestimate®
$232/sqft
$420/mo HOA
What's special
Fresh interior paintAbundant natural lightBright inviting atmosphereDesirable end-unit locationBrand-new carpet
- 16 days |
- 369 |
- 19 |
Zillow last checked:
Listing updated:
Listed by:
Stephanie Woodard 970-215-2676,
eXp Realty LLC
Source: IRES as distributed by MLS GRID,MLS#: 1064815
Facts & features
Interior
Bedrooms & bathrooms
- Bedrooms: 2
- Bathrooms: 2
- Full bathrooms: 1
- 1/2 bathrooms: 1
- Main level bathrooms: 1
Primary bedroom
- Description: Carpet
- Features: Shared Primary Bath
- Level: Upper
- Area: 169 Square Feet
- Dimensions: 13 x 13
Bedroom 2
- Description: Carpet
- Level: Upper
- Area: 132 Square Feet
- Dimensions: 11 x 12
Dining room
- Description: Laminate
- Level: Main
- Area: 90 Square Feet
- Dimensions: 6 x 15
Kitchen
- Description: Laminate
- Level: Main
- Area: 120 Square Feet
- Dimensions: 10 x 12
Living room
- Description: Laminate
- Level: Main
- Area: 135 Square Feet
- Dimensions: 9 x 15
Heating
- Forced Air
Appliances
- Included: Electric Range, Dishwasher, Refrigerator
- Laundry: Washer/Dryer Hookup
Features
- Windows: Window Coverings
- Basement: None,Crawl Space
- Has fireplace: Yes
- Fireplace features: Living Room
- Common walls with other units/homes: End Unit
Interior area
- Total structure area: 1,034
- Total interior livable area: 1,034 sqft
- Finished area above ground: 1,034
Property
Parking
- Parking features: None
- Details: None
Accessibility
- Accessibility features: Low Carpet
Features
- Levels: Two
- Stories: 2
- Patio & porch: Patio
Lot
- Size: 7,841 Square Feet
- Features: Deciduous Trees, Paved, Curbs, Sidewalks, Zero Lot Line
Details
- Parcel number: R1238957
- Zoning: R3
- Special conditions: Private Owner
Construction
Type & style
- Home type: Townhouse
- Property subtype: Townhouse
- Attached to another structure: Yes
Materials
- Frame, Brick
- Roof: Composition
Condition
- New construction: No
- Year built: 1985
Utilities & green energy
- Electric: City of Loveland
- Gas: Xcel Energy
- Sewer: Public Sewer
- Water: City
- Utilities for property: Natural Gas Available, Electricity Available
Community & HOA
Community
- Features: None
- Subdivision: Sugarloaf Townhome Condo
HOA
- Has HOA: Yes
- Services included: Common Amenities, Trash, Utilities, Exterior Maintenance, Water, Insurance, Sewer
- HOA fee: $420 monthly
Location
- Region: Loveland
Financial & listing details
- Price per square foot: $232/sqft
- Annual tax amount: $1,473
- Date on market: 7/22/2026
- Listing terms: Cash,Conventional,FHA,VA Loan
- Electric utility on property: Yes
- Road surface type: Asphalt
Estimated market value
Not available
Estimated sales range
Not available
Not available
Price history
| Date | Event | Price |
|---|---|---|
| 8/5/2026 | Listed for sale | $239,900$232/sqft |
Source:  REcolorado as distributed by MLS GRID #IR1064815 Report a problem REcolorado as distributed by MLS GRID #IR1064815 Report a problem | ||
| 7/30/2026 | Contingent | $239,900$232/sqft |
Source: eXp Realty #1064815 Report a problem | ||
| 7/30/2026 | Pending sale | $239,900$232/sqft |
Source: REcolorado as distributed by MLS GRID #IR1064815 Report a problem | ||
| 7/22/2026 | Listed for sale | $239,900+29.7%$232/sqft |
Source:  IRES as distributed by MLS GRID #1064815 Report a problem IRES as distributed by MLS GRID #1064815 Report a problem | ||
| 3/24/2021 | Listing removed | -- |
Source: Owner Report a problem | ||
| 6/16/2016 | Listing removed | $185,000$179/sqft |
Source: Owner Report a problem | ||
| 6/10/2016 | Listed for sale | $185,000$179/sqft |
Source: Owner Report a problem | ||
Public tax history
Tax history is unavailable.
Monthly payment
Est. payment
Payment breakdown
Explore the cost of this home by adjusting the details. Changes won't be saved.Climate risks
Neighborhood: 80538
Nearby schools
GreatSchools rating
- 3/10Peakview Academy At Conrad BallGrades: PK-8Distance: 1.1 mi
- 7/10Mountain View High SchoolGrades: 9-12Distance: 3.3 mi
Schools provided by the listing agent
- Elementary: Monroe
- Middle: Ball (Conrad)
- High: Mountain View
Source: IRES as distributed by MLS GRID. This data may not be complete. We recommend contacting the local school district to confirm school assignments for this home.
- $254,1002 bd2 ba1.2k sqft228 E 42nd St #D, Loveland, CO 80538Off Market

- $264,5002 bd1 ba1k sqft226 E 42nd St, Loveland, CO 80538Off Market
- $240,0002 bd2 ba1k sqft224 E 42nd St, Loveland, CO 80538Sold
- $268,5002 bd2 ba1k sqft242 E 42nd St, Loveland, CO 80538Off Market
- $277,3002 bd1 ba1k sqft222 E 42nd St, Loveland, CO 80538Off Market
- $230,0002 bd2 ba1k sqft244 E 42nd St, Loveland, CO 80538Sold
- $277,3002 bd1 ba1k sqft246 E 42nd St, Loveland, CO 80538Off Market
- $289,7002 bd1 ba1k sqft248 E 42nd St, Loveland, CO 80538Off Market
A local agent can set up tours, give advice and negotiate with sellers.
Similar homes
- $329,9002 bd2 ba1.1k sqft229 E 42nd St, Loveland, CO 80538For Sale

 MLS ID #1062159, Amanda Hofer, Home Love Colorado. IRES as distributed by MLS GRID
 - $345,0002 bd3 ba1.3k sqft404 Mulberry Dr, Loveland, CO 80538For Sale
 MLS ID #1062873, Alan Jones, Coldwell Banker Realty-NOCO. IRES as distributed by MLS GRID
 - $300,0002 bd2 ba1k sqft4715 Hahns Peak Dr #103, Loveland, CO 80538For Sale
 MLS ID #1065348, Jennifer Hart, 1st Realty Associates Inc. IRES as distributed by MLS GRID
 - $280,0002 bd1 ba826 sqft1906 E 18th St, Loveland, CO 80538For Sale
 MLS ID #1063828, Alissa Rhoades, LPT Network Realty LLC. IRES as distributed by MLS GRID
 - $300,0002 bd2 ba1.1k sqft985 W 10th Street #C4, Loveland, CO 80537For Sale
 MLS ID #9258128, Alyssa Rossi, Keller Williams Realty Downtown LLC. REcolorado as distributed by MLS GRID
 - $295,9002 bd2 ba1k sqft4745 Hahns Peak Dr #103, Loveland, CO 80538For SaleMLS ID #1062705, Deanna Nilsen, RE/MAX Alliance-FTC South. IRES as distributed by MLS GRID
- $209,9002 bd1 ba751 sqft3400 Stanford Rd #A-129, Fort Collins, CO 80525For SaleMLS ID #1065904, Andrew Lewis, RE/MAX Alliance-Loveland. IRES as distributed by MLS GRID
- $315,0002 bd2 ba1k sqft4735 Hahns Peak Dr #101, Loveland, CO 80538For SaleMLS ID #1059777, Kayla Albo, eXp Realty LLC. IRES as distributed by MLS GRID
- $254,0002 bd1 ba844 sqft1024 E Swallow Rd #B-234, Fort Collins, CO 80525For SaleMLS ID #1052715, Lee Ralston Cord, West and Main Homes. IRES as distributed by MLS GRID
- $320,0002 bd2 ba1k sqft2011 Grays Peak Dr #201, Loveland, CO 80538For SaleMLS ID #1061350, Shannon Ramsey, eXp Realty - Hub. IRES as distributed by MLS GRID
- $285,0001 bd1 ba716 sqft5620 Fossil Creek Pkwy #7101, Fort Collins, CO 80525For SaleMLS ID #1065652, Denise Schissel, Group Mulberry. IRES as distributed by MLS GRID
- $250,0002 bd1 ba906 sqft801 E Drake Rd #F 85, Fort Collins, CO 80525For SaleMLS ID #1064919, Ryan Brannock, RE/MAX Alliance-FTC South. IRES as distributed by MLS GRID
- $245,0002 bd1 ba784 sqft225 E 8th Ave #F-F11, Longmont, CO 80504For SaleMLS ID #1063838, Anastasiia South, Compass-Denver. IRES as distributed by MLS GRID
- $239,0002 bd1 ba784 sqft225 E 8th Ave #F-6, Longmont, CO 80504For SaleMLS ID #1062501, Natasha Hubbard, RE/MAX Alliance-Longmont. IRES as distributed by MLS GRID
- $216,9002 bd1 ba944 sqft905 E Swallow Rd #4, Fort Collins, CO 80525For SaleMLS ID #1063398, Charles Sparks, RE/MAX Alliance-FTC South. IRES as distributed by MLS GRID
- $277,9002 bd2 ba1k sqft6709 Autumn Ridge Dr #4, Fort Collins, CO 80525For SaleMLS ID #1063636, Rob Kittle, Kittle Real Estate. IRES as distributed by MLS GRID
- $217,0002 bd1 ba938 sqft925 Columbia Rd #5-513, Fort Collins, CO 80525For SaleMLS ID #1063369, Jeremy Mitchell, Find Colorado Real Estate. IRES as distributed by MLS GRID
- $217,0002 bd1 ba938 sqft925 Columbia Road Bldg 5 #513, Fort Collins, CO 80525For SaleMLS ID #IR1063369, Jeremy Mitchell, Find Colorado Real Estate. REcolorado as distributed by MLS GRID
- $285,0002 bd1 ba792 sqft6714 Rose Creek Way #1, Fort Collins, CO 80525For SaleMLS ID #1060191, Kevin Weimer, Coldwell Banker Realty- Fort Collins. IRES as distributed by MLS GRID
- $285,0002 bd2 ba900 sqft1715 Azalea Dr #3, Fort Collins, CO 80526For SaleMLS ID #1065334, Travis Annameier, C3 Real Estate Solutions, LLC. IRES as distributed by MLS GRID
