**- Finding a condo that offers low-maintenance living and room to garden is rare-but this exceptional 2-bedroom, 2-bath home delivers exactly that. Overlooking a beautifully maintained and landscaped greenbelt, this unique property features its own private yard, providing the perfect space to cultivate flowers, vegetables, or simply enjoy the outdoors from the comfort of home. As an added benefit, the seller is offering a $10,000 credit that can be applied toward the buyer's closing costs, prepaids, interest rate buy-down, or window replacement, providing flexibility and added value for the next owner.**- Inside, the open-concept floor plan creates a welcoming and spacious atmosphere, with the kitchen, dining, and living areas all flowing seamlessly together. The kitchen is designed for both function and style, featuring ample cabinet storage, a center island, a durable composite sink, and abundant natural light thanks to the desirable southern exposure.**- The primary suite offers a comfortable retreat with an en suite bathroom and 2 large closets for exceptional storage. **- Unit has private, indoor stairs that lead to the main floor, an entry and coat closet. Not all units have these features. **- Whether you're tending to your private garden, relaxing on the balcony patio just outside the dining room's sliding glass doors, or enjoying the scenic greenbelt views, you'll appreciate the connection to Colorado's outdoor lifestyle. Conveniently located near abundant shopping, dining, and everyday amenities, this home is also just minutes from the Medical Center of the Rockies.**- If you've been searching for a condo that's perfectly sized for your lifestyle while still offering outdoor space to call your own, this is an opportunity you won't want to miss. **- The property has been pre-inspected. Report available.
Accepting backups
$320,000
2011 Grays Peak Dr #201, Loveland, CO 80538
2beds
1,097sqft
Condominium
Built in 2003
-- sqft lot
$-- Zestimate®
$292/sqft
$357/mo HOA
What's special
Private yardScenic greenbelt viewsWelcoming and spacious atmosphereEntry and coat closetDurable composite sinkEn suite bathroomCenter island
- 82 days
- 369
- 28
Zillow last checked:
Listing updated:
Listed by:
Shannon Ramsey 970-590-2490,
eXp Realty - Hub
Source: IRES as distributed by MLS GRID,MLS#: 1061350
Facts & features
Interior
Bedrooms & bathrooms
- Bedrooms: 2
- Bathrooms: 2
- Full bathrooms: 2
- Main level bathrooms: 2
Primary bedroom
- Description: Carpet
- Features: Full Primary Bath
- Level: Main
- Area: 165 Square Feet
- Dimensions: 15 x 11
Bedroom 2
- Description: Carpet
- Level: Main
- Area: 110 Square Feet
- Dimensions: 11 x 10
Dining room
- Description: Carpet
- Level: Main
- Area: 153 Square Feet
- Dimensions: 17 x 9
Kitchen
- Description: Vinyl
- Level: Main
- Area: 80 Square Feet
- Dimensions: 10 x 8
Laundry
- Description: Vinyl
- Level: Main
- Area: 30 Square Feet
- Dimensions: 6 x 5
Living room
- Description: Carpet
- Level: Main
- Area: 168 Square Feet
- Dimensions: 14 x 12
Heating
- Forced Air
Cooling
- Central Air, Ceiling Fan(s)
Appliances
- Included: Electric Range, Dishwasher, Refrigerator, Washer, Dryer, Microwave, Disposal
- Laundry: Washer/Dryer Hookup
Features
- Separate Dining Room, Cathedral Ceiling(s), Open Floorplan, Split Bedroom Plan
- Doors: 6-Panel Doors
- Windows: Window Coverings
- Basement: None
- Number of fireplaces: 1
- Fireplace features: Gas, Living Room, One
Interior area
- Total structure area: 1,097
- Total interior livable area: 1,097 sqft
- Finished area above ground: 1,097
Property
Parking
- Total spaces: 1
- Parking features: Garage Door Opener, Detached
- Garage spaces: 1
- Details: Detached
Features
- Levels: Two
- Stories: 2
- Entry location: 2nd Floor
- Exterior features: Balcony, Private Yard
- Fencing: Fenced,Vinyl
Lot
- Size: 1,307 Square Feet
- Features: Corner Lot, Evergreen Trees, Level, Abuts Private Open Space, City Limits, Xeriscape, Paved, Curbs, Gutters, Sidewalks, Street Light
Details
- Parcel number: R1622789
- Zoning: P-45
- Special conditions: Private Owner,Other Owner
Construction
Type & style
- Home type: Condo
- Architectural style: Legal Conforming
- Property subtype: Condominium
- Attached to another structure: Yes
Materials
- Frame, Wood Siding, Painted/Stained
- Foundation: Slab
- Roof: Composition
Condition
- New construction: No
- Year built: 2003
Details
- Builder model: Lavender
- Builder name: McStain
Utilities & green energy
- Electric: City of Loveland
- Gas: Xcel
- Sewer: Public Sewer
- Water: City
- Utilities for property: Natural Gas Available, Electricity Available, Cable Available, Individual Meter-Electric, Individual Meter-Gas, Satellite Avail, High Speed Avail
Green energy
- Energy efficient items: Southern Exposure, Windows
Community & HOA
Community
- Features: Clubhouse, Park
- Subdivision: High Plains Village At Centerra Condos 1-Phase Six
HOA
- Has HOA: Yes
- Services included: Common Amenities, Trash, Snow Removal, Management, Exterior Maintenance, Water, Sewer
- HOA fee: $285 monthly
- HOA name: Centerra No 1 HOA
- HOA phone: 970-515-5004
- Second HOA fee: $72 monthly
- Second HOA name: Centerra Residential HOA
- Second HOA phone: 970-685-0498
Location
- Region: Loveland
Financial & listing details
- Price per square foot: $292/sqft
- Tax assessed value: $360,200
- Annual tax amount: $1,925
- Date on market: 6/9/2026
- Listing terms: Cash,Conventional,1031 Exchange
- Exclusions: Sellers personal property
- Electric utility on property: Yes
- Road surface type: Asphalt
Estimated market value
Not available
Estimated sales range
Not available
Not available
Price history
| Date | Event | Price |
|---|---|---|
| 8/27/2026 | Contingent | $320,000$292/sqft |
Source: eXp Realty #IR1061350 Report a problem | ||
| 8/27/2026 | Pending sale | $320,000$292/sqft |
Source:  REcolorado as distributed by MLS GRID #IR1061350 Report a problem REcolorado as distributed by MLS GRID #IR1061350 Report a problem | ||
| 6/9/2026 | Listed for sale | $320,000+114.3%$292/sqft |
Source:  IRES as distributed by MLS GRID #1061350 Report a problem IRES as distributed by MLS GRID #1061350 Report a problem | ||
| 9/24/2013 | Sold | $149,300-0.4%$136/sqft |
Source: IRES as distributed by MLS GRID #716552 Report a problem | ||
| 3/4/2005 | Sold | $149,900-0.7%$137/sqft |
Source: Public Record Report a problem | ||
| 5/14/2003 | Sold | $151,000$138/sqft |
Source: Public Record Report a problem | ||
Public tax history
| Year | Property taxes | Tax assessment |
|---|---|---|
| 2025 | $1,925 +18.6% | $22,513 -6.3% |
| 2024 | $1,623 +6.8% | $24,020 -1% |
| 2023 | $1,520 -2.7% | $24,253 +26.9% |
| 2022 | $1,562 +1.3% | $19,105 -2.8% |
| 2021 | $1,542 +1.7% | $19,656 +1.4% |
| 2020 | $1,516 +14.4% | $19,391 -0.7% |
| 2019 | $1,325 | $19,526 +21.3% |
| 2018 | $1,325 | $16,099 |
| 2017 | $1,325 +16.1% | $16,099 +22.4% |
| 2016 | $1,141 +19.2% | $13,158 0% |
| 2015 | $957 +9% | $13,160 +12.7% |
| 2014 | $878 | $11,680 |
| 2013 | -- | $11,680 +5.9% |
| 2012 | -- | $11,030 |
| 2011 | -- | $11,030 -5.2% |
| 2010 | -- | $11,640 |
| 2009 | -- | $11,640 -7.5% |
| 2008 | -- | $12,580 |
| 2007 | -- | $12,580 +6.3% |
| 2006 | -- | $11,830 |
| 2005 | -- | $11,830 -0.8% |
| 2004 | -- | $11,930 |
Find assessor info on the county website
Monthly payment
Est. payment
Payment breakdown
Explore the cost of this home by adjusting the details. Changes won't be saved.Climate risks
Neighborhood: 80538
Nearby schools
Schools provided by the listing agent
- Elementary: High Plains
- Middle: High Plains
- High: Mountain View
Source: IRES as distributed by MLS GRID. This data may not be complete. We recommend contacting the local school district to confirm school assignments for this home.
- $300,2002 bd2 ba1k sqft2011 Grays Peak Dr UNIT 102, Loveland, CO 80538Off Market
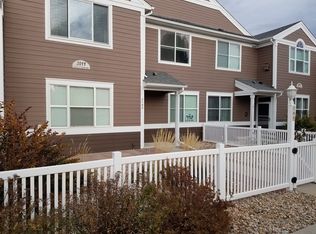
- $316,3002 bd2 ba1.1k sqft2011 Grays Peak Dr UNIT 203, Loveland, CO 80538Off Market
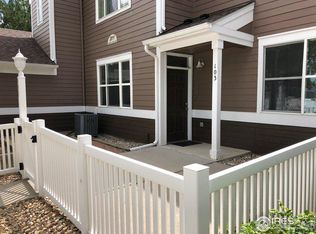
- $297,7002 bd2 ba1k sqft2011 Grays Peak Dr #8-101, Loveland, CO 80538Off Market

- $276,1002 bd2 ba1k sqft2011 Grays Peak Dr #8-103, Loveland, CO 80538Off Market
Similar homes
- $320,0002 bd2 ba1.2k sqft2059 Grays Peak Dr #201, Loveland, CO 80538For Sale

 MLS ID #1058221, Rose Merkey, RE/MAX Alliance-FTC South. IRES as distributed by MLS GRID
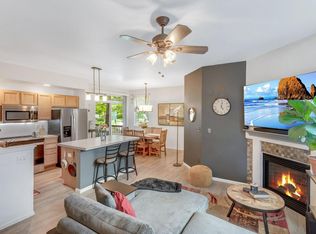
 - $335,0002 bd2 ba1.1k sqft1907 Grays Peak Dr #6-104, Loveland, CO 80538For Sale
 MLS ID #1066986, Tracie Milton, Group Centerra. IRES as distributed by MLS GRID
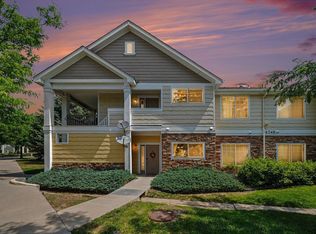
 - $295,9002 bd2 ba1k sqft4745 Hahns Peak Dr #103, Loveland, CO 80538For Sale
 MLS ID #1062705, Deanna Nilsen, RE/MAX Alliance-FTC South. IRES as distributed by MLS GRID
 - $295,0002 bd2 ba1k sqft4715 Hahns Peak Dr #103, Loveland, CO 80538For Sale
 MLS ID #1065348, Jennifer Hart, 1st Realty Associates Inc. IRES as distributed by MLS GRID
 - $315,0002 bd2 ba1k sqft4735 Hahns Peak Dr #101, Loveland, CO 80538For SaleMLS ID #1059777, Kayla Albo, eXp Realty LLC. IRES as distributed by MLS GRID
- $325,0002 bd3 ba1.3k sqft404 Mulberry Dr, Loveland, CO 80538For SaleMLS ID #1062873, Alan Jones, Coldwell Banker Realty-NOCO. IRES as distributed by MLS GRID
- $350,0002 bd2 ba1.2k sqft2202 Owens Ave #201, Fort Collins, CO 80528For SaleMLS ID #1062155, Cody Heyne, RE/MAX Alliance-FTC South. IRES as distributed by MLS GRID
- $300,0002 bd2 ba998 sqft1225 W Prospect Rd #T-66, Fort Collins, CO 80526For SaleMLS ID #1066107, Sharianne Daily, RE/MAX Alliance-FTC South. IRES as distributed by MLS GRID
- $320,0002 bd2 ba994 sqft5225 White Willow Dr #B120, Fort Collins, CO 80528For SaleMLS ID #1053212, Todd Jeskulski, Focal Real Estate Group. IRES as distributed by MLS GRID
- $312,0002 bd2 ba1k sqft804 Summer Hawk Dr #1304, Longmont, CO 80504For SaleMLS ID #1058680, Sarah Papini, RE/MAX Momentum. IRES as distributed by MLS GRID
- $319,9002 bd1 ba942 sqft5220 Boardwalk Dr #I-34, Fort Collins, CO 80525For SaleMLS ID #1058508, Seth Hanson, Group Harmony. IRES as distributed by MLS GRID
- $330,0002 bd2 ba1k sqft2133 Krisron Rd #E-101, Fort Collins, CO 80525For SaleMLS ID #1065369, Joel Helbling, Group Centerra. IRES as distributed by MLS GRID
- $309,9002 bd2 ba1.2k sqft804 Summer Hawk Dr #6301, Longmont, CO 80504For SaleMLS ID #1065054, Tom Cohen, Compass - Boulder. IRES as distributed by MLS GRID
- $375,0002 bd2 ba1.2k sqft2127 Owens Ave #203, Fort Collins, CO 80528For SaleMLS ID #1065741, Kevin McDougal, Real. IRES as distributed by MLS GRID
- $329,9002 bd2 ba977 sqft5225 White Willow Dr #F230, Fort Collins, CO 80528For SaleMLS ID #1063273, Rob Kittle, Kittle Real Estate. IRES as distributed by MLS GRID
- $435,0003 bd2 ba1.3k sqft2133 Chelsea Dr, Loveland, CO 80538For SaleMLS ID #1065876, Brooke Kern, Group Centerra. IRES as distributed by MLS GRID
- $335,0002 bd2 ba986 sqft2445 Windrow Dr #B301, Fort Collins, CO 80525For SaleMLS ID #1065467, Josh Chapel, Coldwell Banker Realty- Fort Collins. IRES as distributed by MLS GRID
- $335,0002 bd2 ba1k sqft2445 Windrow Dr #B303, Fort Collins, CO 80525For SaleMLS ID #1065465, Josh Chapel, Coldwell Banker Realty- Fort Collins. IRES as distributed by MLS GRID
- $279,0002 bd2 ba1.3k sqft5151 29th St #203, Greeley, CO 80634For SaleMLS ID #1067345, Loni Ferrier, New Horizons & Associates. IRES as distributed by MLS GRID
- $319,0002 bd2 ba893 sqft1020 Rolland Moore Dr #4-F, Fort Collins, CO 80526For SaleMLS ID #1059724, Tom Smailes, Group Harmony. IRES as distributed by MLS GRID
