Skip main navigation
Sold for $320,000
  • $320,000

    2011 Grays Peak Dr #204, Loveland, CO 80538

    2beds
    1,143sqft
    Condominium
    Built in 2003
    -- sqft lot
    $318,800 Zestimate®
    $280/sqft
    $1,828 Estimated rent

    Home value

    $318,800

    $303,000 - $335,000

    $1,828/mo

    Zestimate® history
    Loading
    Loading...

    Owner options

    List your home for rent

    $1,828/mo

    Rent Zestimate®

    Find your next renter with Zillow Rental Manager. Plus, with online applications, you can quickly screen prospective tenants – for free.

    Learn more

    $1,828/mo

    Rent Zestimate®

    Refinance and save

    $2,154/mo

    Est. payment

    Refinancing to a lower rate could help reduce your monthly payments and save thousands over the life of the loan.

    See today's rates

    $2,154/mo

    Est. payment

    Explore your selling options

    Work with a Zillow partner agent

    Leverage their expertise and Zillow's premium Showcase listings to get your home seen by more buyers.

    Get started

    List with your own agent

    Get your home in front of millions of buyers by listing it on Zillow.

    Learn how to do it

    Sell it yourself

    Take full control of how buyers see your home on Zillow by listing For Sale by Owner (FSBO).

    List your home

    What's special

    Fronts community open spacePrivate yardPrivate balconyVaulted ceilingTwo bedroomsOpen floor plan
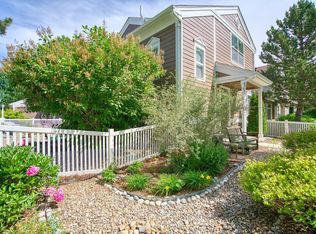
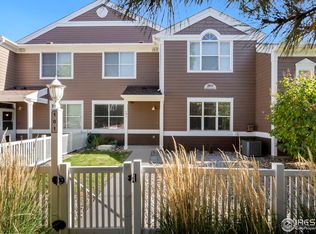
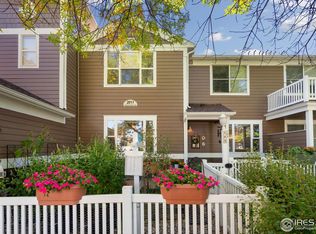
    Charming, move-in ready condo with private yard in High Plains Village. This upper-level home fronts community open space. Inside, you'll find an open floor plan with vaulted ceiling, two bedrooms, two full bathrooms and a private balcony. Updates include the air conditioning unit (2022); luxury vinyl plank flooring throughout the kitchen, living room and dining area (2023); new carpet in the bedrooms; and new paint in primary bedroom and both bathrooms. Close to restaurants, shopping and I-25.

    Zillow last checked:

    Listing updated:

    Listed by:

    Paul Matthews 970-988-5161,

    Group Harmony

    Bought with:

    Alexis Foster, 100073766

    Group Centerra

    Source: IRES as distributed by MLS GRID,MLS#: 1053514MLS Logo

    Facts & features

    Interior

    Bedrooms & bathrooms
    • Bedrooms: 2
    • Bathrooms: 2
    • Full bathrooms: 2
    • Main level bathrooms: 2
    Primary bedroom
    • Description: Carpet
    • Features: Full Primary Bath
    • Level: Main
    • Area: 180 Square Feet
    • Dimensions: 12 x 15
    Bedroom 2
    • Description: Carpet
    • Level: Main
    • Area: 110 Square Feet
    • Dimensions: 10 x 11
    Dining room
    • Description: Luxury Vinyl
    • Level: Main
    • Area: 170 Square Feet
    • Dimensions: 10 x 17
    Kitchen
    • Description: Luxury Vinyl
    • Level: Main
    • Area: 100 Square Feet
    • Dimensions: 10 x 10
    Laundry
    • Description: Vinyl
    • Level: Main
    • Area: 30 Square Feet
    • Dimensions: 5 x 6
    Living room
    • Description: Luxury Vinyl
    • Level: Main
    • Area: 195 Square Feet
    • Dimensions: 13 x 15
    Heating
    • Forced Air
    Cooling
    • Central Air
    Appliances
    • Included: Electric Range, Dishwasher, Refrigerator, Washer, Dryer, Microwave, Disposal
    • Laundry: Washer/Dryer Hookup
    Features
    • Windows: Window Coverings
    • Basement: None
    • Has fireplace: Yes
    • Fireplace features: Electric, Living Room
    Interior area
    • Total structure area: 1,143
    • Total interior livable area: 1,143 sqft
    • Finished area above ground: 1,143

    Property

    Parking
    • Total spaces: 1
    • Parking features: Detached
    • Garage spaces: 1
    • Details: Detached
    Features
    • Levels: Two
    • Stories: 2
    • Exterior features: Balcony
    • Fencing: Fenced
    Lot
    • Size: 1,307 Square Feet
    • Features: Paved, Sidewalks
    Details
    • Parcel number: R1622792
    • Zoning: P-45
    • Special conditions: Private Owner

    Construction

    Type & style
    • Home type: Condo
    • Property subtype: Condominium
    • Attached to another structure: Yes
    Materials
    • Frame
    • Roof: Composition
    Condition
    • New construction: No
    • Year built: 2003

    Utilities & green energy

    • Electric: City of Loveland
    • Gas: Xcel Energy
    • Sewer: Public Sewer
    • Water: City
    • Utilities for property: Natural Gas Available, Electricity Available, Cable Available

    Community & HOA

    Community
    • Features: Clubhouse
    • Security: Fire Alarm
    • Subdivision: High Plains Village At Centerra Condos 1-Phase Six
    HOA
    • Has HOA: Yes
    • Services included: Common Amenities, Trash, Snow Removal, Utilities, Exterior Maintenance
    • HOA fee: $285 monthly
    • HOA name: Centerra No. 1 Condo HOA
    • HOA phone: 970-515-5004
    • Second HOA fee: $72 monthly
    • Second HOA name: Centerra Residential HOA
    • Second HOA phone: 970-685-0498
    Location
    • Region: Loveland

    Financial & listing details

    • Price per square foot: $280/sqft
    • Tax assessed value: $360,200
    • Annual tax amount: $1,925
    • Date on market: 3/11/2026
    • Listing terms: Cash,Conventional,VA Loan
    • Electric utility on property: Yes
    • Road surface type: Asphalt

    Price history

    DateEventPrice
    6/17/2026Sold$320,000-4.5%$280/sqft
    Source: IRES as distributed by MLS GRID #1053514 Report a problem
    5/15/2026Pending sale$335,000$293/sqft
    Source: REcolorado as distributed by MLS GRID #IR1053514 Report a problem
    3/11/2026Listed for sale$335,000+8.1%$293/sqft
    Source: IRES as distributed by MLS GRID #1053514 Report a problem
    4/26/2021Sold$310,000+1.6%$271/sqft
    Source: IRES as distributed by MLS GRID #936014 Report a problem
    3/26/2021Pending sale$305,000$267/sqft
    Source: RE/MAX International #936014 Report a problem
    3/24/2021Listed for sale$305,000+147%$267/sqft
    Source: IRES as distributed by MLS GRID #936014 Report a problem
    6/17/2010Sold$123,500+3%$108/sqft
    Source: Public Record Report a problem
    12/9/2009Price change$119,900-7.7%$105/sqft
    Source: REALTY EXECUTIVES Choice City Real Estate #613043 Report a problem
    10/31/2009Listed for sale$129,900-15.6%$114/sqft
    Source: REALTY EXECUTIVES Choice City Real Estate #613043 Report a problem
    2/14/2003Sold$153,953$135/sqft
    Source: Public Record Report a problem

    Public tax history

    YearProperty taxesTax assessment
    2025$1,925 +18.6%$22,513 -6.3%
    2024$1,623 +6.8%$24,020 -1%
    2023$1,520 -2.7%$24,253 +26.9%
    2022$1,562 +1.3%$19,105 -2.8%
    2021$1,542 +1.7%$19,656 +1.4%
    2020$1,516 +14.4%$19,391 -0.7%
    2019$1,325 $19,526 +21.3%
    2018$1,325 $16,099
    2017$1,325 +16.1%$16,099 +22.4%
    2016$1,141 +19.2%$13,158 0%
    2015$957 +9%$13,160 +12.7%
    2014$878 $11,680
    2013-- $11,680 +5.9%
    2012-- $11,030
    2011-- $11,030 -5.2%
    2010-- $11,640
    2009-- $11,640 -7.5%
    2008-- $12,580
    2007-- $12,580 +6.3%
    2006-- $11,830
    2005-- $11,830 -0.8%
    2004-- $11,930
    Find assessor info on the county website

    Neighborhood: 80538

    Nearby schools

    GreatSchools rating
    Schools provided by the listing agent
    • Elementary: High Plains
    • Middle: High Plains
    • High: Mountain View

    Source: IRES as distributed by MLS GRID. This data may not be complete. We recommend contacting the local school district to confirm school assignments for this home.

    Get a cash offer in 3 minutes
    Find out how much your home could sell for in as little as 3 minutes with a no-obligation cash offer.
    Estimated market value
    $318,800
    Get a cash offer in 3 minutes
    Find out how much your home could sell for in as little as 3 minutes with a no-obligation cash offer.
    Estimated market value
    $318,800