Skip main navigation
Sold for $375,000
  • $375,000

    2011 Grays Peak Dr #202, Loveland, CO 80538

    2beds
    1,097sqft
    Condominium
    Built in 2003
    -- sqft lot
    $327,900 Zestimate®
    $342/sqft
    $1,856 Estimated rent

    Home value

    $327,900

    $312,000 - $344,000

    $1,856/mo

    Zestimate® history
    Loading
    Loading...

    Owner options

    List your home for rent

    $1,856/mo

    Rent Zestimate®

    Find your next renter with Zillow Rental Manager. Plus, with online applications, you can quickly screen prospective tenants – for free.

    Learn more

    $1,856/mo

    Rent Zestimate®

    Refinance and save

    $2,405/mo

    Est. payment

    Refinancing to a lower rate could help reduce your monthly payments and save thousands over the life of the loan.

    See today's rates

    $2,405/mo

    Est. payment

    Explore your selling options

    Work with a Zillow partner agent

    Leverage their expertise and Zillow's premium Showcase listings to get your home seen by more buyers.

    Get started

    List with your own agent

    Get your home in front of millions of buyers by listing it on Zillow.

    Learn how to do it

    Sell it yourself

    Take full control of how buyers see your home on Zillow by listing For Sale by Owner (FSBO).

    List your home

    What's special

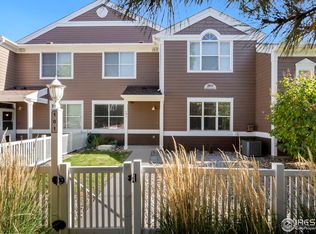
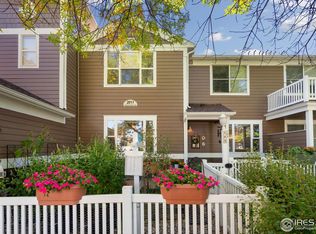
    Your wait is over---this is IT! You must come and tour this spectacular condo listing directly across from the walking trails leading to Equalizer Lake and the High Plains Environmental Center. This lovely home has been updated from head-to-toe with newer kitchen appliances, recently remodeled shower in the primary master bath, new high efficiency furance AND air conditioning unit, new windows in the main living areas plus a new RINNAI tankless hot water heater---WOW! The one-car garage is conveniently located and attached to the unit plus there is a private fenced in yard for pets. So much to love here! Get ready to enjoy the best location in Loveland with shopping and restaurants just minutes away!

    Zillow last checked:

    Listing updated:

    Listed by:

    Dawne Collier 970-412-5110,

    Group Harmony

    Bought with:

    Kelly McBartlett, 100042503

    Compass - Boulder

    Source: IRES as distributed by MLS GRID,MLS#: 1006448MLS Logo

    Facts & features

    Interior

    Bedrooms & bathrooms
    • Bedrooms: 2
    • Bathrooms: 2
    • Full bathrooms: 1
    • 3/4 bathrooms: 1
    • Main level bathrooms: 2
    Primary bedroom
    • Description: Carpet
    • Features: 3/4 Primary Bath
    • Level: Main
    • Area: 210 Square Feet
    • Dimensions: 14 x 15
    Bedroom 2
    • Description: Carpet
    • Level: Main
    • Area: 121 Square Feet
    • Dimensions: 11 x 11
    Dining room
    • Description: Carpet
    • Level: Main
    • Area: 143 Square Feet
    • Dimensions: 11 x 13
    Kitchen
    • Description: Vinyl
    • Level: Main
    • Area: 80 Square Feet
    • Dimensions: 8 x 10
    Laundry
    • Description: Vinyl
    • Level: Main
    • Area: 56 Square Feet
    • Dimensions: 7 x 8
    Living room
    • Description: Carpet
    • Level: Main
    • Area: 210 Square Feet
    • Dimensions: 14 x 15
    Heating
    • Forced Air
    Cooling
    • Ceiling Fan(s)
    Appliances
    • Included: Electric Range, Dishwasher, Refrigerator, Washer, Dryer, Microwave, Disposal
    Features
    • Separate Dining Room, Cathedral Ceiling(s), Open Floorplan, Kitchen Island
    • Windows: Window Coverings
    • Basement: None
    Interior area
    • Total structure area: 1,097
    • Total interior livable area: 1,097 sqft
    • Finished area above ground: 1,097

    Property

    Parking
    • Total spaces: 1
    • Parking features: Garage Door Opener
    • Attached garage spaces: 1
    • Details: Attached
    Features
    • Levels: One
    • Stories: 1
    • Entry location: 2nd Floor
    • Patio & porch: Patio
    • Exterior features: Balcony, Private Yard
    • Fencing: Fenced,Vinyl
    • Has view: Yes
    • View description: Mountain(s)
    Lot
    • Features: Paved
    Details
    • Parcel number: R1622790
    • Zoning: RES
    • Special conditions: Private Owner

    Construction

    Type & style
    • Home type: Condo
    • Property subtype: Condominium
    • Attached to another structure: Yes
    Materials
    • Frame
    • Roof: Composition
    Condition
    • New construction: No
    • Year built: 2003

    Utilities & green energy

    • Electric: City of LVLD
    • Gas: Xcel Energy
    • Sewer: Public Sewer
    • Water: City
    • Utilities for property: Natural Gas Available, Electricity Available
    Green energy
    • Energy efficient items: Windows, High Efficiency Furnace, Thermostat

    Community & HOA

    Community
    • Features: Clubhouse, Fitness Center, Park
    • Security: Fire Alarm
    • Subdivision: High Plains Village
    HOA
    • Has HOA: Yes
    • Services included: Common Amenities, Trash, Snow Removal, Management, Exterior Maintenance, Water, Insurance, Sewer
    • HOA fee: $215 monthly
    • HOA name: OneWay - Centerra Condos
    • HOA phone: 970-590-3530
    • Second HOA fee: $64 monthly
    • Second HOA name: MSI - Master Association
    • Second HOA phone: 970-663-9688
    Location
    • Region: Loveland

    Financial & listing details

    • Price per square foot: $342/sqft
    • Tax assessed value: $360,200
    • Annual tax amount: $1,565
    • Date on market: 4/4/2024
    • Listing terms: Cash,Conventional,FHA,VA Loan
    • Exclusions: Personal Possessions
    • Electric utility on property: Yes

    Price history

    DateEventPrice
    5/8/2024Sold$375,000$342/sqft
    Source: IRES as distributed by MLS GRID #1006448 Report a problem
    4/7/2024Pending sale$375,000$342/sqft
    Source: REcolorado as distributed by MLS GRID #IR1006448 Report a problem
    4/4/2024Listed for sale$375,000+176.5%$342/sqft
    Source: IRES as distributed by MLS GRID #1006448 Report a problem
    1/5/2012Sold$135,600-0.9%$124/sqft
    Source: Public Record Report a problem
    11/5/2011Price change$136,900-2.1%$125/sqft
    Source: Legacy Partners Realty, LLC #665034 Report a problem
    9/9/2011Listed for sale$139,900+1.4%$128/sqft
    Source: Legacy Partners Realty, LLC #665034 Report a problem
    10/3/2006Sold$138,000-4%$126/sqft
    Source: Public Record Report a problem
    6/13/2006Sold$143,688-1.5%$131/sqft
    Source: Public Record Report a problem
    2/3/2003Sold$145,850$133/sqft
    Source: Public Record Report a problem

    Public tax history

    YearProperty taxesTax assessment
    2025$1,925 +18.6%$22,513 -6.3%
    2024$1,623 +6.8%$24,020 -1%
    2023$1,520 -2.7%$24,253 +26.9%
    2022$1,562 +1.3%$19,105 -2.8%
    2021$1,542 +1.7%$19,656 +1.4%
    2020$1,516 +14.4%$19,391 -0.7%
    2019$1,325 $19,526 +21.3%
    2018$1,325 $16,099
    2017$1,325 +16.1%$16,099 +22.4%
    2016$1,141 +19.2%$13,158 0%
    2015$957 +9%$13,160 +12.7%
    2014$878 $11,680
    2013-- $11,680 +5.9%
    2012-- $11,030
    2011-- $11,030 -5.2%
    2010-- $11,640
    2009-- $11,640 -7.5%
    2008-- $12,580
    2007-- $12,580 +6.3%
    2006-- $11,830
    2005-- $11,830 -0.8%
    2004-- $11,930
    Find assessor info on the county website

    Neighborhood: 80538

    Nearby schools

    GreatSchools rating
    Schools provided by the listing agent
    • Elementary: High Plains
    • Middle: High Plains
    • High: Mountain View

    Source: IRES as distributed by MLS GRID. This data may not be complete. We recommend contacting the local school district to confirm school assignments for this home.

    Get a cash offer in 3 minutes
    Find out how much your home could sell for in as little as 3 minutes with a no-obligation cash offer.
    Estimated market value
    $327,900
    Get a cash offer in 3 minutes
    Find out how much your home could sell for in as little as 3 minutes with a no-obligation cash offer.
    Estimated market value
    $327,900