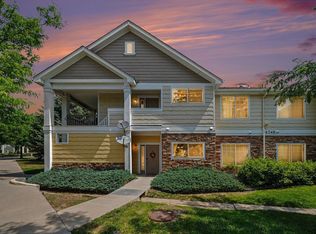
Built to last - this solid brick 1985 construction is the kind of quality you just don't find in modern builds. Single-level 2 bed, 2 bath condo offering just over 1100 sq ft of well-cared-for living space in a quiet, tucked-away pocket of north Loveland. Don't let "tucked away" fool you - you're just minutes from Highway 287 with easy access to everything the corridor has to offer.From the moment you walk in, this place just feels right. Warm, cozy, and genuinely peaceful - the kind of home that has a way of taking the edge off a long day. A solar tube in the living room keeps things bright and inviting without losing that snug, settled-in feel. The east-facing windows frame a view worth lingering over: mature, established trees and an open park and common area that feels more like a private retreat than a shared amenity. That same park has a basketball court if you're feeling competitive, or a quiet bench under a canopy of trees if you're not.The big stuff is already done. Seller replaced the furnace, A/C, and water heater. The HOA put on a brand new roof in June 2026. All appliances included. Two-car attached garage. This home is genuinely move-in ready - the major capital improvements have been made, so you can spend your energy actually living here instead of planning for what's next.The neighborhood is quiet. The trees took 40 years to grow. The brick isn't going anywhere. If you've been burned by cookie-cutter new construction and want something with substance, soul, and a foundation you can count on, this is worth a serious look.Two-car garage. New roof. Updated mechanicals. Single level. Brick construction. Minutes to 287. Come see it.
For sale
$329,900
229 E 42nd St, Loveland, CO 80538
2beds
1,163sqft
:
Get pre-qualified$2,473/mo
Condominium
Built in 1985
-- sqft lot
$-- Zestimate®
$284/sqft
$420/mo HOA
What's special
Two-car attached garageAll appliances includedEast-facing windows
- 45 days |
- 354 |
- 13 |
Likely to sell faster than
Zillow last checked:
Listing updated:
Listed by:
Amanda Hofer 970-744-8994,
Home Love Colorado
Source: IRES as distributed by MLS GRID,MLS#: 1062159
Facts & features
Interior
Bedrooms & bathrooms
- Bedrooms: 2
- Bathrooms: 2
- Full bathrooms: 1
- 3/4 bathrooms: 1
- Main level bathrooms: 2
Primary bedroom
- Description: Carpet
- Features: 3/4 Primary Bath
- Level: Main
- Area: 130 Square Feet
- Dimensions: 10 x 13
Bedroom 2
- Description: Carpet
- Level: Main
- Area: 90 Square Feet
- Dimensions: 9 x 10
Dining room
- Description: Luxury Vinyl
- Level: Main
- Area: 117 Square Feet
- Dimensions: 9 x 13
Kitchen
- Description: Luxury Vinyl
- Level: Main
- Area: 168 Square Feet
- Dimensions: 12 x 14
Laundry
- Description: Vinyl
- Level: Main
- Area: 15 Square Feet
- Dimensions: 3 x 5
Living room
- Description: Luxury Vinyl
- Level: Main
- Area: 286 Square Feet
- Dimensions: 13 x 22
Heating
- Forced Air
Cooling
- Central Air
Appliances
- Included: Electric Range, Dishwasher, Refrigerator, Washer, Dryer, Microwave, Disposal
- Laundry: Washer/Dryer Hookup
Features
- Separate Dining Room, Pantry
- Windows: Window Coverings
- Basement: None,Crawl Space
- Has fireplace: No
- Fireplace features: None
Interior area
- Total structure area: 1,163
- Total interior livable area: 1,163 sqft
- Finished area above ground: 1,163
Property
Parking
- Total spaces: 2
- Parking features: Garage Door Opener, Attached
- Attached garage spaces: 2
- Details: Attached
Accessibility
- Accessibility features: Level Lot, Main Floor Bath, Accessible Bedroom, Main Level Laundry
Features
- Levels: One
- Stories: 1
- Patio & porch: Patio
Lot
- Size: 7,841 Square Feet
- Features: Paved, Sidewalks, Alley, Fire Hydrant within 500 Feet
Details
- Parcel number: R1214454
- Zoning: R3
- Special conditions: Private Owner
Construction
Type & style
- Home type: Condo
- Architectural style: Contemporary
- Property subtype: Condominium
- Attached to another structure: Yes
Materials
- Frame, Brick
- Roof: Composition
Condition
- New construction: No
- Year built: 1985
Utilities & green energy
- Electric: City of Loveland
- Gas: Xcel Energy
- Sewer: Public Sewer
- Water: City
- Utilities for property: Natural Gas Available, Electricity Available, Cable Available, Satellite Avail, High Speed Avail
Green energy
- Energy efficient items: Doors
Community & HOA
Community
- Features: Park
- Security: Fire Alarm
- Subdivision: Sugarloaf Townhome Condo
HOA
- Has HOA: Yes
- Services included: Common Amenities, Snow Removal, Management, Exterior Maintenance
- HOA fee: $420 monthly
- HOA name: Sugarloaf Estates HOA
- HOA phone: 970-237-6969
Location
- Region: Loveland
Financial & listing details
- Price per square foot: $284/sqft
- Tax assessed value: $335,300
- Annual tax amount: $1,792
- Date on market: 6/18/2026
- Listing terms: Cash,Conventional,VA Loan
- Exclusions: Seller's personal property
- Electric utility on property: Yes
- Road surface type: Asphalt, Concrete
Estimated market value
Not available
Estimated sales range
Not available
Not available
Price history
| Date | Event | Price |
|---|---|---|
| 6/18/2026 | Listed for sale | $329,900+4.7%$284/sqft |
Source:  IRES as distributed by MLS GRID #1062159 Report a problem IRES as distributed by MLS GRID #1062159 Report a problem | ||
| 3/17/2022 | Sold | $315,000+5%$271/sqft |
Source: IRES as distributed by MLS GRID #958503 Report a problem | ||
| 2/4/2022 | Listed for sale | $300,000+13.2%$258/sqft |
Source: IRES as distributed by MLS GRID #958503 Report a problem | ||
| 10/16/2020 | Sold | $265,000-5%$228/sqft |
Source: IRES as distributed by MLS GRID #904681 Report a problem | ||
| 8/26/2020 | Price change | $279,000+1.5%$240/sqft |
Source: The Group Inc. #904681 Report a problem | ||
| 6/19/2020 | Price change | $275,000-1.8%$236/sqft |
Source: The Group Inc. #904681 Report a problem | ||
| 4/20/2020 | Price change | $279,9000%$241/sqft |
Source: The Group Inc. #904681 Report a problem | ||
| 3/3/2020 | Listed for sale | $280,000$241/sqft |
Source: The Group Inc. #904681 Report a problem | ||
| 3/2/2020 | Pending sale | $280,000$241/sqft |
Source: The Group Inc. #904681 Report a problem | ||
| 2/21/2020 | Listed for sale | $280,000+76.8%$241/sqft |
Source: Group Loveland #904681 Report a problem | ||
| 1/31/2006 | Sold | $158,400$136/sqft |
Source: Public Record Report a problem | ||
Public tax history
| Year | Property taxes | Tax assessment |
|---|---|---|
| 2025 | $1,792 +14.4% | $20,957 -10.1% |
| 2024 | $1,566 +9% | $23,309 -1% |
| 2023 | $1,436 -2.7% | $23,536 +30.4% |
| 2022 | $1,476 +7.4% | $18,050 -2.8% |
| 2021 | $1,374 +1.7% | $18,569 +7.5% |
| 2020 | $1,350 +7.8% | $17,275 -0.7% |
| 2019 | $1,252 | $17,395 +14.3% |
| 2018 | $1,252 | $15,214 |
| 2017 | $1,252 +16.1% | $15,214 +25.5% |
| 2016 | $1,078 +22.3% | $12,123 -0.1% |
| 2015 | $882 +10.3% | $12,130 +14.1% |
| 2014 | $799 | $10,630 |
| 2013 | -- | $10,630 -6.1% |
| 2012 | -- | $11,320 |
| 2011 | -- | $11,320 +2.6% |
| 2010 | -- | $11,030 |
| 2009 | -- | $11,030 -9.4% |
| 2008 | -- | $12,180 |
| 2007 | -- | $12,180 +121.1% |
| 2006 | -- | $5,510 -50% |
| 2005 | -- | $11,020 -2.9% |
| 2004 | -- | $11,350 -7.2% |
| 2002 | -- | $12,230 |
| 2001 | -- | $12,230 |
Find assessor info on the county website
Monthly payment
Est. payment
Payment breakdown
Explore the cost of this home by adjusting the details. Changes won't be saved.Climate risks
Neighborhood: 80538
Nearby schools
GreatSchools rating
- 3/10Peakview Academy At Conrad BallGrades: PK-8Distance: 1.2 mi
- 7/10Mountain View High SchoolGrades: 9-12Distance: 3.3 mi
Schools provided by the listing agent
- Elementary: Monroe
- Middle: Ball (Conrad)
- High: Mountain View
Source: IRES as distributed by MLS GRID. This data may not be complete. We recommend contacting the local school district to confirm school assignments for this home.
- $321,6002 bd2 ba1.1k sqft233 E 42nd St, Loveland, CO 80538Off Market

- $357,1002 bd2 ba1.2k sqft225 E 42nd St, Loveland, CO 80538Off Market
- $362,1003 bd1 ba1.2k sqft237 E 42nd St, Loveland, CO 80538Off Market
- $350,0003 bd1 ba1.2k sqft217 E 42nd St, Loveland, CO 80538Off Market

- $362,7003 bd1 ba1.2k sqft228 Pin Oak Dr, Loveland, CO 80538Off Market
- $330,0002 bd2 ba1.1k sqft213 E 42nd St, Loveland, CO 80538Sold
- $345,0002 bd2 ba1.2k sqft4240 Pin Oak Dr, Loveland, CO 80538Sold
- $347,5002 bd2 ba1.2k sqft232 Pin Oak Dr #B, Loveland, CO 80538Off Market
A local agent can set up tours, give advice and negotiate with sellers.
Similar homes
- $345,0002 bd3 ba1.3k sqft404 Mulberry Dr, Loveland, CO 80538For Sale

 MLS ID #1062873, Alan Jones, Coldwell Banker Realty-NOCO. IRES as distributed by MLS GRID
 - $295,9002 bd2 ba1k sqft4745 Hahns Peak Dr #103, Loveland, CO 80538For Sale
 MLS ID #1062705, Deanna Nilsen, RE/MAX Alliance-FTC South. IRES as distributed by MLS GRID
 - $315,0002 bd2 ba1k sqft4735 Hahns Peak Dr #101, Loveland, CO 80538For Sale
 MLS ID #1059777, Kayla Albo, eXp Realty LLC. IRES as distributed by MLS GRID
 - $399,9003 bd2 ba1k sqft2124 Wilson Ave, Loveland, CO 80538For Sale
 MLS ID #1062681, Scott Conry, RE/MAX Alliance-Central. IRES as distributed by MLS GRID
 - $335,0002 bd2 ba1k sqft2133 Krisron Rd #E-101, Fort Collins, CO 80525For SaleMLS ID #1065369, Joel Helbling, Group Centerra. IRES as distributed by MLS GRID
- $325,0002 bd1 ba842 sqft1001 Cleveland Ave, Loveland, CO 80537For SaleMLS ID #1063610, Geoff Frahm, Group Centerra. IRES as distributed by MLS GRID
- $408,0003 bd2 ba1.4k sqft1848 Elk Springs St, Loveland, CO 80538For SaleMLS ID #1061652, Heather McChesney, Keller Williams-Preferred Rlty. IRES as distributed by MLS GRID
- $465,0003 bd2 ba1.6k sqft3281 McIntosh Ct, Loveland, CO 80538For SaleMLS ID #1061596, Gregg Thomas, Group Mulberry. IRES as distributed by MLS GRID
- $300,0002 bd2 ba1.1k sqft985 W 10th Street #C4, Loveland, CO 80537For Sale
 MLS ID #9258128, Alyssa Rossi, Keller Williams Realty Downtown LLC. REcolorado as distributed by MLS GRID
 - $295,0003 bd2 ba1.1k sqft6621 Desert Willow Way #1, Fort Collins, CO 80525For SaleMLS ID #1063681, The Galbate Team, Group Harmony. IRES as distributed by MLS GRID
- $475,0003 bd2 ba1.5k sqft2807 Lakecrest Pl, Loveland, CO 80538For SaleMLS ID #1063259, Makaela Stevens, LoKation. IRES as distributed by MLS GRID
- $475,0004 bd2 ba1.4k sqft1040 White Elm Dr, Loveland, CO 80538For SaleMLS ID #1062118, Brooke Balbuena, RE/MAX Alliance-Loveland. IRES as distributed by MLS GRID
- $455,0003 bd2 ba1.5k sqft342 Limber Pl, Loveland, CO 80538For SaleMLS ID #1059361, Sheri Fritz, RE/MAX Alliance-Loveland. IRES as distributed by MLS GRID
- $299,0002 bd1 ba899 sqft5220 Boardwalk Drive, Fort Collins, CO 80525For SaleMLS ID #IR1063853, Michele Taylor. eXp Realty
- $299,0002 bd1 ba899 sqft5220 Boardwalk Dr #I33, Fort Collins, CO 80525For SaleMLS ID #1063853, Michele Taylor, eXp Realty - Loveland. IRES as distributed by MLS GRID
- $430,0003 bd2 ba1.1k sqft4181 La Veta Dr, Loveland, CO 80538For SaleMLS ID #1062903, Therese Bickford, Group Centerra. IRES as distributed by MLS GRID
- $285,0002 bd2 ba900 sqft1715 Azalea Dr #3, Fort Collins, CO 80526For SaleMLS ID #1065334, Travis Annameier, C3 Real Estate Solutions, LLC. IRES as distributed by MLS GRID
- $315,0003 bd3 ba1.2k sqft6615 Desert Willow Way #F-2, Fort Collins, CO 80525For SaleMLS ID #1058095, Ryan Spencer, Group Harmony. IRES as distributed by MLS GRID
- $430,0003 bd2 ba1.3k sqft1739 S California Ave, Loveland, CO 80537For SaleMLS ID #1065216, Jayden Galindo, Yellow Dog Group Real Estate. IRES as distributed by MLS GRID
- $455,0003 bd3 ba1.4k sqft4153 Divide Dr, Loveland, CO 80538For SaleMLS ID #1064881, Matthew Curry, eXp Realty LLC. IRES as distributed by MLS GRID
