Welcome home to this beautifully updated 3-bedroom, 2-bath ranch style home in Loveland! Designed for easy, single-level living, this move-in-ready home features an inviting open floor plan with no stairs and convenient main-floor laundry. The updated kitchen shines with granite countertops, upgraded cabinetry, a stylish tile backsplash, and stainless steel appliances. Recent improvements include new carpet, fresh interior paint, and new exterior paint, making this home truly move-in ready. Gather in the cozy living room, where a gas-log fireplace creates the perfect setting for relaxing Colorado evenings. The full brick exterior offers timeless curb appeal, low maintenance, and lasting durability. Enjoy year-round outdoor living in the fully enclosed patio overlooking a large, private backyard. The spacious yard offers plenty of room for gardening, entertaining, or play, and includes a gardening shed for additional storage and hobbies. Additional highlights include a spacious 2-car garage and a generous yard with plenty of room to garden, play, or entertain. Conveniently located near shopping, dining, and Highway 34, you'll enjoy easy access to Estes Park, Rocky Mountain National Park, and all that Northern Colorado has to offer. Don't miss this opportunity to own a well-maintained, updated ranch home in a desirable Loveland location!
For sale
$415,000
2124 Wilson Ave, Loveland, CO 80538
3beds
1,096sqft
:
Get pre-qualified$2,552/mo
Single Family Residence
Built in 1973
0.29 Acres Lot
$411,300 Zestimate®
$379/sqft
$-- HOA
What's special
Gas-log fireplaceStylish tile backsplashFully enclosed patioFull brick exteriorLarge private backyardLow maintenanceSpacious yard
- 31 days |
- 2,138 |
- 201 |
Likely to sell faster than
Zillow last checked:
Listing updated:
Listed by:
Scott Conry 303-757-7474,
RE/MAX Alliance-Central,
Non-IRES Agent 970-593-9002,
Non-IRES
Source: IRES as distributed by MLS GRID,MLS#: 1062681
Facts & features
Interior
Bedrooms & bathrooms
- Bedrooms: 3
- Bathrooms: 2
- Full bathrooms: 1
- 1/2 bathrooms: 1
- Main level bathrooms: 2
Primary bedroom
- Description: Carpet
- Level: Main
- Area: 120 Square Feet
- Dimensions: 12 x 10
Bedroom 2
- Description: Carpet
- Level: Main
Bedroom 3
- Description: Carpet
- Level: Main
Dining room
- Description: Laminate
- Level: Main
Kitchen
- Description: Tile
- Level: Main
- Area: 96 Square Feet
- Dimensions: 8 x 12
Laundry
- Level: Main
Living room
- Description: Hardwood
- Level: Main
Heating
- Forced Air
Cooling
- Central Air
Appliances
- Included: Electric Range, Dishwasher, Refrigerator, Microwave
- Laundry: Washer/Dryer Hookup
Features
- Basement: None
- Has fireplace: Yes
- Fireplace features: Gas Log
Interior area
- Total structure area: 1,096
- Total interior livable area: 1,096 sqft
- Finished area above ground: 1,096
Property
Parking
- Total spaces: 2
- Parking features: Garage Door Opener, Attached
- Attached garage spaces: 2
- Details: Attached
Features
- Levels: One
- Stories: 1
Lot
- Size: 0.29 Acres
Details
- Parcel number: R0362492
- Zoning: R1
- Special conditions: Private Owner
Construction
Type & style
- Home type: SingleFamily
- Property subtype: Single Family Residence
Materials
- Frame, Brick
- Roof: Composition
Condition
- New construction: No
- Year built: 1973
Utilities & green energy
- Sewer: Public Sewer
- Water: City
- Utilities for property: Natural Gas Available, Electricity Available
Green energy
- Energy efficient items: Windows
Community & HOA
Community
- Security: Fire Alarm
- Subdivision: Lakemont
HOA
- Has HOA: No
Location
- Region: Loveland
Financial & listing details
- Price per square foot: $379/sqft
- Annual tax amount: $1,613
- Date on market: 6/25/2026
- Listing terms: Cash,Conventional,FHA,VA Loan
- Exclusions: Staging Furniture and Art
- Electric utility on property: Yes
Estimated market value
$411,300
$391,000 - $432,000
$2,099/mo
Price history
| Date | Event | Price |
|---|---|---|
| 6/25/2026 | Listed for sale | $415,000$379/sqft |
Source:  REcolorado as distributed by MLS GRID #2407911 Report a problem REcolorado as distributed by MLS GRID #2407911 Report a problem | ||
Public tax history
Tax history is unavailable.
Monthly payment
Est. payment
Payment breakdown
Explore the cost of this home by adjusting the details. Changes won't be saved.Climate risks
Neighborhood: 80538
Nearby schools
GreatSchools rating
- 4/10Namaqua Elementary SchoolGrades: K-5Distance: 1.6 mi
- 4/10Bill Reed Middle SchoolGrades: 6-8Distance: 2.1 mi
- 6/10Loveland High SchoolGrades: 9-12Distance: 1.2 mi
Schools provided by the listing agent
- Elementary: Namaqua
- Middle: Bill Reed
- High: Loveland
Source: IRES as distributed by MLS GRID. This data may not be complete. We recommend contacting the local school district to confirm school assignments for this home.
- $409,9003 bd1 ba1k sqft2124 N Wilson Ave, Loveland, CO 80538Off Market
- $450,0003 bd2 ba1.1k sqft2432 W 22nd St, Loveland, CO 80538Sold
- $412,1003 bd2 ba1.1k sqft2120 N Wilson Ave, Loveland, CO 80538Off Market
- $411,7003 bd2 ba1.1k sqft2128 Wilson Ave, Loveland, CO 80538Off Market
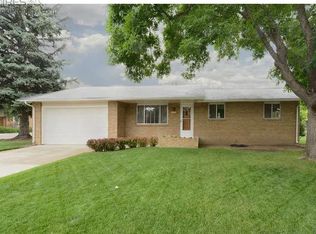
- $415,9003 bd1 ba1.1k sqft2420 W 22nd St, Loveland, CO 80538Off Market
- $404,8003 bd2 ba1.1k sqft2341 Farisita Dr, Loveland, CO 80538Off Market
- $484,6004 bd2 ba2.1k sqft2337 Farisita Dr, Loveland, CO 80538Off Market
- $384,7003 bd1 ba1.1k sqft2008 Wilson Ave, Loveland, CO 80538Off Market
A local agent can set up tours, give advice and negotiate with sellers.
Similar homes
- $449,0003 bd2 ba1.5k sqft1912 Empire Ave, Loveland, CO 80538For Sale

 MLS ID #1060425, Robert Walkowicz, Group Harmony. IRES as distributed by MLS GRID
 - $450,0003 bd2 ba1.2k sqft1616 W 16th Street, Loveland, CO 80538For Sale

 MLS ID #9774571, Trelora Realty Team, Trelora Realty, Inc.. REcolorado as distributed by MLS GRID
 - $435,0003 bd2 ba1.1k sqft4181 La Veta Dr, Loveland, CO 80538For Sale
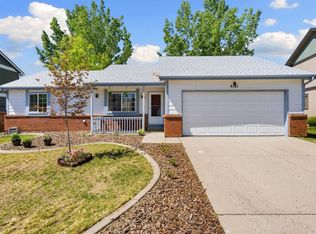 MLS ID #1062903, Therese Bickford, Group Centerra. IRES as distributed by MLS GRID
 - $413,9003 bd2 ba1.4k sqft1848 Elk Springs St, Loveland, CO 80538For Sale
 MLS ID #1061652, Heather McChesney, Keller Williams-Preferred Rlty. IRES as distributed by MLS GRID
 - $405,0003 bd3 ba1.2k sqft928 Torrey Pine Pl, Loveland, CO 80538For SaleMLS ID #1060461, Shannon Ramsey, eXp Realty - Hub. IRES as distributed by MLS GRID
- $444,0003 bd2 ba1.5k sqft501 E 40th St, Loveland, CO 80538For SaleMLS ID #1062905, The Galbate Team, Group Harmony. IRES as distributed by MLS GRID
- $475,0003 bd2 ba1.5k sqft2807 Lakecrest Pl, Loveland, CO 80538For SaleMLS ID #1063259, Makaela Stevens, LoKation. IRES as distributed by MLS GRID
- $455,0003 bd2 ba1.5k sqft342 Limber Pl, Loveland, CO 80538For SaleMLS ID #1059361, Sheri Fritz, RE/MAX Alliance-Loveland. IRES as distributed by MLS GRID
- $415,0002 bd1 ba818 sqft1321 E 5th St, Loveland, CO 80537For SaleMLS ID #1064809, Brett Sall, C3 Real Estate Solutions, LLC. IRES as distributed by MLS GRID
- $449,0004 bd2 ba1.6k sqft2045 Crystal Ct, Loveland, CO 80537For SaleMLS ID #1064816, Max Sepulveda, Kittle Real Estate. IRES as distributed by MLS GRID
- $475,0003 bd2 ba1.6k sqft3281 McIntosh Ct, Loveland, CO 80538For SaleMLS ID #1061596, Gregg Thomas, Group Mulberry. IRES as distributed by MLS GRID
- $475,0004 bd2 ba1.4k sqft1040 White Elm Dr, Loveland, CO 80538For SaleMLS ID #1062118, Brooke Balbuena, RE/MAX Alliance-Loveland. IRES as distributed by MLS GRID
- $448,0003 bd2 ba1.3k sqft1479 Cattail Dr, Loveland, CO 80537For SaleMLS ID #1060153, Kyle Basnar, Group Mulberry. IRES as distributed by MLS GRID
- $385,0003 bd3 ba1.5k sqft1956 Dove Creek Cir, Loveland, CO 80538For SaleMLS ID #1059736, Jenna Golden, Group Mulberry. IRES as distributed by MLS GRID
- $565,0003 bd3 ba1.5k sqft300 Ranch Acres Dr, Loveland, CO 80538For SaleMLS ID #1062252, Mitzi Bradley Albo, VIP Home Group, LLC. IRES as distributed by MLS GRID
- $239,9002 bd2 ba1k sqft228 E 42nd St, Loveland, CO 80538For SaleMLS ID #1064815, Stephanie Woodard, eXp Realty LLC. IRES as distributed by MLS GRID
- $374,9003 bd2 ba1.2k sqft2056 S Colorado Ave, Loveland, CO 80537For SaleMLS ID #1062264, Jeffrey Pyle, Focal Real Estate Group. IRES as distributed by MLS GRID
- $345,0002 bd3 ba1.3k sqft404 Mulberry Dr, Loveland, CO 80538For SaleMLS ID #1062873, Alan Jones, Coldwell Banker Realty-NOCO. IRES as distributed by MLS GRID
- $315,0002 bd2 ba1k sqft4735 Hahns Peak Dr #101, Loveland, CO 80538For SaleMLS ID #1059777, Kayla Albo, eXp Realty LLC. IRES as distributed by MLS GRID
- $415,0002 bd1 ba1k sqft1251 Sumner St, Longmont, CO 80501For SaleMLS ID #1064714, James Taylor, Homestead Real Estate, LLC. IRES as distributed by MLS GRID
