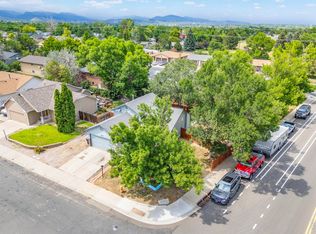
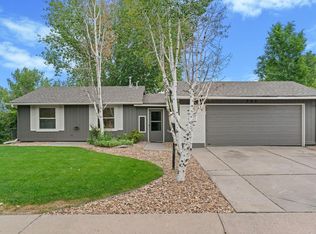
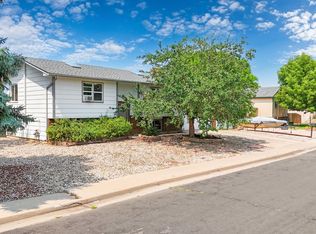
Completely refreshed and move-in ready, this beautifully maintained 3-bedroom, 2-bath tri-level home offers the perfect blend of modern updates, comfort, and outdoor living in a peaceful Southwest Loveland neighborhood. With no HOA and room for your RV, toys, or extra parking, this property combines flexibility, charm, and convenience all in one.From the moment you arrive, you'll appreciate the mature landscaping and private deck, a north-facing balcony ideal for hot summer days. Don't miss the expansive side yard retreat featuring plenty of space for gardening, entertaining, or relaxing.Inside, the home showcases the bright and functional eat-in kitchen, which features an open concept for gatherings. The open main level flows seamlessly into the living and dining areas, creating a warm and welcoming atmosphere.Upstairs, you'll find spacious bedrooms filled with natural light, including a comfortable primary bedroom and updated shared full bath. The lower level offers a cozy family room centered around a \wood-burning fireplace with classic brick surround, along with an additional bedroom and convenient laundry/3/4 bath combination.Additional highlights include abundant storage with an oversized accessible crawl space, built-in shelving and cabinetry in the attached 2-car garage, and a large fenced yard designed for both entertaining and everyday enjoyment.Ideally located near Ryan Gulch Reservoir, Horseshoe Lake, Boyd Lake State Park, scenic trails, shopping, and dining, this home offers the perfect balance of city convenience and peaceful Colorado living. Stylish, functional, and packed with updates, this Loveland gem is truly ready for its next owner to move in and enjoy!
Accepting backups
Price cut: $5K (7/27)
$443,000
1479 Cattail Dr, Loveland, CO 80537
3beds
1,381sqft
Single Family Residence
Built in 1993
6,688 Square Feet Lot
$441,200 Zestimate®
$321/sqft
$-- HOA
What's special
Private deckWarm and welcoming atmosphereMature landscapingComfortable primary bedroomExpansive side yard retreatOpen concept for gatheringsAdditional bedroom
- 80 days |
- 767 |
- 38 |
Likely to sell faster than
Zillow last checked:
Listing updated:
Listed by:
Kyle Basnar 970-481-5689,
Group Mulberry
Source: IRES as distributed by MLS GRID,MLS#: 1060153
Facts & features
Interior
Bedrooms & bathrooms
- Bedrooms: 3
- Bathrooms: 2
- Full bathrooms: 1
- 3/4 bathrooms: 1
Primary bedroom
- Description: Carpet
- Features: Full Primary Bath
- Level: Upper
- Area: 156 Square Feet
- Dimensions: 12 x 13
Bedroom 2
- Description: Carpet
- Level: Upper
- Area: 156 Square Feet
- Dimensions: 12 x 13
Bedroom 3
- Description: Carpet
- Level: Lower
- Area: 81 Square Feet
- Dimensions: 9 x 9
Dining room
- Description: Wood
- Level: Main
- Area: 81 Square Feet
- Dimensions: 9 x 9
Kitchen
- Description: Tile
- Level: Main
- Area: 99 Square Feet
- Dimensions: 9 x 11
Laundry
- Description: Vinyl
- Level: Lower
- Area: 30 Square Feet
- Dimensions: 5 x 6
Living room
- Description: Wood
- Level: Main
- Area: 180 Square Feet
- Dimensions: 12 x 15
Heating
- Forced Air
Cooling
- Central Air, Ceiling Fan(s)
Appliances
- Included: Electric Range, Dishwasher, Refrigerator, Washer, Dryer, Microwave
- Laundry: Washer/Dryer Hookup
Features
- Eat-in Kitchen, Cathedral Ceiling(s), Open Floorplan, Walk-In Closet(s)
- Flooring: Wood
- Windows: Skylight(s), Window Coverings
- Basement: Crawl Space
- Has fireplace: Yes
- Fireplace features: Gas, Gas Log, Family Room
Interior area
- Total structure area: 1,381
- Total interior livable area: 1,381 sqft
- Finished area above ground: 1,381
Property
Parking
- Total spaces: 2
- Parking features: Attached
- Attached garage spaces: 2
- Details: Attached
Accessibility
- Accessibility features: Level Lot, Level Drive
Features
- Levels: Tri-Level
- Patio & porch: Deck
- Fencing: Fenced,Wood
- Has view: Yes
- View description: Hills
- Waterfront features: Lake Privileges
Lot
- Size: 6,688 Square Feet
- Features: Level, Paved, Curbs, Gutters, Sidewalks, Street Light
Details
- Parcel number: R1276107
- Zoning: R1
- Special conditions: Private Owner
Construction
Type & style
- Home type: SingleFamily
- Architectural style: Contemporary
- Property subtype: Single Family Residence
Materials
- Frame, Brick, Composition, Painted/Stained
- Roof: Composition
Condition
- New construction: No
- Year built: 1993
Utilities & green energy
- Electric: City of LV
- Gas: Xcel
- Sewer: Public Sewer
- Water: City
- Utilities for property: Natural Gas Available, Electricity Available, Cable Available, High Speed Avail, Underground Utilities
Green energy
- Energy efficient items: Windows
Community & HOA
Community
- Subdivision: Cattail Pond
HOA
- Has HOA: No
Location
- Region: Loveland
Financial & listing details
- Price per square foot: $321/sqft
- Tax assessed value: $418,000
- Annual tax amount: $2,234
- Date on market: 5/27/2026
- Listing terms: Cash,Conventional,FHA,VA Loan
- Exclusions: Staging items
- Electric utility on property: Yes
- Road surface type: Asphalt
Estimated market value
$441,200
$419,000 - $463,000
$2,092/mo
Price history
| Date | Event | Price |
|---|---|---|
| 8/5/2026 | Pending sale | $443,000$321/sqft |
Source:  REcolorado as distributed by MLS GRID #IR1060153 Report a problem REcolorado as distributed by MLS GRID #IR1060153 Report a problem | ||
| 7/27/2026 | Price change | $443,000-1.1%$321/sqft |
Source:  IRES as distributed by MLS GRID #1060153 Report a problem IRES as distributed by MLS GRID #1060153 Report a problem | ||
| 6/17/2026 | Price change | $448,000-2.4%$324/sqft |
Source: IRES as distributed by MLS GRID #1060153 Report a problem | ||
| 5/27/2026 | Listed for sale | $459,000-2.1%$332/sqft |
Source: IRES as distributed by MLS GRID #1060153 Report a problem | ||
| 5/19/2026 | Listing removed | $469,000$340/sqft |
Source: IRES as distributed by MLS GRID #1055965 Report a problem | ||
| 4/29/2026 | Price change | $469,000-1.2%$340/sqft |
Source: IRES as distributed by MLS GRID #1055965 Report a problem | ||
| 4/9/2026 | Listed for sale | $474,900+6.2%$344/sqft |
Source: IRES as distributed by MLS GRID #1055965 Report a problem | ||
| 11/14/2024 | Listing removed | $447,000$324/sqft |
Source: IRES as distributed by MLS GRID #1012866 Report a problem | ||
| 11/12/2024 | Price change | $447,000-2.8%$324/sqft |
Source: IRES as distributed by MLS GRID #1012866 Report a problem | ||
| 6/25/2024 | Listed for sale | $460,000+143.4%$333/sqft |
Source: IRES as distributed by MLS GRID #1012866 Report a problem | ||
| 7/17/2013 | Sold | $189,000-0.5%$137/sqft |
Source: IRES as distributed by MLS GRID #710347 Report a problem | ||
| 6/8/2013 | Listed for sale | $189,900+12.4%$138/sqft |
Source: RE/MAX Alliance #710347 Report a problem | ||
| 12/20/2010 | Sold | $169,000-1.2%$122/sqft |
Source: Public Record Report a problem | ||
| 7/11/2010 | Price change | $171,000-2.3%$124/sqft |
Source: RE/MAX Leaders #892469 Report a problem | ||
| 6/18/2010 | Price change | $175,000-1.7%$127/sqft |
Source: RE/MAX Leaders #892469 Report a problem | ||
| 6/5/2010 | Price change | $178,000+1.7%$129/sqft |
Source: RE/MAX Leaders #892469 Report a problem | ||
| 4/11/2010 | Listed for sale | $175,000+11.8%$127/sqft |
Source: Agency Logic Report a problem | ||
| 5/31/2002 | Sold | $156,500$113/sqft |
Source: Public Record Report a problem | ||
Public tax history
| Year | Property taxes | Tax assessment |
|---|---|---|
| 2025 | $2,234 +11.9% | $26,126 -9% |
| 2024 | $1,997 +18.1% | $28,703 -1% |
| 2023 | $1,690 -2.7% | $28,981 +36.4% |
| 2022 | $1,737 +6% | $21,240 -2.8% |
| 2021 | $1,638 +1.7% | $21,851 +6.1% |
| 2020 | $1,610 +14.7% | $20,600 -0.7% |
| 2019 | $1,404 | $20,743 +21.6% |
| 2018 | $1,404 | $17,064 |
| 2017 | $1,404 +16.1% | $17,064 +15% |
| 2016 | $1,209 +12% | $14,838 0% |
| 2015 | $1,079 +13.6% | $14,840 +17.5% |
| 2014 | $950 | $12,630 |
| 2013 | -- | $12,630 +2.5% |
| 2012 | -- | $12,320 |
| 2011 | -- | $12,320 -5% |
| 2010 | -- | $12,970 |
| 2009 | -- | $12,970 -6.7% |
| 2008 | -- | $13,900 |
| 2007 | -- | $13,900 +13.8% |
| 2006 | -- | $12,210 |
| 2005 | -- | $12,210 -8.9% |
| 2004 | -- | $13,400 +8.7% |
| 2002 | -- | $12,330 |
| 2001 | -- | $12,330 |
Find assessor info on the county website
Monthly payment
Est. payment
Payment breakdown
Explore the cost of this home by adjusting the details. Changes won't be saved.Climate risks
Neighborhood: 80537
Nearby schools
GreatSchools rating
- 4/10Sarah Milner Elementary SchoolGrades: PK-5Distance: 0.6 mi
- 5/10Walt Clark Middle SchoolGrades: 6-8Distance: 0.5 mi
- 6/10Thompson Valley High SchoolGrades: 9-12Distance: 1 mi
Schools provided by the listing agent
- Elementary: Milner (Sarah)
- Middle: Clark (Walt)
- High: Thompson Valley
Source: IRES as distributed by MLS GRID. This data may not be complete. We recommend contacting the local school district to confirm school assignments for this home.
- $412,6003 bd1 ba1.2k sqft1475 Cattail Dr, Loveland, CO 80537Off Market
- $512,5006 bd2 ba2.3k sqft1481 Cattail Dr, Loveland, CO 80537Off Market
- $371,4003 bd1 ba1.3k sqft2668 Susan Dr, Loveland, CO 80537Off Market

- $370,7003 bd1 ba1.1k sqft2660 Susan Dr, Loveland, CO 80537Off Market
- $439,6003 bd2 ba1.3k sqft2676 Susan Dr, Loveland, CO 80537Off Market
- $299,5003 bd2 ba1.4k sqft2652 Susan Dr, Loveland, CO 80537Off Market
- $413,3003 bd2 ba1.2k sqft1471 Cattail Dr, Loveland, CO 80537Off Market
- $389,3003 bd2 ba1.3k sqft2684 Susan Dr, Loveland, CO 80537Off Market
A local agent can set up tours, give advice and negotiate with sellers.
Similar homes
- $435,0003 bd2 ba1.3k sqft2257 11th St SW, Loveland, CO 80537For Sale
 MLS ID #1064917, Vashti Rael, 8z Real Estate. IRES as distributed by MLS GRID
 - $439,9003 bd2 ba1.5k sqft502 S Empire Ave, Loveland, CO 80537For Sale
 MLS ID #1065265, Tyson Letlow, HomeSmart Realty Partners Lvld. IRES as distributed by MLS GRID
 - $460,0004 bd2 ba1.7k sqft527 S Gilpin Ave, Loveland, CO 80537For Sale
 MLS ID #1065971, William Richardson, Berkshire Hathaway HomeServices Rocky Mountain, Realtors-Fort Collins. IRES as distributed by MLS GRID
 - $430,0003 bd2 ba1.3k sqft1739 S California Ave, Loveland, CO 80537For Sale
 MLS ID #1065216, Jayden Galindo, Yellow Dog Group Real Estate. IRES as distributed by MLS GRID
 - $450,0004 bd2 ba1.7k sqft731 S Del Norte Ave, Loveland, CO 80537For SaleMLS ID #1063302, Julie Maxwell, Fathom Realty Colorado LLC. IRES as distributed by MLS GRID
- $474,9904 bd2 ba1.7k sqft1829 Ranae Pl, Loveland, CO 80537For SaleMLS ID #1065976, Amy Ackerman, Coldwell Banker Realty-NOCO. IRES as distributed by MLS GRID
- $430,0003 bd2 ba2k sqft1907 S Custer Ave, Loveland, CO 80537For SaleMLS ID #1064713, Stephen Foster, Group Centerra. IRES as distributed by MLS GRID
- $409,9993 bd2 ba1.1k sqft1098 Lavender Ave, Loveland, CO 80537For SaleMLS ID #1054614, Nicole Davis, Resident Realty. IRES as distributed by MLS GRID
- $435,0003 bd2 ba1.5k sqft342 Limber Pl, Loveland, CO 80538For SaleMLS ID #1066282, Sheri Fritz, RE/MAX Alliance-Loveland. IRES as distributed by MLS GRID
- $430,0003 bd2 ba1.1k sqft4181 La Veta Dr, Loveland, CO 80538For SaleMLS ID #1066338, Erich Menzel, Coldwell Banker Realty-NOCO. IRES as distributed by MLS GRID
- $475,0003 bd2 ba1.6k sqft1210 Gard Pl, Loveland, CO 80537For SaleMLS ID #1064529, Rob Kittle, Kittle Real Estate. IRES as distributed by MLS GRID
- $449,0003 bd2 ba1.5k sqft1912 Empire Ave, Loveland, CO 80538For SaleMLS ID #1060425, Robert Walkowicz, Group Harmony. IRES as distributed by MLS GRID
- $435,0003 bd2 ba1.3k sqft2133 Chelsea Dr, Loveland, CO 80538For SaleMLS ID #1065876, Brooke Kern, Group Centerra. IRES as distributed by MLS GRID
- $350,0003 bd1 ba1k sqft1609 Ranae Dr, Loveland, CO 80537For SaleMLS ID #1066099, Dionne Liggett, Pro Property Management. IRES as distributed by MLS GRID
- $455,0003 bd3 ba1.4k sqft4153 Divide Dr, Loveland, CO 80538For SaleMLS ID #1064881, Matthew Curry, eXp Realty LLC. IRES as distributed by MLS GRID
- $469,0004 bd2 ba1.7k sqft3919 Logan Dr, Loveland, CO 80538For SaleMLS ID #1066002, Logan Anderson, Velocity RE & Investments Inc. IRES as distributed by MLS GRID
- $400,0002 bd2 ba2k sqft780 Zircon Ave, Loveland, CO 80537For SaleMLS ID #1065893, Lindsay Jackson, C3 Real Estate Solutions, LLC. IRES as distributed by MLS GRID
- $465,0003 bd2 ba1.6k sqft3281 McIntosh Ct, Loveland, CO 80538For SaleMLS ID #1061596, Gregg Thomas, Group Mulberry. IRES as distributed by MLS GRID
- $440,0002 bd3 ba1.9k sqft4771 Dillon Ave, Loveland, CO 80538For SaleMLS ID #1066001, Stephanie Javernick, C3 Real Estate Solutions, LLC. IRES as distributed by MLS GRID
- $419,9002 bd2 ba1.7k sqft2110 Chancery Dr, Loveland, CO 80538For SaleMLS ID #1065855, Eric Kronwall, RE/MAX Advanced Inc.. IRES as distributed by MLS GRID
