NOW OFFERING A $5,000 SELLER CONCESSION! Welcome to this beautifully updated 4-bed, 2-bath home in the Thompson Valley Estates neighborhood, where thoughtful design and an unbeatable location come together. Tucked away on a charming cul-de-sac, this 1,789-square-foot home is filled with custom details that make everyday living both beautiful and functional. Step inside to fresh paint, new flooring, all new interior doors, updated lighting, and designer finishes throughout. The stunning kitchen is the heart of the home, featuring brand-new stainless steel appliances, a gorgeous live-edge island with a pop-up outlet offering USB ports, wireless charging, and additional power, plus a pull-out garbage drawer, custom-built spice rack, floating shelves, and a spacious pantry. The welcoming entry includes a folding wood coat rack and a built-in mirror cabinet for conveniently storing keys, sunglasses, and other daily essentials. The main living area features a swivel TV mount, allowing for easy viewing from the kitchen, dining area, living room, or even the deck for seamless indoor-outdoor entertaining. The updated upstairs bathroom features a double vanity, while the primary closet has been upgraded with an organization system offering shelving, hanging space, and enclosed storage. The lower level includes an updated full bath, two additional bedrooms, and a spacious second living area. Outside, enjoy Colorado summer nights with a beautiful deck, pergola, backyard fire pit, large fenced yard with double gates on both sides, RV parking, and a storage shed. Located just minutes from local schools, Centennial Park, Cottonwood Natural Area, River's Edge Natural Area, Loch Lon Park, Downtown Loveland, shopping, restaurants, and endless recreation, this home offers the perfect balance of convenience and Colorado living. Every improvement reflects exceptional attention to detail and custom craftsmanship, creating a truly one-of-a-kind property that's ready for its next owner.
For sale
Price cut: $5K (9/23)
$470,000
1829 Ranae Pl, Loveland, CO 80537
4beds
1,789sqft
Single Family Residence
Built in 1977
7,803 Square Feet Lot
$-- Zestimate®
$263/sqft
$-- HOA
What's special
Designer finishes throughoutRv parkingStorage shedBackyard fire pitBeautiful deckFloating shelvesFresh paint
- 55 days
- 425
- 77
Zillow last checked:
Listing updated:
Listed by:
Amy Ackerman 970-396-4809,
Coldwell Banker Realty-NOCO
Source: IRES as distributed by MLS GRID,MLS#: 1065976
Facts & features
Interior
Bedrooms & bathrooms
- Bedrooms: 4
- Bathrooms: 2
- Full bathrooms: 2
Primary bedroom
- Description: Luxury Vinyl
- Features: Shared Primary Bath
- Level: Upper
- Area: 121 Square Feet
- Dimensions: 11 x 11
Bedroom 2
- Description: Luxury Vinyl
- Level: Upper
Bedroom 3
- Description: Carpet
- Level: Lower
Bedroom 4
- Description: Carpet
- Level: Lower
Kitchen
- Description: Luxury Vinyl
- Level: Upper
- Area: 110 Square Feet
- Dimensions: 10 x 11
Heating
- Forced Air
Cooling
- Central Air
Appliances
- Included: Electric Range, Dishwasher, Refrigerator, Microwave, Disposal
- Laundry: Washer/Dryer Hookup
Features
- Eat-in Kitchen, Open Floorplan, Pantry, Kitchen Island
- Basement: Full
Interior area
- Total structure area: 1,789
- Total interior livable area: 1,789 sqft
- Finished area above ground: 1,789
Video & virtual tour
Property
Parking
- Total spaces: 2
- Parking features: Garage Door Opener, RV Access/Parking, Attached
- Attached garage spaces: 2
- Details: Attached
Features
- Levels: Bi-Level
- Patio & porch: Deck
- Fencing: Fenced,Wood
Lot
- Size: 7,803 Square Feet
- Features: Cul-De-Sac, Paved, Curbs, Gutters, Sidewalks
Details
- Parcel number: R0624004
- Zoning: R1
- Special conditions: Private Owner
Construction
Type & style
- Home type: SingleFamily
- Property subtype: Single Family Residence
Materials
- Frame
- Roof: Composition
Condition
- New construction: No
- Year built: 1977
Utilities & green energy
- Electric: City of Loveland
- Gas: Xcel
- Sewer: Public Sewer
- Utilities for property: Natural Gas Available, Electricity Available, Cable Available, Satellite Avail, High Speed Avail
Green energy
- Energy efficient items: Southern Exposure
Community & HOA
Community
- Security: Fire Alarm
- Subdivision: Thompson Valley Estates
HOA
- Has HOA: No
Location
- Region: Loveland
Financial & listing details
- Price per square foot: $263/sqft
- Tax assessed value: $441,500
- Annual tax amount: $2,360
- Date on market: 8/7/2026
- Listing terms: Cash,Conventional,FHA,VA Loan
- Exclusions: Staging furniture
- Electric utility on property: Yes
- Road surface type: Asphalt
Estimated market value
Not available
Estimated sales range
Not available
Not available
Price history
| Date | Event | Price |
|---|---|---|
| 9/23/2026 | Price change | $470,000-1.1%$263/sqft |
Source:  IRES as distributed by MLS GRID #1065976 Report a problem IRES as distributed by MLS GRID #1065976 Report a problem | ||
| 8/7/2026 | Listed for sale | $474,990+53.2%$266/sqft |
Source: IRES as distributed by MLS GRID #1065976 Report a problem | ||
| 6/29/2026 | Sold | $310,000-22.5%$173/sqft |
Source: Public Record Report a problem | ||
| 7/29/2021 | Sold | $400,000$224/sqft |
Source: IRES as distributed by MLS GRID #944334 Report a problem | ||
| 6/29/2021 | Listed for sale | $400,000+237.8%$224/sqft |
Source: IRES as distributed by MLS GRID #944334 Report a problem | ||
| 3/10/1997 | Sold | $118,400$66/sqft |
Source: Public Record Report a problem | ||
Public tax history
| Year | Property taxes | Tax assessment |
|---|---|---|
| 2025 | $2,360 -0.7% | $27,594 -8.3% |
| 2024 | $2,377 +30.4% | $30,076 -1% |
| 2023 | $1,823 -2.7% | $30,368 +32.6% |
| 2022 | $1,873 -0.4% | $22,908 -2.8% |
| 2021 | $1,881 +1.7% | $23,566 -0.4% |
| 2020 | $1,850 +99.1% | $23,666 -0.7% |
| 2019 | $929 | $23,832 +28.9% |
| 2018 | $929 | $18,490 |
| 2017 | $929 +16.1% | $18,490 +23.4% |
| 2016 | $800 +46.8% | $14,981 +0% |
| 2015 | $545 -37.2% | $14,980 +29.9% |
| 2014 | $867 | $11,530 |
| 2013 | -- | $11,530 -7.5% |
| 2012 | -- | $12,460 |
| 2011 | -- | $12,460 -4.1% |
| 2010 | -- | $12,990 |
| 2009 | -- | $12,990 -11.4% |
| 2008 | -- | $14,660 |
| 2007 | -- | $14,660 +12.6% |
| 2006 | -- | $13,020 |
| 2005 | -- | $13,020 -6.1% |
| 2004 | -- | $13,870 +9.5% |
| 2002 | -- | $12,670 |
| 2001 | -- | $12,670 |
Find assessor info on the county website
Monthly payment
Est. payment
Payment breakdown
Explore the cost of this home by adjusting the details. Changes won't be saved.Climate risks
Neighborhood: 80537
Nearby schools
Schools provided by the listing agent
- Elementary: Milner (Sarah)
- Middle: Walt Clark
- High: Thompson Valley
Source: IRES as distributed by MLS GRID. This data may not be complete. We recommend contacting the local school district to confirm school assignments for this home.
Similar homes
- $460,0005 bd3 ba1.8k sqft1465 Melissa Dr, Loveland, CO 80537For Sale
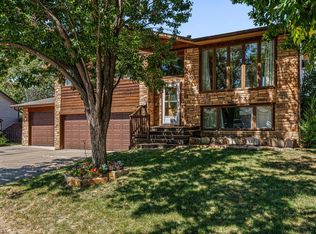
 MLS ID #1068536, Michal Jaques, Group Mulberry. IRES as distributed by MLS GRID
 - $425,0003 bd2 ba1.7k sqft1308 Elm Ave, Loveland, CO 80537For Sale
 MLS ID #1068380, Anastasija Mamatsiuk, Group Harmony. IRES as distributed by MLS GRID
 - $415,0004 bd2 ba1.2k sqft767 19th St SW, Loveland, CO 80537For Sale
 MLS ID #1066531, Janice Ververs, RE/MAX Alliance-Loveland. IRES as distributed by MLS GRID
 - $430,0003 bd2 ba1.9k sqft972 Winona Cir, Loveland, CO 80537For Sale
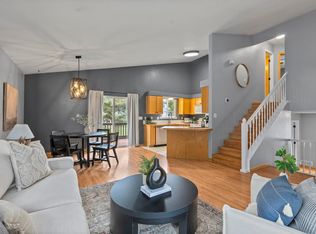 MLS ID #1068827, Diana Luthi, Group Centerra. IRES as distributed by MLS GRID
 - $430,0003 bd2 ba1.3k sqft1739 S California Ave, Loveland, CO 80537For SaleMLS ID #1065216, Jayden Galindo, Yellow Dog Group Real Estate. IRES as distributed by MLS GRID
- $445,0004 bd2 ba1.7k sqft1315 Redwood Dr, Loveland, CO 80538For SaleMLS ID #1067553, Andria Porter Stashak, Keller Williams-DTC. IRES as distributed by MLS GRID
- $410,0003 bd2 ba2k sqft1907 S Custer Ave, Loveland, CO 80537For SaleMLS ID #1064713, Stephen Foster, Group Centerra. IRES as distributed by MLS GRID
- $484,5003 bd3 ba2k sqft2126 Genoa Ct, Loveland, CO 80538For SaleMLS ID #1067871, Lauren Haug, Haug & Co Real Estate Agency LLC. IRES as distributed by MLS GRID
- $465,0004 bd2 ba1.4k sqft1040 White Elm Dr, Loveland, CO 80538For SaleMLS ID #1062118, Brooke Balbuena, RE/MAX Alliance-Loveland. IRES as distributed by MLS GRID
- $499,0003 bd2 ba1.7k sqft3104 Allison Dr, Loveland, CO 80538For SaleMLS ID #1067550, Nicholas Bukowski, The Station Real Estate. IRES as distributed by MLS GRID
- $475,0004 bd3 ba2.3k sqft171 Cobalt Ave, Loveland, CO 80537For SaleMLS ID #1067806, Krista Koth, Compass - Boulder. IRES as distributed by MLS GRID
- $499,5004 bd2 ba2.1k sqft4153 Stringtown Dr, Loveland, CO 80538For SaleMLS ID #1068569, Ryan Magnus, C3 Real Estate Solutions, LLC. IRES as distributed by MLS GRID
- $495,0004 bd2 ba1.8k sqft4110 Stringtown Dr, Loveland, CO 80538For SaleMLS ID #1068301, Bob Skillman, Group Centerra. IRES as distributed by MLS GRID
- $435,0003 bd2 ba1.5k sqft501 E 40th St, Loveland, CO 80538For SaleMLS ID #1062905, Lauren McMann, Group Harmony. IRES as distributed by MLS GRID
- $415,0003 bd2 ba1.5k sqft342 Limber Pl, Loveland, CO 80538For SaleMLS ID #1066282, Sheri Fritz, RE/MAX Alliance-Loveland. IRES as distributed by MLS GRID
- $525,0003 bd4 ba1.9k sqft4050 Niobe Ct, Loveland, CO 80538For SaleMLS ID #1068239, Wendy Thompson, Group Centerra. IRES as distributed by MLS GRID
- $430,0003 bd2 ba1.1k sqft4181 La Veta Dr, Loveland, CO 80538For SaleMLS ID #1066338, Erich Menzel, Coldwell Banker Realty-NOCO. IRES as distributed by MLS GRID
- $539,9004 bd4 ba2k sqft1890 Twin Lakes Cir, Loveland, CO 80538For SaleMLS ID #1062409, Brandon Tompkins, Brandon Tompkins. IRES as distributed by MLS GRID
- $690,0003 bd2 ba1.4k sqft300 Colt Dr, Loveland, CO 80537For SaleMLS ID #1059309, Dee Bundy, C3 Real Estate Solutions, LLC. IRES as distributed by MLS GRID
- $520,0004 bd3 ba2.3k sqft5801 Mangrove Ct, Loveland, CO 80538For SaleMLS ID #1060963, Joyce Giard, RE/MAX Alliance-Loveland. IRES as distributed by MLS GRID
