
Everything you need is on one level. The main-floor primary suite means no stairs between you and the rest of your life - and with a sunroom, a large brick patio, and a backyard shaded by mature trees, there's plenty of reason to stay home. Radiant heat keeps the whole house warm in a way forced air never quite manages - even, quiet, no dry air, no vents blowing dust. The wood-burning stove in the living room adds a second layer of warmth on the coldest nights and a focal point the rest of the year. The seller has already done the homework on two renovation opportunities: a structural engineering report from Advanced Engineering, LLC (August 2024) confirms that the south family room windows can be expanded to a nearly 15-foot wide opening, and the entry walls can be removed to open up the main level. The specs are done - you just have to decide if you want to pull the trigger.Step outside and you're a short walk from one of Loveland's best recreation areas - pickleball courts, a skate park, soccer fields, playgrounds, a fishing pond, and miles of trails. Whether you're downsizing your square footage or just your to-do list, this one is worth a look.
For sale
Price cut: $15K (7/18)
$505,000
2126 Genoa Ct, Loveland, CO 80538
3beds
2,072sqft
:
Get pre-qualified$3,074/mo
Single Family Residence
Built in 1983
9,256 Square Feet Lot
$502,700 Zestimate®
$244/sqft
$-- HOA
What's special
Radiant heatMain-floor primary suiteLarge brick patio
- 53 days |
- 1,009 |
- 36 |
Likely to sell faster than
Zillow last checked:
Listing updated:
Listed by:
Lauren Haug 970-685-9460,
Haug & Co Real Estate Agency LLC
Source: IRES as distributed by MLS GRID,MLS#: 1060952
Facts & features
Interior
Bedrooms & bathrooms
- Bedrooms: 3
- Bathrooms: 3
- Full bathrooms: 2
- 1/2 bathrooms: 1
- Main level bathrooms: 2
Primary bedroom
- Description: Carpet
- Features: Full Primary Bath, Tub+Shower Primary
- Level: Main
- Area: 299 Square Feet
- Dimensions: 13 x 23
Bedroom 2
- Description: Carpet
- Level: Upper
- Area: 132 Square Feet
- Dimensions: 11 x 12
Bedroom 3
- Description: Carpet
- Level: Upper
- Area: 132 Square Feet
- Dimensions: 11 x 12
Dining room
- Description: Luxury Vinyl
- Level: Main
- Area: 135 Square Feet
- Dimensions: 9 x 15
Kitchen
- Description: Luxury Vinyl
- Level: Main
- Area: 210 Square Feet
- Dimensions: 10 x 21
Laundry
- Description: Luxury Vinyl
- Level: Main
- Area: 60 Square Feet
- Dimensions: 6 x 10
Living room
- Description: Luxury Vinyl
- Level: Main
- Area: 414 Square Feet
- Dimensions: 18 x 23
Recreation room
- Description: Tile
- Level: Main
- Area: 152 Square Feet
- Dimensions: 8 x 19
Heating
- Wood Stove, Radiant
Cooling
- Wall/Window Unit(s), Ceiling Fan(s)
Appliances
- Included: Electric Range, Dishwasher, Refrigerator, Washer, Dryer, Microwave, Disposal
Features
- Eat-in Kitchen, Separate Dining Room, Pantry
- Windows: Window Coverings
- Basement: None
- Number of fireplaces: 1
- Fireplace features: Free Standing, Living Room, One
Interior area
- Total structure area: 2,072
- Total interior livable area: 2,072 sqft
- Finished area above ground: 2,072
Video & virtual tour
Property
Parking
- Total spaces: 2
- Parking features: Attached
- Attached garage spaces: 2
- Details: Attached
Accessibility
- Accessibility features: Level Lot, Level Drive, Main Floor Bath, Accessible Bedroom, Main Level Laundry
Features
- Levels: Two
- Stories: 2
- Patio & porch: Patio
- Fencing: Fenced,Wood
Lot
- Size: 9,256 Square Feet
- Features: Evergreen Trees, Deciduous Trees, Level, City Limits, Paved, Curbs, Sidewalks, Fire Hydrant within 500 Feet
Details
- Parcel number: R0597422
- Zoning: R1
- Special conditions: Private Owner
Construction
Type & style
- Home type: SingleFamily
- Architectural style: Cottage,Contemporary
- Property subtype: Single Family Residence
Materials
- Frame
- Roof: Composition
Condition
- New construction: No
- Year built: 1983
Utilities & green energy
- Electric: City of Loveland
- Sewer: Public Sewer
- Water: City
- Utilities for property: Natural Gas Available, Electricity Available
Green energy
- Energy efficient items: Sun Space
Community & HOA
Community
- Security: Fire Alarm
- Subdivision: Lakemont
HOA
- Has HOA: No
Location
- Region: Loveland
Financial & listing details
- Price per square foot: $244/sqft
- Tax assessed value: $512,100
- Annual tax amount: $2,737
- Date on market: 6/4/2026
- Listing terms: Cash,Conventional,FHA,VA Loan
- Electric utility on property: Yes
- Road surface type: Asphalt
Estimated market value
$502,700
$478,000 - $528,000
$2,518/mo
Price history
| Date | Event | Price |
|---|---|---|
| 7/18/2026 | Price change | $505,000-2.9%$244/sqft |
Source:  IRES as distributed by MLS GRID #1060952 Report a problem IRES as distributed by MLS GRID #1060952 Report a problem | ||
| 7/7/2026 | Price change | $520,000-1%$251/sqft |
Source: IRES as distributed by MLS GRID #1060952 Report a problem | ||
| 6/4/2026 | Listed for sale | $525,000+59.1%$253/sqft |
Source: IRES as distributed by MLS GRID #1060952 Report a problem | ||
| 12/29/2017 | Sold | $329,900$159/sqft |
Source: IRES as distributed by MLS GRID #836430 Report a problem | ||
| 11/9/2017 | Listed for sale | $329,900+154.9%$159/sqft |
Source: Premier Lifestyle Realty #836430 Report a problem | ||
| 5/31/1996 | Sold | $129,400$62/sqft |
Source: Public Record Report a problem | ||
Public tax history
| Year | Property taxes | Tax assessment |
|---|---|---|
| 2025 | $2,737 +10.1% | $32,006 -8.2% |
| 2024 | $2,487 +21% | $34,847 -1% |
| 2023 | $2,056 -2.7% | $35,185 +36.2% |
| 2022 | $2,113 -1.1% | $25,840 -2.8% |
| 2021 | $2,136 +1.7% | $26,584 -1.1% |
| 2020 | $2,100 +22.2% | $26,870 -0.7% |
| 2019 | $1,718 | $27,058 +29.6% |
| 2018 | $1,718 | $20,880 |
| 2017 | $1,718 +16.1% | $20,880 +8.6% |
| 2016 | $1,480 +5.8% | $19,232 +0% |
| 2015 | $1,399 +7.6% | $19,230 +11.2% |
| 2014 | $1,300 | $17,290 |
| 2013 | -- | $17,290 +6.6% |
| 2012 | -- | $16,220 |
| 2011 | -- | $16,220 -6% |
| 2010 | -- | $17,260 |
| 2009 | -- | $17,260 -12% |
| 2008 | -- | $19,610 |
| 2007 | -- | $19,610 +2.9% |
| 2006 | -- | $19,050 -7.2% |
| 2005 | -- | $20,520 +21.1% |
| 2004 | -- | $16,950 -0.6% |
| 2002 | -- | $17,060 |
| 2001 | -- | $17,060 |
Find assessor info on the county website
Monthly payment
Est. payment
Payment breakdown
Explore the cost of this home by adjusting the details. Changes won't be saved.Climate risks
Neighborhood: 80538
Nearby schools
GreatSchools rating
- 4/10Ponderosa Elementary SchoolGrades: PK-5Distance: 1.8 mi
- 5/10Walt Clark Middle SchoolGrades: 6-8Distance: 2 mi
- 6/10Thompson Valley High SchoolGrades: 9-12Distance: 2 mi
Schools provided by the listing agent
- Elementary: Ponderosa
- Middle: Walt Clark
- High: Thompson Valley
Source: IRES as distributed by MLS GRID. This data may not be complete. We recommend contacting the local school district to confirm school assignments for this home.
- $521,2003 bd2 ba3k sqft2114 Genoa Ct, Loveland, CO 80538Off Market
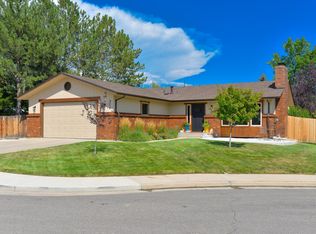
- $475,2003 bd2 ba1.6k sqft2138 Genoa Ct, Loveland, CO 80538Off Market

- $457,000-- bd-- ba1.5k sqft2127 Farisita Dr, Loveland, CO 80538Off Market

- $557,7004 bd2 ba2.4k sqft2139 Farisita Dr, Loveland, CO 80538Off Market
- $435,0003 bd3 ba1.8k sqft2115 Farisita Dr, Loveland, CO 80538Sold
- $600,0005 bd4 ba3.1k sqft2127 Genoa Ct, Loveland, CO 80538Sold
- $482,0003 bd2 ba1.8k sqft2102 Genoa Ct, Loveland, CO 80538Off Market
- $587,2003 bd2 ba1.7k sqft2139 Genoa Ct, Loveland, CO 80538Off Market
A local agent can set up tours, give advice and negotiate with sellers.
Similar homes
- $500,0004 bd3 ba2.4k sqft1805 Axial Dr, Loveland, CO 80538For Sale
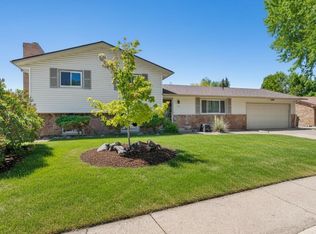
 MLS ID #1058908, Marie Warren, Coldwell Banker Realty-NOCO. IRES as distributed by MLS GRID
 - $415,0003 bd2 ba1k sqft2124 Wilson Ave, Loveland, CO 80538For Sale
 MLS ID #1062681, Scott Conry, RE/MAX Alliance-Central. IRES as distributed by MLS GRID
 - $499,0005 bd3 ba2.4k sqft1930 Bobtail Ct, Loveland, CO 80538For Sale
 MLS ID #1063568, Deanna Nilsen, RE/MAX Alliance-FTC South. IRES as distributed by MLS GRID
 - $449,0003 bd2 ba1.5k sqft1912 Empire Ave, Loveland, CO 80538For Sale
 MLS ID #1060425, Robert Walkowicz, Group Harmony. IRES as distributed by MLS GRID
 - $475,0003 bd2 ba1.5k sqft2807 Lakecrest Pl, Loveland, CO 80538For SaleMLS ID #1063259, Makaela Stevens, LoKation. IRES as distributed by MLS GRID
- $475,0003 bd2 ba1.6k sqft3281 McIntosh Ct, Loveland, CO 80538For SaleMLS ID #1061596, Gregg Thomas, Group Mulberry. IRES as distributed by MLS GRID
- $538,0004 bd3 ba2.3k sqft5801 Mangrove Ct, Loveland, CO 80538For SaleMLS ID #1060963, Joyce Giard, RE/MAX Alliance-Loveland. IRES as distributed by MLS GRID
- $485,0004 bd2 ba1.8k sqft350 Slippery Elm Pl, Loveland, CO 80538For SaleMLS ID #1063901, Shawn and Kari Harger, C3 Real Estate Solutions, LLC. IRES as distributed by MLS GRID
- $475,0003 bd2 ba1.6k sqft1210 Gard Pl, Loveland, CO 80537For SaleMLS ID #1064529, Rob Kittle, Kittle Real Estate. IRES as distributed by MLS GRID
- $565,0003 bd3 ba1.5k sqft300 Ranch Acres Dr, Loveland, CO 80538For SaleMLS ID #1062252, Mitzi Bradley Albo, VIP Home Group, LLC. IRES as distributed by MLS GRID
- $455,0003 bd2 ba1.5k sqft342 Limber Pl, Loveland, CO 80538For SaleMLS ID #1059361, Sheri Fritz, RE/MAX Alliance-Loveland. IRES as distributed by MLS GRID
- $550,0004 bd4 ba2.1k sqft3654 Harding Dr, Loveland, CO 80538For SaleMLS ID #1063124, Richard Moehling, LIV Sotheby's Intl Realty. IRES as distributed by MLS GRID
- $525,0004 bd3 ba2.9k sqft390 E 48th Street, Loveland, CO 80538For Sale
 MLS ID #6694488, Matt Purdy, Redfin Corporation. REcolorado as distributed by MLS GRID
 - $440,0003 bd2 ba2k sqft1907 S Custer Ave, Loveland, CO 80537For SaleMLS ID #1064713, Stephen Foster, Group Centerra. IRES as distributed by MLS GRID
- $545,0004 bd2 ba1.9k sqft703 W 29th St, Loveland, CO 80538For SaleMLS ID #1061958, Damien Parrish, eXp Realty - Hub. IRES as distributed by MLS GRID
- $450,0004 bd2 ba1.7k sqft731 S Del Norte Ave, Loveland, CO 80537For SaleMLS ID #1063302, Julie Maxwell, Fathom Realty Colorado LLC. IRES as distributed by MLS GRID
- $444,0004 bd3 ba2.1k sqft450 Radiant Dr, Loveland, CO 80538For SaleMLS ID #1059891, Tillie Peart, Desperado Realty. IRES as distributed by MLS GRID
- $405,0003 bd3 ba1.2k sqft928 Torrey Pine Pl, Loveland, CO 80538For SaleMLS ID #1060461, Shannon Ramsey, eXp Realty - Hub. IRES as distributed by MLS GRID
- $515,0004 bd3 ba2.9k sqft1476 Jamie Ct, Loveland, CO 80537For SaleMLS ID #1058931, Meagan Griesel, Group Centerra. IRES as distributed by MLS GRID
- $595,0004 bd3 ba2.5k sqft2488 Anemonie Ct, Loveland, CO 80537For SaleMLS ID #1061123, Autumn Mestas, Kentwood RE Northern Prop Llc. IRES as distributed by MLS GRID
