Charming Northwest Loveland home with Victorian-style curb appeal and resort-style neighborhood amenities. Inside, enjoy a spacious, well-lit layout with all new flooring, formal dining or office, and a living room with fireplace. The bright breakfast nook opens to a year-round sunroom. Recent updates include a newer roof and newer appliances. Outdoor spaces feature a welcoming covered front porch and backyard patio. Located in one of Loveland's most desirable neighborhoods with community pool, hot tub, tennis and pickleball courts, park, lake, and scenic trails. Quiet streets and pre-inspected for buyer confidence.
For sale
Price cut: $16K (9/2)
$499,000
1476 Jamie Ct, Loveland, CO 80537
4beds
2,996sqft
Single Family Residence
Built in 1993
5,980 Square Feet Lot
$-- Zestimate®
$167/sqft
$63/mo HOA
What's special
Victorian-style curb appealYear-round sunroomNewer roofWelcoming covered front porchBackyard patioBright breakfast nookSpacious well-lit layout
- 119 days
- 842
- 58
Likely to sell faster than
Zillow last checked:
Listing updated:
Listed by:
Meagan Griesel 970-691-0056,
Group Centerra,
Christian Garcia 970-301-5963,
Group Centerra
Source: IRES as distributed by MLS GRID,MLS#: 1058931
Facts & features
Interior
Bedrooms & bathrooms
- Bedrooms: 4
- Bathrooms: 3
- Full bathrooms: 2
- 1/2 bathrooms: 1
- Main level bathrooms: 1
Primary bedroom
- Description: Carpet
- Features: Full Primary Bath
- Level: Upper
- Area: 204 Square Feet
- Dimensions: 17 x 12
Bedroom 2
- Description: Carpet
- Level: Upper
- Area: 252 Square Feet
- Dimensions: 12 x 21
Bedroom 3
- Description: Carpet
- Level: Upper
- Area: 120 Square Feet
- Dimensions: 10 x 12
Bedroom 4
- Description: Carpet
- Level: Basement
- Area: 192 Square Feet
- Dimensions: 16 x 12
Dining room
- Description: Luxury Vinyl
- Level: Main
- Area: 132 Square Feet
- Dimensions: 12 x 11
Family room
- Description: Luxury Vinyl
- Level: Main
- Area: 228 Square Feet
- Dimensions: 19 x 12
Kitchen
- Description: Luxury Vinyl
- Level: Main
- Area: 132 Square Feet
- Dimensions: 12 x 11
Laundry
- Description: Luxury Vinyl
- Level: Main
- Area: 30 Square Feet
- Dimensions: 5 x 6
Living room
- Description: Luxury Vinyl
- Level: Main
- Area: 238 Square Feet
- Dimensions: 17 x 14
Heating
- Forced Air
Cooling
- Central Air, Ceiling Fan(s)
Appliances
- Included: Electric Range, Dishwasher, Refrigerator
Features
- Eat-in Kitchen, Separate Dining Room, Walk-In Closet(s)
- Windows: Window Coverings
- Basement: Full,Partially Finished
- Has fireplace: Yes
- Fireplace features: Living Room
Interior area
- Total structure area: 2,087
- Total interior livable area: 2,996 sqft
- Finished area above ground: 2,087
Property
Parking
- Total spaces: 2
- Parking features: Attached
- Attached garage spaces: 2
- Details: Attached
Features
- Levels: Two
- Stories: 2
- Patio & porch: Patio
- Exterior features: Sprinkler System
- Spa features: Community
Lot
- Size: 5,980 Square Feet
- Features: Cul-De-Sac, Paved
Details
- Parcel number: R1299719
- Zoning: R1-UD
- Special conditions: Private Owner
Construction
Type & style
- Home type: SingleFamily
- Architectural style: Victorian
- Property subtype: Single Family Residence
Materials
- Frame
- Roof: Composition
Condition
- New construction: No
- Year built: 1993
Utilities & green energy
- Water: City
- Utilities for property: Natural Gas Available
Community & HOA
Community
- Features: Tennis Court(s), Pool, Park
- Subdivision: Lakeside Terrace Estates
HOA
- Has HOA: Yes
- Services included: Common Amenities
- HOA fee: $750 annually
- HOA name: Lakeside Terrace II
Location
- Region: Loveland
Financial & listing details
- Price per square foot: $167/sqft
- Tax assessed value: $564,700
- Annual tax amount: $3,018
- Date on market: 5/13/2026
- Listing terms: Cash,Conventional,FHA,VA Loan
- Exclusions: Staging Items
Estimated market value
Not available
Estimated sales range
Not available
Not available
Price history
| Date | Event | Price |
|---|---|---|
| 9/2/2026 | Price change | $499,000-3.1%$167/sqft |
Source:  IRES as distributed by MLS GRID #1058931 Report a problem IRES as distributed by MLS GRID #1058931 Report a problem | ||
| 7/19/2026 | Price change | $515,000-1.9%$172/sqft |
Source:  REcolorado as distributed by MLS GRID #IR1058931 Report a problem REcolorado as distributed by MLS GRID #IR1058931 Report a problem | ||
| 6/25/2026 | Price change | $525,000-3.7%$175/sqft |
Source: IRES as distributed by MLS GRID #1058931 Report a problem | ||
| 6/9/2026 | Price change | $545,000-0.9%$182/sqft |
Source: REcolorado as distributed by MLS GRID #IR1058931 Report a problem | ||
| 5/13/2026 | Listed for sale | $550,000-3.5%$184/sqft |
Source: IRES as distributed by MLS GRID #1058931 Report a problem | ||
| 5/12/2026 | Listing removed | $570,000$190/sqft |
Source: IRES as distributed by MLS GRID #1052949 Report a problem | ||
| 4/20/2026 | Price change | $570,000-0.9%$190/sqft |
Source: IRES as distributed by MLS GRID #1052949 Report a problem | ||
| 4/3/2026 | Price change | $575,000-0.9%$192/sqft |
Source: IRES as distributed by MLS GRID #1052949 Report a problem | ||
| 3/19/2026 | Price change | $580,000-0.9%$194/sqft |
Source: IRES as distributed by MLS GRID #1052949 Report a problem | ||
| 3/5/2026 | Listed for sale | $585,000+158.8%$195/sqft |
Source: IRES as distributed by MLS GRID #1052949 Report a problem | ||
| 4/3/2012 | Sold | $226,000-3.8%$75/sqft |
Source: IRES as distributed by MLS GRID #672133 Report a problem | ||
| 1/27/2012 | Listed for sale | $235,000-2.1%$78/sqft |
Source: Active Website #672133 Report a problem | ||
| 12/22/2011 | Listing removed | $240,000$80/sqft |
Source: The Group Inc. #656204 Report a problem | ||
| 7/30/2011 | Price change | $240,000-2%$80/sqft |
Source: The Group Inc. #656204 Report a problem | ||
| 5/20/2011 | Listed for sale | $245,000+25.5%$82/sqft |
Source: Active Website #656204 Report a problem | ||
| 8/31/1998 | Sold | $195,250$65/sqft |
Source: Public Record Report a problem | ||
Public tax history
| Year | Property taxes | Tax assessment |
|---|---|---|
| 2025 | $3,018 +16.2% | $35,294 -2.6% |
| 2024 | $2,597 +22.1% | $36,220 -1% |
| 2023 | $2,126 -2.7% | $36,572 +36.9% |
| 2022 | $2,184 +2.8% | $26,716 -2.8% |
| 2021 | $2,125 +1.7% | $27,485 +2.8% |
| 2020 | $2,089 +6.3% | $26,727 -0.7% |
| 2019 | $1,965 | $26,914 +12.7% |
| 2018 | $1,965 | $23,882 |
| 2017 | $1,965 +16.1% | $23,882 +1.5% |
| 2016 | $1,693 -1.1% | $23,530 |
| 2015 | $1,712 +13.9% | $23,530 +17.7% |
| 2014 | $1,503 | $19,990 |
| 2013 | -- | $19,990 +0.3% |
| 2012 | -- | $19,940 |
| 2011 | -- | $19,940 -5% |
| 2010 | -- | $20,990 |
| 2009 | -- | $20,990 -10.4% |
| 2008 | -- | $23,430 |
| 2007 | -- | $23,430 +2.8% |
| 2006 | -- | $22,790 |
| 2005 | -- | $22,790 -0.5% |
| 2004 | -- | $22,900 +0.4% |
| 2002 | -- | $22,810 |
| 2001 | -- | $22,810 |
Find assessor info on the county website
Monthly payment
Est. payment
Payment breakdown
Explore the cost of this home by adjusting the details. Changes won't be saved.Climate risks
Neighborhood: 80537
Nearby schools
Schools provided by the listing agent
- Elementary: Kitchen (Bf)
- Middle: Bill Reed
- High: Thompson Valley
Source: IRES as distributed by MLS GRID. This data may not be complete. We recommend contacting the local school district to confirm school assignments for this home.
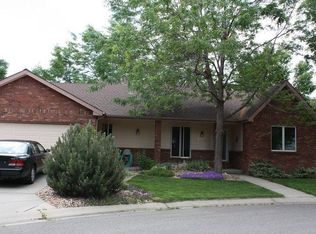

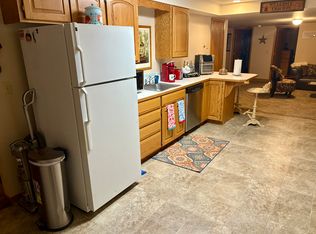
Similar homes
- $640,0003 bd3 ba2.9k sqft2542 Amber Dr, Loveland, CO 80537For Sale

 MLS ID #1066149, Dustin Janzen, Bliss Realty Group. IRES as distributed by MLS GRID
 - $565,0004 bd4 ba2k sqft2441 5th St SW, Loveland, CO 80537For Sale
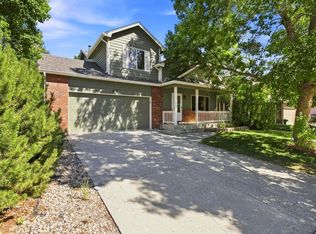 MLS ID #1067461, Anoushir Mansouri, Group Mulberry. IRES as distributed by MLS GRID
 - $515,0004 bd3 ba3.2k sqft2294 Security Ct, Loveland, CO 80538For Sale
 MLS ID #1062089, Josh Landers, RE/MAX Nexus. IRES as distributed by MLS GRID
 - $455,0003 bd2 ba2.6k sqft399 Lark Bunting Ave, Loveland, CO 80537For Sale
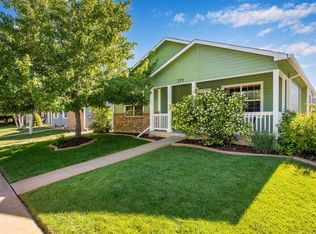 MLS ID #1066932, Adrian Severson, C3 Real Estate Solutions, LLC. IRES as distributed by MLS GRID
 - $420,0003 bd2 ba2k sqft1907 S Custer Ave, Loveland, CO 80537For SaleMLS ID #1064713, Stephen Foster, Group Centerra. IRES as distributed by MLS GRID
- $625,0005 bd4 ba2.9k sqft4701 Mountain Vista Ct, Loveland, CO 80537For SaleMLS ID #1056739, Nicole Jewell, Group Centerra. IRES as distributed by MLS GRID
- $529,9003 bd3 ba3.1k sqft2908 Sanford Cir, Loveland, CO 80538For SaleMLS ID #1066051, Tamara Yaromy, C3 Real Estate Solutions, LLC. IRES as distributed by MLS GRID
- $465,0004 bd2 ba1.7k sqft1315 Redwood Dr, Loveland, CO 80538For SaleMLS ID #1067553, Andria Porter Stashak, Keller Williams-DTC. IRES as distributed by MLS GRID
- $520,0004 bd3 ba2.3k sqft5801 Mangrove Ct, Loveland, CO 80538For SaleMLS ID #1060963, Joyce Giard, RE/MAX Alliance-Loveland. IRES as distributed by MLS GRID
- $550,0004 bd4 ba2.1k sqft3654 Harding Dr, Loveland, CO 80538For SaleMLS ID #1063124, Richard Moehling, LIV Sotheby's Intl Realty. IRES as distributed by MLS GRID
- $545,0003 bd2 ba1.8k sqft1907 Kennedy Ave, Loveland, CO 80538For SaleMLS ID #1064507, Rob Kittle, Kittle Real Estate. IRES as distributed by MLS GRID
- $545,0004 bd4 ba2k sqft1890 Twin Lakes Cir, Loveland, CO 80538For SaleMLS ID #1062409, Brandon Tompkins, Brandon Tompkins. IRES as distributed by MLS GRID
- $550,0004 bd3 ba3k sqft922 N 7th St, Johnstown, CO 80534For SaleMLS ID #1067618, John Simmons, C3 Real Estate Solutions, LLC. IRES as distributed by MLS GRID
- $575,0005 bd3 ba3.1k sqft2154 Blue Duck Court, Loveland, CO 80537For Sale
 MLS ID #8019875, Susie Wargin, RE/MAX Alliance. REcolorado as distributed by MLS GRID
 - $645,0005 bd4 ba4.4k sqft4220 Promontory Ct, Loveland, CO 80537For SaleMLS ID #1059017, Jay Roup, Group Centerra. IRES as distributed by MLS GRID
- $410,0002 bd3 ba1.9k sqft751 Blue Azurite Avenue, Loveland, CO 80537For SaleMLS ID #9360437, EmpowerHome Team Colorado, Keller Williams Realty Northern Colorado. REcolorado as distributed by MLS GRID
- $680,0003 bd2 ba2.1k sqft8727 Ranch Rd, Loveland, CO 80537For SaleMLS ID #1053869, Deb Youngbluth, Real. IRES as distributed by MLS GRID
- $550,0003 bd3 ba1.5k sqft300 Ranch Acres Dr, Loveland, CO 80538For SaleMLS ID #1062252, Mitzi Bradley Albo, VIP Home Group, LLC. IRES as distributed by MLS GRID
- $472,0003 bd2 ba2.6k sqft328 Gypsum Ln, Johnstown, CO 80534For SaleMLS ID #1064608, Jenni Lovins, Lovins Real Estate. IRES as distributed by MLS GRID
- $525,0004 bd3 ba1.9k sqft430 Derry Dr, Fort Collins, CO 80525For SaleMLS ID #1067481, Sally Brent, Group Centerra. IRES as distributed by MLS GRID
