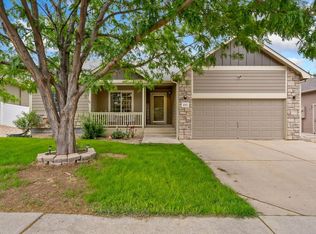
Welcome Home to This Charming Loveland Ranch! New exterior paint, patio deck, and roof. Seller offering a $5000 seller concession which can be used toward closing or to make any desired upgrades. Discover comfort, convenience, and future potential in this well-maintained 3-bedroom, 2-bathroom ranch-style home located in the heart of Loveland. The spacious primary suite offers a private retreat with a walk-in closet and dual-sink vanity, creating the perfect space to relax and recharge. The homes unfinished basement provides abundant storage and endless opportunities for expansion, whether you envision a home gym, recreation room, workshop, or additional living space. Additional features include a west-facing driveway that helps promote faster snow melt during the winter months, mature landscaping with front and back sprinkler system, a radon mitigation system for added peace of mind, and a whole-house humidifier to enhance year-round comfort. Step outside to enjoy the fully fenced backyard, perfect for pets, play, gardening, or relaxing with family and friends. Location, location, location! Ideally positioned near top-rated schools, shopping, dining, and daily conveniences, this charming home offers the best of Loveland living. Spend warm summer days at the popular Winona community pool just two blocks away, then enjoy all the attractions of Downtown Loveland only minutes from your doorstep. From local restaurants and boutique shopping to art galleries, entertainment, and community festivals, you'll love the lifestyle this prime location provides. Whether you're a first-time homebuyer, downsizing, or looking for your next investment, this home combines comfort, location, and value in one of Northern Colorado's most desirable communities.
For sale
$465,000
399 Lark Bunting Ave, Loveland, CO 80537
3beds
2,653sqft
Single Family Residence
Built in 2003
5,723 Square Feet Lot
$-- Zestimate®
$175/sqft
$55/mo HOA
What's special
Fully fenced backyardPatio deckWest-facing drivewaySpacious primary suiteMature landscapingNew exterior paintWalk-in closet
- 44 days |
- 794 |
- 60 |
Zillow last checked:
Listing updated:
Listed by:
Adrian Severson 970-488-9279,
C3 Real Estate Solutions, LLC
Source: IRES as distributed by MLS GRID,MLS#: 1063282
Facts & features
Interior
Bedrooms & bathrooms
- Bedrooms: 3
- Bathrooms: 2
- Full bathrooms: 2
- Main level bathrooms: 2
Primary bedroom
- Description: Carpet
- Features: 3/4 Primary Bath
- Level: Main
- Area: 140 Square Feet
- Dimensions: 10 x 14
Bedroom 2
- Description: Carpet
- Level: Main
- Area: 90 Square Feet
- Dimensions: 9 x 10
Bedroom 3
- Description: Carpet
- Level: Main
- Area: 90 Square Feet
- Dimensions: 9 x 10
Dining room
- Description: Vinyl
- Level: Main
- Area: 80 Square Feet
- Dimensions: 8 x 10
Kitchen
- Description: Vinyl
- Level: Main
- Area: 132 Square Feet
- Dimensions: 11 x 12
Living room
- Description: Carpet
- Level: Main
- Area: 210 Square Feet
- Dimensions: 14 x 15
Heating
- Forced Air
Cooling
- Central Air
Appliances
- Included: Electric Range, Dishwasher, Refrigerator, Microwave, Disposal
Features
- Walk-In Closet(s)
- Windows: Window Coverings
- Basement: Unfinished,Built-In Radon
- Has fireplace: No
- Fireplace features: None
Interior area
- Total structure area: 1,326
- Total interior livable area: 2,653 sqft
- Finished area above ground: 1,326
Property
Parking
- Total spaces: 2
- Parking features: Garage Door Opener, Attached
- Attached garage spaces: 2
- Details: Attached
Accessibility
- Accessibility features: Main Floor Bath, Accessible Bedroom, Main Level Laundry
Features
- Levels: One
- Stories: 1
- Patio & porch: Deck
- Exterior features: Sprinkler System
- Fencing: Fenced,Wood
Lot
- Size: 5,723 Square Feet
- Features: City Limits, Paved, Curbs, Gutters, Sidewalks, Street Light, Alley, Fire Hydrant within 500 Feet
Details
- Parcel number: R1601055
- Zoning: P-56
- Special conditions: Private Owner
Construction
Type & style
- Home type: SingleFamily
- Property subtype: Single Family Residence
Materials
- Frame, Brick
- Roof: Composition
Condition
- New construction: No
- Year built: 2003
Utilities & green energy
- Electric: City of Loveland
- Gas: Xcel
- Sewer: Public Sewer
- Water: City
- Utilities for property: Natural Gas Available, Electricity Available
Community & HOA
Community
- Features: Park
- Security: Fire Alarm
- Subdivision: Winona First Sub
HOA
- Has HOA: Yes
- HOA fee: $165 quarterly
Location
- Region: Loveland
Financial & listing details
- Price per square foot: $175/sqft
- Tax assessed value: $435,000
- Annual tax amount: $2,325
- Date on market: 7/3/2026
- Listing terms: Cash,Conventional,FHA,VA Loan
- Exclusions: Staging items
- Electric utility on property: Yes
- Road surface type: Asphalt, Concrete
Estimated market value
Not available
Estimated sales range
Not available
Not available
Price history
| Date | Event | Price |
|---|---|---|
| 7/9/2026 | Listed for sale | $465,000+185.3%$175/sqft |
Source:  IRES as distributed by MLS GRID #1063282 Report a problem IRES as distributed by MLS GRID #1063282 Report a problem | ||
| 10/26/2010 | Sold | $163,000-1.2%$61/sqft |
Source: Agent Provided Report a problem | ||
| 9/14/2010 | Listed for sale | $164,900+5.9%$62/sqft |
Source: Century 21 Humpal, Inc. #638977 Report a problem | ||
| 8/2/2010 | Sold | $155,738-17.9%$59/sqft |
Source: Public Record Report a problem | ||
| 4/28/2004 | Sold | $189,700+299.4%$72/sqft |
Source: Public Record Report a problem | ||
| 11/25/2003 | Sold | $47,500$18/sqft |
Source: Public Record Report a problem | ||
Public tax history
| Year | Property taxes | Tax assessment |
|---|---|---|
| 2025 | $2,325 +11.3% | $27,188 -9% |
| 2024 | $2,090 +9.3% | $29,869 -1% |
| 2023 | $1,911 -2.7% | $30,159 +25.6% |
| 2022 | $1,964 +10.4% | $24,020 -2.8% |
| 2021 | $1,779 +1.7% | $24,711 +10.4% |
| 2020 | $1,749 +12.4% | $22,380 -0.7% |
| 2019 | $1,557 | $22,536 +19.1% |
| 2018 | $1,557 | $18,914 |
| 2017 | $1,557 +16.1% | $18,914 +18.5% |
| 2016 | $1,340 +15.4% | $15,967 0% |
| 2015 | $1,161 +18.2% | $15,970 +22.2% |
| 2014 | $983 | $13,070 |
| 2013 | -- | $13,070 +5.6% |
| 2012 | -- | $12,380 |
| 2011 | -- | $12,380 -10.5% |
| 2010 | -- | $13,830 |
| 2009 | -- | $13,830 -7.3% |
| 2008 | -- | $14,920 |
| 2007 | -- | $14,920 +5% |
| 2006 | -- | $14,210 |
| 2005 | -- | $14,210 +55.1% |
| 2004 | -- | $9,160 +27.4% |
| 2002 | -- | $7,190 +320.5% |
| 2001 | -- | $1,710 |
Find assessor info on the county website
Monthly payment
Est. payment
Payment breakdown
Explore the cost of this home by adjusting the details. Changes won't be saved.Climate risks
Neighborhood: 80537
Nearby schools
GreatSchools rating
- 5/10Winona Elementary SchoolGrades: PK-5Distance: 0.2 mi
- 4/10Bill Reed Middle SchoolGrades: 6-8Distance: 1.5 mi
- 7/10Mountain View High SchoolGrades: 9-12Distance: 1.7 mi
Schools provided by the listing agent
- Elementary: Winona
- Middle: Ball (Conrad)
- High: Mountain View
Source: IRES as distributed by MLS GRID. This data may not be complete. We recommend contacting the local school district to confirm school assignments for this home.
- $471,8003 bd2 ba1.4k sqft415 Lark Bunting Ave, Loveland, CO 80537Off Market
- $451,5003 bd2 ba2.7k sqft383 Lark Bunting Ave, Loveland, CO 80537Off Market
- $443,3003 bd2 ba1.3k sqft431 Lark Bunting Ave, Loveland, CO 80537Off Market
- $445,4003 bd2 ba1.3k sqft367 Lark Bunting Ave, Loveland, CO 80537Off Market
- $477,1005 bd4 ba2.4k sqft400 Cardinal Ave, Loveland, CO 80537Off Market
- $441,0003 bd2 ba1.3k sqft416 Cardinal Ave, Loveland, CO 80537Off Market
- $445,6003 bd2 ba-- sqft388 Cardinal Ave, Loveland, CO 80537Off Market
- $500,0004 bd4 ba2.6k sqft447 Lark Bunting Ave, Loveland, CO 80537Sold
A local agent can set up tours, give advice and negotiate with sellers.
Similar homes
- $490,0004 bd3 ba2.5k sqft372 Cardinal Ave, Loveland, CO 80537For Sale

 MLS ID #1065437, Desarey Fajardo, KW Top of the Rockies - Elevate. IRES as distributed by MLS GRID
 - $515,0005 bd3 ba2.9k sqft213 Sand Grouse Dr, Loveland, CO 80537For Sale
 MLS ID #1061037, Brianna Cunningham, Group Centerra. IRES as distributed by MLS GRID
 - $400,0002 bd2 ba2k sqft780 Zircon Ave, Loveland, CO 80537For Sale
 MLS ID #1065893, Lindsay Jackson, C3 Real Estate Solutions, LLC. IRES as distributed by MLS GRID
 - $450,0002 bd2 ba2.6k sqft2614 Forsythia Dr, Loveland, CO 80537For Sale
 MLS ID #1065480, Meagan Griesel, Group Centerra. IRES as distributed by MLS GRID
 - $430,0003 bd2 ba1.3k sqft1739 S California Ave, Loveland, CO 80537For SaleMLS ID #1065216, Jayden Galindo, Yellow Dog Group Real Estate. IRES as distributed by MLS GRID
- $469,0004 bd2 ba1.7k sqft3919 Logan Dr, Loveland, CO 80538For SaleMLS ID #1066002, Logan Anderson, Velocity RE & Investments Inc. IRES as distributed by MLS GRID
- $515,0004 bd3 ba2.9k sqft1476 Jamie Ct, Loveland, CO 80537For SaleMLS ID #1058931, Meagan Griesel, Group Centerra. IRES as distributed by MLS GRID
- $569,9004 bd3 ba3.1k sqft1848 Idalia Ct, Loveland, CO 80538For SaleMLS ID #1065672, Jace Thorpe, Better Homes and Gardens Real Estate - Neuhaus. IRES as distributed by MLS GRID
- $510,0003 bd3 ba2.8k sqft2298 Woody Creek Cir, Loveland, CO 80538For SaleMLS ID #1065768, Donald Wride, Smith & Wride Real Estate. IRES as distributed by MLS GRID
- $565,0004 bd3 ba2.9k sqft3405 Leopard Pl, Loveland, CO 80537For SaleMLS ID #1062737, Alycia Martinez, Group Centerra. IRES as distributed by MLS GRID
- $455,0003 bd3 ba1.4k sqft4153 Divide Dr, Loveland, CO 80538For SaleMLS ID #1064881, Matthew Curry, eXp Realty LLC. IRES as distributed by MLS GRID
- $525,0004 bd3 ba2.9k sqft390 E 48th Street, Loveland, CO 80538For Sale
 MLS ID #6694488, Matt Purdy, Redfin Corporation. REcolorado as distributed by MLS GRID
 - $485,0003 bd2 ba2.6k sqft328 Gypsum Ln, Johnstown, CO 80534For SaleMLS ID #1064608, Jenni Lovins, Lovins Real Estate. IRES as distributed by MLS GRID
- $440,0002 bd3 ba1.9k sqft4771 Dillon Ave, Loveland, CO 80538For SaleMLS ID #1066001, Stephanie Javernick, C3 Real Estate Solutions, LLC. IRES as distributed by MLS GRID
- $550,0004 bd4 ba2.1k sqft3654 Harding Dr, Loveland, CO 80538For SaleMLS ID #1063124, Richard Moehling, LIV Sotheby's Intl Realty. IRES as distributed by MLS GRID
- $520,0004 bd3 ba2.4k sqft4260 Julesberg Dr, Loveland, CO 80538For SaleMLS ID #1065314, Jody Margheim, Realty One Group Fourpoints CO. IRES as distributed by MLS GRID
- $408,0003 bd2 ba1.4k sqft1848 Elk Springs St, Loveland, CO 80538For SaleMLS ID #1061652, Heather McChesney, Keller Williams-Preferred Rlty. IRES as distributed by MLS GRID
- $455,5003 bd3 ba2.1k sqft451 Heritage Ln, Johnstown, CO 80534For SaleMLS ID #1063048, Elliot Roffman, eXp Realty - Hub. IRES as distributed by MLS GRID
- $550,0003 bd3 ba1.5k sqft300 Ranch Acres Dr, Loveland, CO 80538For SaleMLS ID #1062252, Mitzi Bradley Albo, VIP Home Group, LLC. IRES as distributed by MLS GRID
- $569,0003 bd2 ba1.8k sqft1907 Kennedy Ave, Loveland, CO 80538For SaleMLS ID #1064507, Rob Kittle, Kittle Real Estate. IRES as distributed by MLS GRID
