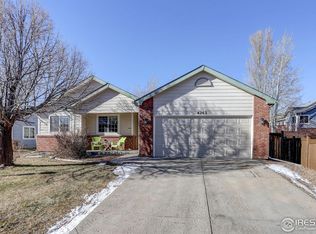
Enhanced price! This lovely home is warm and welcoming. The large living area, gas fireplace, and open floor plan provide an immediate feel of connection and the new carpet throughout makes it fresh and inviting. There are two primary suites with walk-in closets, one on the main and one in the daylight basement. Granite countertops throughout the main floor, updated stainless steel appliances with double ovens, large pantry and natural light make it feel bright. The 2025 Class 4 roof, heated garage with insulated garage door, sprinkler system, mature landscaping, shed, deck, huge patio, cement walkway that wraps around to the front are all bonuses that come with this beautiful, multi-generational living home. The basement is mostly finished and plumbed for a wet bar and refrigerator with ice maker. Call me to see if this is your new home! Buyer, Buyer's agent, their attorney and/or other property experts (engineers, inspectors, etc.) to verify any and all information including, but not limited to HOA information, schools, property specifications, and anything that is relevant or important to Buyer.
For sale
Price cut: $12.6K (10/10)
$499,900
4260 Julesberg Dr, Loveland, CO 80538
4beds
2,436sqft
Single Family Residence
Built in 2003
6,987 Square Feet Lot
$-- Zestimate®
$205/sqft
$49/mo HOA
What's special
Gas fireplaceHuge patioSprinkler systemMature landscapingLarge pantryOpen floor planNatural light
- 85 days
- 459
- 39
Zillow last checked:
Listing updated:
Listed by:
Jody Margheim 970-217-9966,
Realty One Group Fourpoints CO
Source: IRES as distributed by MLS GRID,MLS#: 1065314
Facts & features
Interior
Bedrooms & bathrooms
- Bedrooms: 4
- Bathrooms: 3
- Full bathrooms: 2
- 3/4 bathrooms: 1
- Main level bathrooms: 2
Primary bedroom
- Description: Carpet
- Features: 3/4 Primary Bath
- Level: Main
- Area: 143 Square Feet
- Dimensions: 13 x 11
Bedroom 2
- Description: Carpet
- Level: Main
- Area: 121 Square Feet
- Dimensions: 11 x 11
Bedroom 3
- Level: Main
- Area: 117 Square Feet
- Dimensions: 13 x 9
Bedroom 4
- Description: Carpet
- Level: Basement
- Area: 483 Square Feet
- Dimensions: 23 x 21
Dining room
- Description: Carpet
- Level: Main
- Area: 143 Square Feet
- Dimensions: 13 x 11
Kitchen
- Description: Hardwood
- Level: Main
- Area: 132 Square Feet
- Dimensions: 12 x 11
Laundry
- Level: Main
- Area: 18 Square Feet
- Dimensions: 3 x 6
Living room
- Description: Carpet
- Level: Main
- Area: 285 Square Feet
- Dimensions: 19 x 15
Recreation room
- Description: Carpet
- Level: Basement
- Area: 475 Square Feet
- Dimensions: 19 x 25
Heating
- Forced Air
Cooling
- Central Air, Ceiling Fan(s)
Appliances
- Included: Electric Range, Double Oven, Dishwasher, Refrigerator, Microwave, Disposal
- Laundry: Washer/Dryer Hookup
Features
- Cathedral Ceiling(s), Open Floorplan, Pantry, Natural Woodwork, Walk-In Closet(s), Two Primary Suites, In-Law Floorplan
- Flooring: Wood
- Doors: French Doors
- Windows: Window Coverings
- Basement: Full,Partially Finished,Daylight
- Has fireplace: Yes
- Fireplace features: Gas, Gas Log
Interior area
- Total structure area: 1,218
- Total interior livable area: 2,436 sqft
- Finished area above ground: 1,218
Video & virtual tour
Property
Parking
- Total spaces: 2
- Parking features: Garage Door Opener, Attached, Heated Garage
- Attached garage spaces: 2
- Details: Attached
Accessibility
- Accessibility features: Level Lot
Features
- Levels: One
- Stories: 1
- Patio & porch: Patio, Deck
- Exterior features: Sprinkler System
- Fencing: Fenced,Wood
Lot
- Size: 6,987 Square Feet
- Features: Evergreen Trees, Deciduous Trees, Sloped, City Limits, Paved, Curbs, Gutters, Sidewalks
Details
- Additional structures: Storage
- Parcel number: R1619134
- Zoning: P-40
- Special conditions: Private Owner
- Other equipment: Satellite Dish
Construction
Type & style
- Home type: SingleFamily
- Property subtype: Single Family Residence
Materials
- Frame, Brick, Composition
- Roof: Composition
Condition
- New construction: No
- Year built: 2003
Utilities & green energy
- Electric: City of Loveland
- Gas: Xcel
- Utilities for property: Natural Gas Available, Electricity Available
Green energy
- Energy efficient items: Windows, Doors, Thermostat
Community & HOA
Community
- Features: Playground, Park, Trail(s)
- Subdivision: Buck 2nd Sub
HOA
- Has HOA: Yes
- Services included: Common Amenities, Management
- HOA fee: $585 annually
- HOA name: Kellison
- HOA phone: 970-494-0609
Location
- Region: Loveland
Financial & listing details
- Price per square foot: $205/sqft
- Tax assessed value: $498,000
- Annual tax amount: $2,662
- Date on market: 7/30/2026
- Listing terms: Cash,Conventional,FHA,VA Loan
- Exclusions: washer and dryer, wooden swing on front patio, staging items, security system, Seller's personal property.
- Electric utility on property: Yes
- Road surface type: Asphalt
Estimated market value
Not available
Estimated sales range
Not available
Not available
Price history
| Date | Event | Price |
|---|---|---|
| 10/10/2026 | Price change | $499,900-2.5%$205/sqft |
Source:  IRES as distributed by MLS GRID #1065314 Report a problem IRES as distributed by MLS GRID #1065314 Report a problem | ||
| 9/10/2026 | Price change | $512,500-1.4%$210/sqft |
Source: IRES as distributed by MLS GRID #1065314 Report a problem | ||
| 7/30/2026 | Listed for sale | $520,000+59%$213/sqft |
Source: IRES as distributed by MLS GRID #1065314 Report a problem | ||
| 11/29/2016 | Sold | $327,000-0.9%$134/sqft |
Source: IRES as distributed by MLS GRID #802930 Report a problem | ||
| 9/19/2016 | Listed for sale | $329,900+37.5%$135/sqft |
Source: Roots Real Estate #802930 Report a problem | ||
| 7/22/2016 | Sold | $240,000+300%$99/sqft |
Source: Public Record Report a problem | ||
| 2/18/2003 | Sold | $60,000$25/sqft |
Source: Public Record Report a problem | ||
Public tax history
| Year | Property taxes | Tax assessment |
|---|---|---|
| 2025 | $2,662 +8.9% | $31,125 -9.3% |
| 2024 | $2,445 +19.9% | $34,317 -1% |
| 2023 | $2,040 -2.7% | $34,651 +35.2% |
| 2022 | $2,096 +4.8% | $25,632 -2.8% |
| 2021 | $2,000 +1.7% | $26,369 +4.8% |
| 2020 | $1,966 +6% | $25,154 -0.7% |
| 2019 | $1,854 | $25,330 +12.4% |
| 2018 | $1,854 | $22,529 |
| 2017 | $1,854 +16.1% | $22,529 +16.7% |
| 2016 | $1,597 +13.7% | $19,311 +0% |
| 2015 | $1,405 +20% | $19,310 +24% |
| 2014 | $1,171 | $15,570 |
| 2013 | -- | $15,570 -0.6% |
| 2012 | -- | $15,660 |
| 2011 | -- | $15,660 -6.5% |
| 2010 | -- | $16,740 |
| 2009 | -- | $16,740 -5.3% |
| 2008 | -- | $17,680 |
| 2007 | -- | $17,680 +8.9% |
| 2006 | -- | $16,230 |
| 2005 | -- | $16,230 -3.5% |
| 2004 | -- | $16,810 |
Find assessor info on the county website
Monthly payment
Est. payment
Payment breakdown
Explore the cost of this home by adjusting the details. Changes won't be saved.Climate risks
Neighborhood: 80538
Nearby schools
Schools provided by the listing agent
- Elementary: Ponderosa
- Middle: Erwin, Lucile
- High: Loveland
Source: IRES as distributed by MLS GRID. This data may not be complete. We recommend contacting the local school district to confirm school assignments for this home.

Similar homes
- $499,5004 bd2 ba2.1k sqft4153 Stringtown Dr, Loveland, CO 80538For Sale
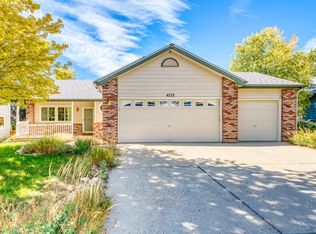
 MLS ID #1068569, Ryan Magnus, C3 Real Estate Solutions, LLC. IRES as distributed by MLS GRID
 - $500,0004 bd3 ba2.1k sqft2348 Fountain Drive, Loveland, CO 80538For Sale

 MLS ID #9574100, EmpowerHome Team Colorado, Keller Williams Realty Northern Colorado. REcolorado as distributed by MLS GRID
 - $500,0004 bd3 ba2.7k sqft1327 E 19th Street, Loveland, CO 80538For Sale
 MLS ID #8856208, Diane Ortiz, Shift Real Estate LLC. REcolorado as distributed by MLS GRID
 - $440,0003 bd3 ba1.4k sqft4153 Divide Dr, Loveland, CO 80538For Sale
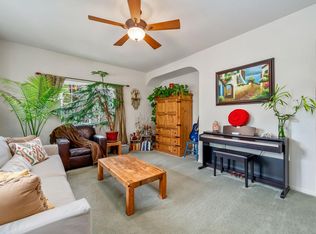 MLS ID #1068791, Matthew Curry, eXp Realty LLC. IRES as distributed by MLS GRID
 - $629,0003 bd3 ba2.8k sqft3648 Higgins St, Loveland, CO 80538For SaleMLS ID #1067107, Sharianne Daily, RE/MAX Alliance-FTC South. IRES as distributed by MLS GRID
- $525,0004 bd3 ba2.9k sqft390 E 48th Street, Loveland, CO 80538For SaleMLS ID #6694488, Matt Purdy, Redfin Corporation. REcolorado as distributed by MLS GRID
- $550,0003 bd2 ba2.9k sqft3103 Sanford Cir, Loveland, CO 80538For SaleMLS ID #1068935, Billie Myers, RE/MAX Alliance-FTC South. IRES as distributed by MLS GRID
- $525,0005 bd3 ba2.6k sqft3632 Catalpa Court, Loveland, CO 80538For SaleMLS ID #7045473, Curtis Wehr, Legacy 100 Real Estate Partners LLC. REcolorado as distributed by MLS GRID
- $505,0003 bd3 ba2k sqft2069 Bear Creek Pl, Loveland, CO 80538For SaleMLS ID #1070006, Alec Stewart, The Station Real Estate. IRES as distributed by MLS GRID
- $429,9002 bd3 ba1.9k sqft4771 Dillon Ave, Loveland, CO 80538For SaleMLS ID #1066001, Stephanie Javernick, C3 Real Estate Solutions, LLC. IRES as distributed by MLS GRID
- $599,0004 bd3 ba2k sqft1537 Platte Ct, Loveland, CO 80538For SaleMLS ID #1066222, Duff Knott, Realty One Group Fourpoints CO. IRES as distributed by MLS GRID
- $535,0003 bd3 ba1.5k sqft300 Ranch Acres Dr, Loveland, CO 80538For SaleMLS ID #1062252, Mitzi Bradley Albo, VIP Home Group, LLC. IRES as distributed by MLS GRID
- $490,0005 bd3 ba2.9k sqft213 Sand Grouse Dr, Loveland, CO 80537For SaleMLS ID #1070185, Brianna Cunningham, Group Centerra. IRES as distributed by MLS GRID
- $550,0004 bd4 ba2k sqft2441 5th St SW, Loveland, CO 80537For SaleMLS ID #1067461, Anoushir Mansouri, Group Mulberry. IRES as distributed by MLS GRID
- $499,0004 bd3 ba2.9k sqft1476 Jamie Ct, Loveland, CO 80537For SaleMLS ID #1058931, Meagan Griesel, Group Centerra. IRES as distributed by MLS GRID
- $480,0004 bd3 ba2.5k sqft372 Cardinal Ave, Loveland, CO 80537For SaleMLS ID #1065437, Desarey Fajardo, KW Top of the Rockies - Elevate. IRES as distributed by MLS GRID
- $525,0004 bd4 ba2.5k sqft179 Green Teal Dr, Loveland, CO 80537For SaleMLS ID #1068221, Jeff Lewis, Coldwell Banker Realty- Fort Collins. IRES as distributed by MLS GRID
- $460,0004 bd3 ba2.1k sqft1855 Gemini Ct, Loveland, CO 80537For SaleMLS ID #1070155, Rob Kittle, Kittle Real Estate. IRES as distributed by MLS GRID
- $600,0004 bd3 ba2.4k sqft2488 Anemonie Ct, Loveland, CO 80537For SaleMLS ID #1069545, Kari Carney, RE/MAX Alliance-Loveland. IRES as distributed by MLS GRID
- $565,0004 bd3 ba3.3k sqft1596 Angora Dr, Loveland, CO 80537For SaleMLS ID #1068192, Jaione Osborne, Group Harmony. IRES as distributed by MLS GRID
