Meticulously maintained and packed with hard-to-find features, this home offers an insulated oversized 3-car garage, finished basement, mature landscaping, and exceptional storage and hobby space - all in one of Loveland's hidden gem neighborhoods. Situated on a corner lot with direct access to neighborhood trails, this home feels tucked away while still being less than 10 minutes to downtown Loveland with quick access to schools, shopping, bike paths, and the foothills. Inside, vaulted ceilings create an open feel, while the gas fireplace adds warmth to the main living space. Upstairs, you'll find the primary suite with a 5-piece bathroom, plus two additional bedrooms and a full bathroom. Solid woods throughout home. Pride of ownership is immediately apparent. Outside, enjoy a private screened-in patio surrounded by mature trees and landscaping, complete with a sprinkler system, apple and cherry trees, and gated side access for trailer or additional storage. The finished basement offers incredible flexibility with a recreation area, bar, theatre room with sound system, fireplace, custom wine storage, kegerator, and plenty of room for entertaining, a pool table, or additional living space. There is also space already positioned for an additional bedroom and bathroom with an existing rough-in.Additional features include a roof less than two years old, minimal HOA, and a rare combination of privacy, functionality, storage, and location that's difficult to find.
For sale
$595,000
2488 Anemonie Ct, Loveland, CO 80537
4beds
2,500sqft
:
Get pre-qualified$3,651/mo
Single Family Residence
Built in 1998
7,698 Square Feet Lot
$-- Zestimate®
$238/sqft
$29/mo HOA
What's special
Gas fireplaceApple and cherry treesPrivate screened-in patioFinished basementCorner lotSprinkler systemMature landscaping
- 52 days |
- 593 |
- 52 |
Zillow last checked:
Listing updated:
Listed by:
Autumn Mestas 970-300-1985,
Kentwood RE Northern Prop Llc
Source: IRES as distributed by MLS GRID,MLS#: 1061123
Facts & features
Interior
Bedrooms & bathrooms
- Bedrooms: 4
- Bathrooms: 3
- Full bathrooms: 2
- 1/2 bathrooms: 1
- Main level bathrooms: 1
Primary bedroom
- Description: Carpet
- Features: 5 Piece Primary Bath
- Level: Upper
- Area: 180 Square Feet
- Dimensions: 12 x 15
Bedroom 2
- Description: Carpet
- Level: Upper
- Area: 130 Square Feet
- Dimensions: 10 x 13
Bedroom 3
- Description: Carpet
- Level: Upper
- Area: 120 Square Feet
- Dimensions: 10 x 12
Bedroom 4
- Description: Concrete
- Level: Basement
- Area: 88 Square Feet
- Dimensions: 8 x 11
Dining room
- Description: Tile
- Level: Main
- Area: 150 Square Feet
- Dimensions: 10 x 15
Family room
- Description: Carpet
- Level: Basement
- Area: 255 Square Feet
- Dimensions: 15 x 17
Kitchen
- Description: Tile
- Level: Main
- Area: 165 Square Feet
- Dimensions: 11 x 15
Laundry
- Description: Tile
- Level: Main
- Area: 36 Square Feet
- Dimensions: 6 x 6
Living room
- Description: Carpet
- Level: Main
- Area: 288 Square Feet
- Dimensions: 16 x 18
Recreation room
- Description: Carpet
- Level: Basement
- Area: 140 Square Feet
- Dimensions: 10 x 14
Heating
- Forced Air
Cooling
- Central Air, Ceiling Fan(s)
Appliances
- Included: Electric Range, Dishwasher, Refrigerator, Washer, Dryer, Microwave
Features
- Walk-In Closet(s)
- Windows: Window Coverings
- Basement: Partial
- Has fireplace: Yes
- Fireplace features: Gas, Electric
Interior area
- Total structure area: 1,652
- Total interior livable area: 2,500 sqft
- Finished area above ground: 1,652
Video & virtual tour
Property
Parking
- Total spaces: 3
- Parking features: Attached
- Attached garage spaces: 3
- Details: Attached
Accessibility
- Accessibility features: Main Level Laundry
Features
- Levels: Two
- Stories: 2
- Patio & porch: Patio, Enclosed
- Exterior features: Sprinkler System
- Fencing: Fenced,Wood
Lot
- Size: 7,698 Square Feet
- Features: Cul-De-Sac, Corner Lot
Details
- Parcel number: R1478982
- Zoning: R
- Special conditions: Private Owner
Construction
Type & style
- Home type: SingleFamily
- Property subtype: Single Family Residence
Materials
- Frame
- Roof: Composition
Condition
- New construction: No
- Year built: 1998
Utilities & green energy
- Electric: City of Loveland
- Gas: Xcel
- Water: City
- Utilities for property: Natural Gas Available, Electricity Available
Community & HOA
Community
- Features: Playground, Park, Trail(s)
- Subdivision: Westwood
HOA
- Has HOA: Yes
- Services included: Common Amenities
- HOA fee: $350 annually
- HOA name: Westwood HOA
- HOA phone: 970-508-4497
Location
- Region: Loveland
Financial & listing details
- Price per square foot: $238/sqft
- Tax assessed value: $493,600
- Annual tax amount: $2,638
- Date on market: 6/5/2026
- Listing terms: Cash,Conventional,FHA,VA Loan
- Exclusions: Seller's Personal Property & Staging Items. Hot Tub negiotable
- Electric utility on property: Yes
Estimated market value
Not available
Estimated sales range
Not available
Not available
Price history
| Date | Event | Price |
|---|---|---|
| 6/11/2026 | Listed for sale | $595,000+77.6%$238/sqft |
Source:  IRES as distributed by MLS GRID #1061123 Report a problem IRES as distributed by MLS GRID #1061123 Report a problem | ||
| 6/30/2016 | Sold | $335,000+3.1%$134/sqft |
Source: IRES as distributed by MLS GRID #791843 Report a problem | ||
| 5/20/2016 | Listed for sale | $325,000+14%$130/sqft |
Source: Shorewood Real Estate #791843 Report a problem | ||
| 5/19/2015 | Sold | $285,000+1.8%$114/sqft |
Source: IRES as distributed by MLS GRID #759758 Report a problem | ||
| 4/8/2015 | Listed for sale | $280,000+37.3%$112/sqft |
Source: Group Mulberry #759758 Report a problem | ||
| 8/10/2000 | Sold | $204,000+13.5%$82/sqft |
Source: Public Record Report a problem | ||
| 2/25/1999 | Sold | $179,700$72/sqft |
Source: Public Record Report a problem | ||
Public tax history
| Year | Property taxes | Tax assessment |
|---|---|---|
| 2025 | $2,638 +5.4% | $30,851 -12% |
| 2024 | $2,503 +16.8% | $35,048 -1% |
| 2023 | $2,143 -2.7% | $35,388 +31.4% |
| 2022 | $2,202 +3.2% | $26,931 -2.8% |
| 2021 | $2,134 +1.7% | $27,706 +3.2% |
| 2020 | $2,098 +6.9% | $26,841 -0.7% |
| 2019 | $1,963 | $27,029 +13.3% |
| 2018 | $1,963 | $23,847 |
| 2017 | $1,963 +16.1% | $23,847 +11.9% |
| 2016 | $1,690 +9% | $21,309 0% |
| 2015 | $1,550 +11.2% | $21,310 +14.9% |
| 2014 | $1,394 | $18,540 |
| 2013 | -- | $18,540 +4.2% |
| 2012 | -- | $17,800 |
| 2011 | -- | $17,800 -0.8% |
| 2010 | -- | $17,940 |
| 2009 | -- | $17,940 -6% |
| 2008 | -- | $19,090 |
| 2007 | -- | $19,090 +5.1% |
| 2006 | -- | $18,160 |
| 2005 | -- | $18,160 -4.7% |
| 2004 | -- | $19,050 +10.4% |
| 2002 | -- | $17,250 |
| 2001 | -- | $17,250 |
Find assessor info on the county website
Monthly payment
Est. payment
Payment breakdown
Explore the cost of this home by adjusting the details. Changes won't be saved.Climate risks
Neighborhood: 80537
Nearby schools
GreatSchools rating
- 4/10Sarah Milner Elementary SchoolGrades: PK-5Distance: 0.4 mi
- 5/10Walt Clark Middle SchoolGrades: 6-8Distance: 0.4 mi
- 6/10Thompson Valley High SchoolGrades: 9-12Distance: 0.6 mi
Schools provided by the listing agent
- Elementary: Milner (Sarah)
- Middle: Clark (Walt)
- High: Thompson Valley
Source: IRES as distributed by MLS GRID. This data may not be complete. We recommend contacting the local school district to confirm school assignments for this home.
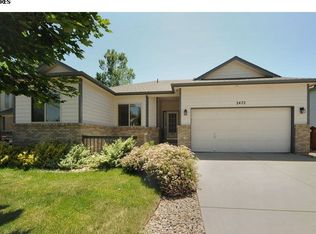
- $498,3004 bd4 ba2.5k sqft2472 Anemonie Ct, Loveland, CO 80537Off Market
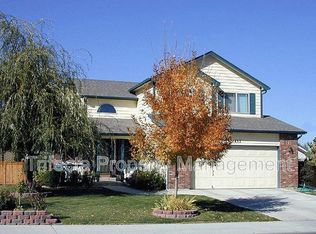
- $513,5003 bd4 ba2.5k sqft2437 Forsythia Dr, Loveland, CO 80537Off Market
- $526,9004 bd2 ba1.3k sqft2500 Anemonie Dr, Loveland, CO 80537Off Market
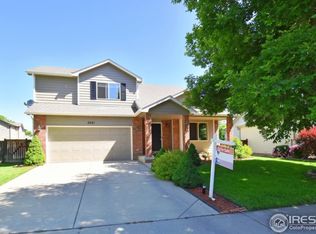
- $503,5003 bd3 ba2.8k sqft2421 Forsythia Dr, Loveland, CO 80537Sold
- $546,0003 bd2 ba1.5k sqft2456 Anemonie Ct, Loveland, CO 80537Off Market
- $490,0004 bd3 ba1.3k sqft2497 Anemonie Ct, Loveland, CO 80537Off Market
- $514,7004 bd2 ba1.3k sqft2481 Anemonie Ct, Loveland, CO 80537Off Market
- $527,5003 bd4 ba1.9k sqft2469 Forsythia Dr, Loveland, CO 80537Sold
A local agent can set up tours, give advice and negotiate with sellers.
Similar homes
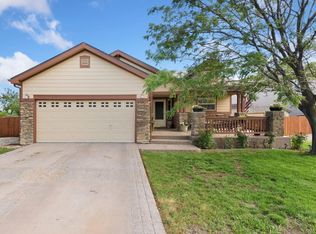
- $565,0004 bd3 ba2.9k sqft3405 Leopard Pl, Loveland, CO 80537For Sale
 MLS ID #1062737, Alycia Martinez, Group Centerra. IRES as distributed by MLS GRID
 - $685,0005 bd3 ba2.8k sqft3156 Ivy Dr, Loveland, CO 80537For Sale
 MLS ID #1062826, Kevin Weimer, Coldwell Banker Realty- Fort Collins. IRES as distributed by MLS GRID
 - $435,0003 bd2 ba1.3k sqft2257 11th St SW, Loveland, CO 80537For Sale
 MLS ID #1064917, Vashti Rael, 8z Real Estate. IRES as distributed by MLS GRID
 - $450,0004 bd2 ba1.7k sqft731 S Del Norte Ave, Loveland, CO 80537For Sale
 MLS ID #1063302, Julie Maxwell, Fathom Realty Colorado LLC. IRES as distributed by MLS GRID
 - $525,0005 bd3 ba2.9k sqft213 Sand Grouse Dr, Loveland, CO 80537For SaleMLS ID #1061037, Brianna Cunningham, Group Centerra. IRES as distributed by MLS GRID
- $550,0004 bd4 ba2.1k sqft3654 Harding Dr, Loveland, CO 80538For SaleMLS ID #1063124, Richard Moehling, LIV Sotheby's Intl Realty. IRES as distributed by MLS GRID
- $440,0003 bd2 ba2k sqft1907 S Custer Ave, Loveland, CO 80537For SaleMLS ID #1064713, Stephen Foster, Group Centerra. IRES as distributed by MLS GRID
- $699,0005 bd4 ba2.9k sqft4701 Mountain Vista Ct, Loveland, CO 80537For SaleMLS ID #1056739, Nicole Jewell, Group Centerra. IRES as distributed by MLS GRID
- $535,0004 bd3 ba3.2k sqft2294 Security Ct, Loveland, CO 80538For SaleMLS ID #1062089, Josh Landers, RE/MAX Nexus. IRES as distributed by MLS GRID
- $465,0003 bd2 ba2.6k sqft399 Lark Bunting Ave, Loveland, CO 80537For SaleMLS ID #1063282, Adrian Severson, C3 Real Estate Solutions, LLC. IRES as distributed by MLS GRID
- $443,0003 bd2 ba1.3k sqft1479 Cattail Dr, Loveland, CO 80537For SaleMLS ID #1060153, Kyle Basnar, Group Mulberry. IRES as distributed by MLS GRID
- $525,0004 bd3 ba2.9k sqft390 E 48th Street, Loveland, CO 80538For Sale
 MLS ID #6694488, Matt Purdy, Redfin Corporation. REcolorado as distributed by MLS GRID
 - $565,0003 bd3 ba1.5k sqft300 Ranch Acres Dr, Loveland, CO 80538For SaleMLS ID #1062252, Mitzi Bradley Albo, VIP Home Group, LLC. IRES as distributed by MLS GRID
- $510,0003 bd3 ba2.8k sqft4419 Cushing Dr, Loveland, CO 80538For SaleMLS ID #1063115, Vicky Rath, Coldwell Banker Realty-NOCO. IRES as distributed by MLS GRID
- $595,0004 bd3 ba2.2k sqft1518 Peterson Pl, Longmont, CO 80501For SaleMLS ID #1064897, Kit Magley, RE/MAX Alliance-Longmont. IRES as distributed by MLS GRID
- $538,0004 bd3 ba2.3k sqft5801 Mangrove Ct, Loveland, CO 80538For SaleMLS ID #1060963, Joyce Giard, RE/MAX Alliance-Loveland. IRES as distributed by MLS GRID
- $450,0003 bd1 ba2.2k sqft253 Sand Grouse Dr, Loveland, CO 80537For SaleMLS ID #1064773, Kristin Snow, Group Centerra. IRES as distributed by MLS GRID
- $455,0003 bd3 ba1.4k sqft4153 Divide Dr, Loveland, CO 80538For SaleMLS ID #1064881, Matthew Curry, eXp Realty LLC. IRES as distributed by MLS GRID
- $569,0003 bd3 ba2.1k sqft112 Victoria Dr, Fort Collins, CO 80525For SaleMLS ID #1060977, Autumn Mestas, Kentwood RE Northern Prop Llc. IRES as distributed by MLS GRID
- $435,0003 bd2 ba2.2k sqft969 Delphinus Pl, Loveland, CO 80537For SaleMLS ID #1062344, Rachel Bomgaars, Group Harmony. IRES as distributed by MLS GRID
