Welcome to this beautifully updated 5-bed, 3-bath home perfectly positioned to capture breathtaking Front Range views. Recent improvements provide both style and peace of mind, including a newer roof, new high-efficiency furnace with heat pump 2025, exterior paint within the last five years, new basement carpet, elegant quartz kitchen countertops, a beautifully remodeled primary ensuite bath, a new tiled shower in the basement bathroom, and a new double-door entry from the primary suite leading to a spacious Trex deck-creating the perfect private retreat to enjoy your morning coffee or evening sunsets. Experience Colorado living at its finest. The backyard oasis features a pergola-covered patio where you can relax and take in panoramic Front Range views while enjoying frequent visits from local wildlife, including elk, foxes, and a wide variety of birds. Garden enthusiasts will fall in love with the extensive native perennial and pollinator gardens, as well as the greenhouse, creating the perfect space to grow flowers, vegetables, and enjoy nature year-round.Located in a quiet neighborhood, this exceptional home offers the perfect blend of tranquility and convenience, with easy access to Thompson Canyon and Rocky Mountain National Park. Whether you're entertaining guests, cultivating your dream garden, or simply soaking in the spectacular mountain scenery, this home delivers an outstanding Colorado lifestyle.
Accepting backups
$685,000
3156 Ivy Dr, Loveland, CO 80537
5beds
2,864sqft
:
Get pre-qualified$4,199/mo
Single Family Residence
Built in 2001
8,613 Square Feet Lot
$679,700 Zestimate®
$239/sqft
$29/mo HOA
What's special
Panoramic front range viewsBreathtaking front range viewsSpacious trex deckNew basement carpetNewer roofBackyard oasisPergola-covered patio
- 39 days |
- 1,913 |
- 118 |
Zillow last checked:
Listing updated:
Listed by:
Kevin Weimer 970-481-3823,
Coldwell Banker Realty- Fort Collins
Source: IRES as distributed by MLS GRID,MLS#: 1062826
Facts & features
Interior
Bedrooms & bathrooms
- Bedrooms: 5
- Bathrooms: 3
- Full bathrooms: 2
- 3/4 bathrooms: 1
- Main level bathrooms: 2
Primary bedroom
- Description: Hardwood
- Features: Full Primary Bath
- Level: Main
- Area: 208 Square Feet
- Dimensions: 16 x 13
Bedroom 2
- Description: Hardwood
- Level: Main
- Area: 195 Square Feet
- Dimensions: 15 x 13
Bedroom 3
- Description: Hardwood
- Level: Main
- Area: 110 Square Feet
- Dimensions: 11 x 10
Bedroom 4
- Description: Carpet
- Level: Basement
- Area: 156 Square Feet
- Dimensions: 13 x 12
Bedroom 5
- Description: Carpet
- Level: Basement
- Area: 108 Square Feet
- Dimensions: 12 x 9
Dining room
- Description: Hardwood
- Level: Main
- Area: 120 Square Feet
- Dimensions: 12 x 10
Family room
- Description: Carpet
- Level: Basement
- Area: 570 Square Feet
- Dimensions: 38 x 15
Kitchen
- Description: Hardwood
- Level: Main
- Area: 120 Square Feet
- Dimensions: 12 x 10
Laundry
- Description: Linoleum
- Level: Main
- Area: 54 Square Feet
- Dimensions: 9 x 6
Living room
- Description: Hardwood
- Level: Main
- Area: 272 Square Feet
- Dimensions: 17 x 16
Heating
- Forced Air, Heat Pump
Cooling
- Central Air, Ceiling Fan(s)
Appliances
- Included: Electric Range, Dishwasher, Refrigerator, Washer, Dryer, Microwave, Disposal
Features
- Separate Dining Room, Pantry, Walk-In Closet(s), Jack & Jill Bathroom
- Windows: Window Coverings
- Basement: Full,Partially Finished
- Has fireplace: Yes
- Fireplace features: Living Room, Kitchen
Interior area
- Total structure area: 1,440
- Total interior livable area: 2,864 sqft
- Finished area above ground: 1,440
Video & virtual tour
Property
Parking
- Total spaces: 3
- Parking features: Garage Door Opener, Attached
- Attached garage spaces: 3
- Details: Attached
Accessibility
- Accessibility features: Level Drive, Main Floor Bath, Accessible Bedroom, Main Level Laundry
Features
- Levels: One
- Stories: 1
- Patio & porch: Patio
- Exterior features: Sprinkler System
- Fencing: Fenced
- Has view: Yes
- View description: Hills
Lot
- Size: 8,613 Square Feet
- Features: Level, Abuts Farm Land, City Limits, Paved, Curbs, Gutters, Sidewalks, Street Light, Fire Hydrant within 500 Feet
Details
- Parcel number: R1597148
- Zoning: R1
- Special conditions: Private Owner
Construction
Type & style
- Home type: SingleFamily
- Architectural style: Contemporary
- Property subtype: Single Family Residence
Materials
- Frame, Composition
- Roof: Composition
Condition
- New construction: No
- Year built: 2001
Utilities & green energy
- Sewer: Public Sewer
- Water: City
- Utilities for property: Natural Gas Available, Electricity Available, Satellite Avail, High Speed Avail
Community & HOA
Community
- Security: Security System, Fire Alarm
- Subdivision: Meadowbrook Farms First
HOA
- Has HOA: Yes
- HOA fee: $350 annually
- HOA name: Meadowbrook Farms
Location
- Region: Loveland
Financial & listing details
- Price per square foot: $239/sqft
- Tax assessed value: $573,500
- Annual tax amount: $3,065
- Date on market: 6/26/2026
- Listing terms: Cash,Conventional,FHA,VA Loan
- Exclusions: Sellers personal property, Yellow rose plant in backyard
- Electric utility on property: Yes
- Road surface type: Asphalt
Estimated market value
$679,700
$646,000 - $714,000
$3,079/mo
Price history
| Date | Event | Price |
|---|---|---|
| 7/30/2026 | Pending sale | $685,000$239/sqft |
Source:  REcolorado as distributed by MLS GRID #IR1062826 Report a problem REcolorado as distributed by MLS GRID #IR1062826 Report a problem | ||
| 7/15/2026 | Listed for sale | $685,000$239/sqft |
Source: REcolorado as distributed by MLS GRID #IR1062826 Report a problem | ||
| 7/10/2026 | Pending sale | $685,000$239/sqft |
Source: REcolorado as distributed by MLS GRID #IR1062826 Report a problem | ||
| 6/26/2026 | Listed for sale | $685,000+6.9%$239/sqft |
Source: REcolorado as distributed by MLS GRID #IR1062826 Report a problem | ||
| 9/29/2022 | Sold | $641,000+0.9%$224/sqft |
Source:  IRES as distributed by MLS GRID #973621 Report a problem IRES as distributed by MLS GRID #973621 Report a problem | ||
| 9/3/2022 | Pending sale | $635,000$222/sqft |
Source: IRES as distributed by MLS GRID #973621 Report a problem | ||
| 9/2/2022 | Listed for sale | $635,000$222/sqft |
Source: IRES as distributed by MLS GRID #973621 Report a problem | ||
| 9/2/2022 | Pending sale | $635,000$222/sqft |
Source: IRES as distributed by MLS GRID #973621 Report a problem | ||
| 8/19/2022 | Listed for sale | $635,000+230%$222/sqft |
Source: IRES as distributed by MLS GRID #973621 Report a problem | ||
| 5/2/2001 | Sold | $192,445+284.9%$67/sqft |
Source: Public Record Report a problem | ||
| 12/4/2000 | Sold | $50,000$17/sqft |
Source: Public Record Report a problem | ||
Public tax history
| Year | Property taxes | Tax assessment |
|---|---|---|
| 2025 | $3,065 +5.2% | $35,844 -10.8% |
| 2024 | $2,914 +24.2% | $40,200 -1% |
| 2023 | $2,346 -2.7% | $40,590 +37.6% |
| 2022 | $2,411 +8.4% | $29,489 -2.8% |
| 2021 | $2,223 +1.7% | $30,337 +8.5% |
| 2020 | $2,186 +3.8% | $27,964 -0.7% |
| 2019 | $2,105 | $28,159 +10.1% |
| 2018 | $2,105 | $25,582 |
| 2017 | $2,105 +16.1% | $25,582 +9.9% |
| 2016 | $1,813 +7% | $23,283 0% |
| 2015 | $1,694 +10.7% | $23,290 +14.5% |
| 2014 | $1,529 | $20,340 |
| 2013 | -- | $20,340 +4.6% |
| 2012 | -- | $19,450 |
| 2011 | -- | $19,450 -0.2% |
| 2010 | -- | $19,490 |
| 2009 | -- | $19,490 +1% |
| 2008 | -- | $19,300 |
| 2007 | -- | $19,300 +7.2% |
| 2006 | -- | $18,000 |
| 2005 | -- | $18,000 -0.6% |
| 2004 | -- | $18,110 +2.8% |
| 2002 | -- | $17,610 +97.9% |
| 2001 | -- | $8,900 |
Find assessor info on the county website
Monthly payment
Est. payment
Payment breakdown
Explore the cost of this home by adjusting the details. Changes won't be saved.Climate risks
Neighborhood: 80537
Nearby schools
GreatSchools rating
- 4/10Namaqua Elementary SchoolGrades: K-5Distance: 0.8 mi
- 5/10Walt Clark Middle SchoolGrades: 6-8Distance: 0.4 mi
- 6/10Thompson Valley High SchoolGrades: 9-12Distance: 1.1 mi
Schools provided by the listing agent
- Elementary: Namaqua
- Middle: Clark (Walt)
- High: Thompson Valley
Source: IRES as distributed by MLS GRID. This data may not be complete. We recommend contacting the local school district to confirm school assignments for this home.
- $731,7007 bd4 ba4.4k sqft3170 Ivy Dr, Loveland, CO 80537Off Market
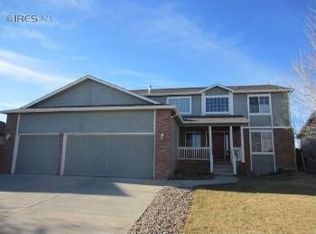
- $371,7005 bd3 ba3k sqft3142 Ivy Dr, Loveland, CO 80537Off Market

- $625,4006 bd3 ba3.1k sqft3151 Ivy Dr, Loveland, CO 80537Off Market

- $620,0005 bd3 ba3.3k sqft3184 Ivy Dr, Loveland, CO 80537Sold

- $560,5003 bd2 ba2.8k sqft3128 Ivy Dr, Loveland, CO 80537Off Market
- $524,1005 bd3 ba1.5k sqft3090 8th St SW, Loveland, CO 80537Off Market
- $563,5004 bd3 ba2.2k sqft3198 Ivy Dr, Loveland, CO 80537Off Market
- $627,0005 bd4 ba3.6k sqft3113 Ivy Dr, Loveland, CO 80537Off Market
A local agent can set up tours, give advice and negotiate with sellers.
Similar homes
- $569,9004 bd3 ba3.1k sqft1848 Idalia Ct, Loveland, CO 80538For Sale
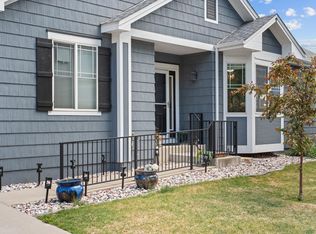
 MLS ID #1065672, Jace Thorpe, Better Homes and Gardens Real Estate - Neuhaus. IRES as distributed by MLS GRID
 - $725,0005 bd3 ba2.9k sqft4608 Mountain View Ct, Loveland, CO 80537For Sale
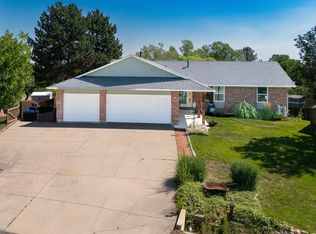 MLS ID #1063368, Kip Farnsworth, A Better Way Realty. IRES as distributed by MLS GRID
 - $565,0004 bd3 ba2.9k sqft3405 Leopard Pl, Loveland, CO 80537For Sale
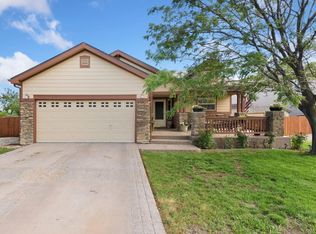 MLS ID #1062737, Alycia Martinez, Group Centerra. IRES as distributed by MLS GRID
 - $490,0004 bd3 ba2.5k sqft372 Cardinal Ave, Loveland, CO 80537For Sale
 MLS ID #1065437, Desarey Fajardo, KW Top of the Rockies - Elevate. IRES as distributed by MLS GRID
 - $450,0002 bd2 ba2.6k sqft2614 Forsythia Dr, Loveland, CO 80537For SaleMLS ID #1065480, Meagan Griesel, Group Centerra. IRES as distributed by MLS GRID
- $675,0006 bd4 ba3.8k sqft3570 Granby Ct, Loveland, CO 80538For SaleMLS ID #1059935, Nikki Dishneau, All Avenue Luxury- eXp. IRES as distributed by MLS GRID
- $675,0006 bd4 ba3.7k sqft4552 Brookwood Drive, Loveland, CO 80538For Sale
 MLS ID #7692163, Matt McKay, Brokers Guild Homes. REcolorado as distributed by MLS GRID
 - $695,0005 bd4 ba2.7k sqft660 Parliament Ct, Fort Collins, CO 80525For SaleMLS ID #1065431, Leslie Henckel, RE/MAX Alliance-FTC South. IRES as distributed by MLS GRID
- $569,9004 bd3 ba3.1k sqft1848 Idalia Court, Loveland, CO 80538For SaleMLS ID #4007962, Jace Thorpe, Better Homes and Gardens Real Estate Neuhaus. REcolorado as distributed by MLS GRID
- $515,0004 bd3 ba2.9k sqft1476 Jamie Ct, Loveland, CO 80537For SaleMLS ID #1058931, Meagan Griesel, Group Centerra. IRES as distributed by MLS GRID
- $635,0005 bd3 ba3.1k sqft317 Kirkland Ln, Johnstown, CO 80534For SaleMLS ID #1065670, Rena Wallingford, Coldwell Banker Realty-NOCO. IRES as distributed by MLS GRID
- $675,0005 bd3 ba3.5k sqft1254 Coffman Drive, Berthoud, CO 80513For SaleMLS ID #5425470, Kate Kazell, West and Main Homes Inc. REcolorado as distributed by MLS GRID
- $624,9005 bd3 ba3.1k sqft406 Iowa Ave, Berthoud, CO 80513For SaleMLS ID #1065583, Coy Wylie, Home Love Colorado. IRES as distributed by MLS GRID
- $990,0003 bd3 ba3.2k sqft1618 N County Road 23h, Loveland, CO 80537For SaleMLS ID #1063914, Stephen Foster, Group Centerra. IRES as distributed by MLS GRID
- $910,0003 bd3 ba3.2k sqft8609 Ranch Rd, Loveland, CO 80537For SaleMLS ID #1058579, Blas Estrada, Group Centerra. IRES as distributed by MLS GRID
- $439,0003 bd2 ba2k sqft2458 Calcite St, Loveland, CO 80537For SaleMLS ID #1065291, Ryan Magnus, C3 Real Estate Solutions, LLC. IRES as distributed by MLS GRID
- $699,9004 bd4 ba2.8k sqft1608 Alcott Street, Fort Collins, CO 80525For SaleMLS ID #8413589, Craig Burns, RE/MAX Professionals. REcolorado as distributed by MLS GRID
- $815,0005 bd4 ba3.7k sqft1031 Battsford Cir, Fort Collins, CO 80525For SaleMLS ID #1065721, Patricia Phillips, Group Mulberry. IRES as distributed by MLS GRID
- $715,0005 bd4 ba3.6k sqft2824 Antelope Rd, Fort Collins, CO 80525For SaleMLS ID #1065420, Kimberly Zwickle, HomeSmart Realty Partners Lvld. IRES as distributed by MLS GRID
- $550,0004 bd4 ba2.1k sqft3654 Harding Dr, Loveland, CO 80538For SaleMLS ID #1063124, Richard Moehling, LIV Sotheby's Intl Realty. IRES as distributed by MLS GRID
