Some homes save you money; this one helps you make the most of it. Right in the heart of Berthoud, this all-brick ranch gives you what people are chasing... freedom. No HOA. No Metro District and a yard that's ready for more than just mowing. Harvest from your own irrigated garden, raise chickens all within a short walk of charming downtownBerthoud. Inside, you'll find five bedrooms, three bathrooms, a bright open layout and a finished basement that's ready for movie nights, a home gym, music studio or just extra living space. With major mechanicals and the roof replaced within the last two years, plus shops, restaurants and schools just minutes away, the heavy lifting has alreadybeen done. The best homes don't just give you a place to live; they give you more ways to live!
For sale
Price cut: $15K (9/10)
$609,900
406 Iowa Ave, Berthoud, CO 80513
5beds
3,172sqft
Single Family Residence
Built in 1983
8,800 Square Feet Lot
$602,300 Zestimate®
$192/sqft
$-- HOA
What's special
All-brick ranchIrrigated gardenFinished basementFive bedroomsThree bathroomsBright open layout
- 73 days
- 485
- 35
Zillow last checked:
Listing updated:
Listed by:
Coy Wylie 970-744-8994,
Home Love Colorado
Source: IRES as distributed by MLS GRID,MLS#: 1065583
Facts & features
Interior
Bedrooms & bathrooms
- Bedrooms: 5
- Bathrooms: 3
- Full bathrooms: 2
- 3/4 bathrooms: 1
- Main level bathrooms: 2
Primary bedroom
- Description: Laminate
- Features: 3/4 Primary Bath
- Level: Main
- Area: 192 Square Feet
- Dimensions: 12 x 16
Bedroom 2
- Description: Laminate
- Level: Main
- Area: 132 Square Feet
- Dimensions: 11 x 12
Bedroom 3
- Description: Laminate
- Level: Main
- Area: 144 Square Feet
- Dimensions: 12 x 12
Bedroom 4
- Description: Laminate
- Level: Basement
- Area: 126 Square Feet
- Dimensions: 9 x 14
Bedroom 5
- Description: Carpet
- Level: Basement
- Area: 336 Square Feet
- Dimensions: 16 x 21
Bedroom 6
- Level: Basement
Dining room
- Description: Laminate
- Level: Main
- Area: 256 Square Feet
- Dimensions: 16 x 16
Kitchen
- Description: Laminate
- Level: Main
- Area: 192 Square Feet
- Dimensions: 12 x 16
Living room
- Description: Laminate
- Level: Main
- Area: 414 Square Feet
- Dimensions: 18 x 23
Recreation room
- Level: Basement
- Area: 486 Square Feet
- Dimensions: 18 x 27
Heating
- Forced Air
Cooling
- Central Air
Appliances
- Included: Gas Range, Dishwasher, Refrigerator, Microwave
Features
- Windows: Window Coverings
- Basement: Full,Partially Finished
Interior area
- Total structure area: 1,586
- Total interior livable area: 3,172 sqft
- Finished area above ground: 1,586
Video & virtual tour
Property
Parking
- Total spaces: 2
- Parking features: Attached
- Attached garage spaces: 2
- Details: Attached
Features
- Levels: One
- Stories: 1
- Patio & porch: Patio
- Exterior features: Sprinkler System
- Fencing: Wood
Lot
- Size: 8,800 Square Feet
- Features: Evergreen Trees, Deciduous Trees, Level, Paved, Curbs, Sidewalks
Details
- Additional structures: Storage
- Parcel number: R0672688
- Zoning: RES
- Special conditions: Private Owner
Construction
Type & style
- Home type: SingleFamily
- Architectural style: Contemporary
- Property subtype: Single Family Residence
Materials
- Brick
- Roof: Composition
Condition
- New construction: No
- Year built: 1983
Utilities & green energy
- Electric: Xcel
- Gas: Xcel
- Sewer: Public Sewer
- Water: City
- Utilities for property: Natural Gas Available, Electricity Available, Wood/Coal
Community & HOA
Community
- Security: Fire Alarm
- Subdivision: Jones
HOA
- Has HOA: No
Location
- Region: Berthoud
Financial & listing details
- Price per square foot: $192/sqft
- Tax assessed value: $536,600
- Annual tax amount: $3,394
- Date on market: 8/1/2026
- Listing terms: Cash,Conventional,FHA,VA Loan
- Exclusions: Sellers Personal Property
- Electric utility on property: Yes
Estimated market value
$602,300
$572,000 - $632,000
$3,096/mo
Price history
| Date | Event | Price |
|---|---|---|
| 9/10/2026 | Price change | $609,900-2.4%$192/sqft |
Source:  IRES as distributed by MLS GRID #1065583 Report a problem IRES as distributed by MLS GRID #1065583 Report a problem | ||
| 8/1/2026 | Listed for sale | $624,900+15.1%$197/sqft |
Source: IRES as distributed by MLS GRID #1065583 Report a problem | ||
| 10/16/2023 | Sold | $542,950-0.5%$171/sqft |
Source: IRES as distributed by MLS GRID #993482 Report a problem | ||
| 9/22/2023 | Pending sale | $545,900$172/sqft |
Source: IRES as distributed by MLS GRID #993482 Report a problem | ||
| 8/28/2023 | Price change | $545,900-0.7%$172/sqft |
Source: IRES as distributed by MLS GRID #993482 Report a problem | ||
| 8/13/2023 | Price change | $549,900+0.2%$173/sqft |
Source: IRES as distributed by MLS GRID #993482 Report a problem | ||
| 8/10/2023 | Listed for sale | $549,000+80%$173/sqft |
Source: IRES as distributed by MLS GRID #993482 Report a problem | ||
| 10/13/2016 | Sold | $305,000-7.3%$96/sqft |
Source: Public Record Report a problem | ||
| 8/29/2016 | Listed for sale | $329,000$104/sqft |
Source: RE/MAX Town and Country #801386 Report a problem | ||
Public tax history
| Year | Property taxes | Tax assessment |
|---|---|---|
| 2025 | $3,394 +0.7% | $33,538 -13.4% |
| 2024 | $3,371 +32.2% | $38,739 -1% |
| 2023 | $2,549 -2.7% | $39,115 +47.2% |
| 2022 | $2,620 +8.1% | $26,577 -2.8% |
| 2021 | $2,423 +2.9% | $27,342 +8.2% |
| 2020 | $2,354 -6% | $25,275 -0.7% |
| 2019 | $2,504 | $25,452 -0.1% |
| 2018 | $2,504 | $25,481 |
| 2017 | $2,504 +13.4% | $25,481 +28.6% |
| 2016 | $2,208 +109.4% | $19,812 +0% |
| 2015 | $1,054 +33.5% | $19,810 +20.4% |
| 2014 | $790 | $16,450 |
| 2013 | -- | $16,450 +7.2% |
| 2012 | -- | $15,350 |
| 2011 | -- | $15,350 -6.2% |
| 2010 | -- | $16,360 |
| 2009 | -- | $16,360 +65.1% |
| 2008 | -- | $9,910 |
| 2007 | -- | $9,910 -33.6% |
| 2006 | -- | $14,920 -34.8% |
| 2005 | -- | $22,880 +17% |
| 2004 | -- | $19,560 +2.3% |
| 2002 | -- | $19,120 |
| 2001 | -- | $19,120 |
Find assessor info on the county website
Monthly payment
Est. payment
Payment breakdown
Explore the cost of this home by adjusting the details. Changes won't be saved.Climate risks
Neighborhood: 80513
Nearby schools
Schools provided by the listing agent
- Elementary: Ivy Stockwell,Berthoud
- Middle: Turner
- High: Berthoud
Source: IRES as distributed by MLS GRID. This data may not be complete. We recommend contacting the local school district to confirm school assignments for this home.

Similar homes
- $659,9004 bd3 ba3.3k sqft360 Capitol Reef St, Berthoud, CO 80513For Sale
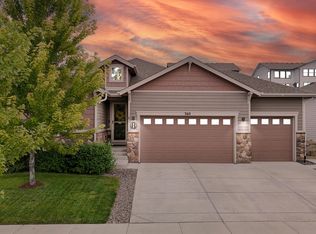
 MLS ID #1068614, Rollin Goering, RE/MAX Alliance-FTC South. IRES as distributed by MLS GRID
 - $625,0004 bd3 ba2.6k sqft1800 Rolling View Dr, Loveland, CO 80537For Sale
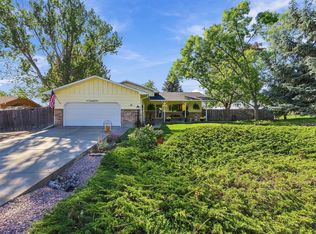 MLS ID #1069913, Amy O Donnell, RE/MAX Alliance-Longmont. IRES as distributed by MLS GRID
 - $560,0003 bd4 ba2.7k sqft875 Mount Massive St, Berthoud, CO 80513For Sale
 MLS ID #1059061, Hope Johnson, HomeSmart. IRES as distributed by MLS GRID
 - $795,0003 bd2 ba2k sqft1993 Chaparro Cir, Berthoud, CO 80513For Sale
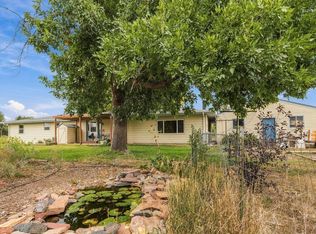 MLS ID #1069883, Laurell Richey, Epique Realty. IRES as distributed by MLS GRID
 - $820,0003 bd3 ba2.4k sqft2701 Martingale Dr, Berthoud, CO 80513For SaleMLS ID #1065358, Alycia Martinez, Group Centerra. IRES as distributed by MLS GRID
- $699,0003 bd2 ba1.7k sqft5009 Gary Dr, Berthoud, CO 80513For SaleMLS ID #1060024, Krista Koth, Compass - Boulder. IRES as distributed by MLS GRID
- $895,0006 bd3 ba4.1k sqft2029 Breckenridge Dr, Berthoud, CO 80513For SaleMLS ID #1067844, Christine Torres, RE/MAX Alliance-Loveland. IRES as distributed by MLS GRID
- $565,0005 bd3 ba2.6k sqft1115 Jennifer Dr, Loveland, CO 80537For SaleMLS ID #1066069, Kyle Seaser, Group Centerra. IRES as distributed by MLS GRID
- $575,0004 bd2 ba2k sqft117 35th SW Street, Loveland, CO 80537For Sale
 MLS ID #3648020, Darren Turnbeaugh, Turning Point Real Estate Inc. REcolorado as distributed by MLS GRID
 - $765,0003 bd2 ba1.5k sqft4701 Meining Rd, Berthoud, CO 80513For SaleMLS ID #1065848, Roni Froelich, Group Harmony. IRES as distributed by MLS GRID
- $600,0003 bd2 ba1.6k sqft1656 S Gilpin Ave, Loveland, CO 80537For SaleMLS ID #1070102, Rob Kittle, Kittle Real Estate. IRES as distributed by MLS GRID
- $619,0004 bd3 ba3k sqft3856 Larkspur Ct, Loveland, CO 80538For SaleMLS ID #1068928, Lucinda Matheson, Premier Lifestyle Realty. IRES as distributed by MLS GRID
- $799,9004 bd3 ba2k sqft2012 Charro Ave, Longmont, CO 80504For SaleMLS ID #1065649, Lindsey Hanna, Homestead Real Estate, LLC. IRES as distributed by MLS GRID
- $625,0005 bd3 ba3.1k sqft317 Kirkland Ln, Johnstown, CO 80534For SaleMLS ID #1065670, Rena Wallingford, Coldwell Banker Realty-NOCO. IRES as distributed by MLS GRID
- $670,0004 bd3 ba2.8k sqft1610 24th Ave, Longmont, CO 80501For SaleMLS ID #1068811, Isabelle Wright, Midnight Sun Realty, Inc.. IRES as distributed by MLS GRID
- $525,0005 bd3 ba2.6k sqft3632 Catalpa Court, Loveland, CO 80538For SaleMLS ID #7045473, Curtis Wehr, Legacy 100 Real Estate Partners LLC. REcolorado as distributed by MLS GRID
- $590,0003 bd3 ba2k sqft1554 Melissa Dr, Loveland, CO 80537For SaleMLS ID #1067869, Angie Spangler, RE/MAX Alliance-FTC Dwtn. IRES as distributed by MLS GRID
- $550,0004 bd3 ba3k sqft3741 Barnard Lane, Johnstown, CO 80534For SaleMLS ID #4164570, Angel Hernandez, Paisano Realty, Inc.. REcolorado as distributed by MLS GRID
- $700,0006 bd3 ba3.4k sqft99 Baylor Drive, Longmont, CO 80503For SaleMLS ID #2938951, Brianalyn Ugalde, Ed Prather Real Estate. REcolorado as distributed by MLS GRID
- $575,0004 bd3 ba2k sqft1251 Vail Ln, Longmont, CO 80503For SaleMLS ID #1065903, Deborah Caulfield, Berkshire Hathaway HomeServices Rocky Mountain, Realtors-Boulder. IRES as distributed by MLS GRID
