Huge price reduction! Neighborhood sold comps at $625k-$640k!! This is s fantastic deal. This beautiful home sits on over .38 of an acre and backs to the open space of a large acre homestead. It’s a unique home on a closed ended street w/ only 17 homes on it. All with big lots, public water/sewer systems, and no HOA! Potential VA Assumable Loan at 2.25% rate strictly available for VA only eligible Buyers w/ a valid COE & full substitution of entitlement. The home is close to Carter Lake and the mountains! Short drive to Horsetooth Reservoir, Estes Park, and Rocky Mountain National park. This beautiful home was built in 1966 and has all the charm of the Mid-Century Modern period. Big and spacious rooms, stained doors and panels, and 2 wood burning stacked stone fireplaces. It also has significant remodeling that complements the Mid Modern style. Both bathrooms have been significantly updated. The lower level has a cozy family room with fireplace, a wet bar w/mini fridge, and a bonus room or game room area. The upstairs has a huge living room and separate dining room. The flooring is all upgraded laminate plank throughout with some carpet on the staircase. Over $25K in newer installed windows and sliders w/ high-end Renewal by Andersen windows. The furnace, AC, and water heater have all been replaced within the last couple years. The sewer line was replaced. The interior has mostly been repainted. The kitchen is spacious and has solid surface countertops and hall pantry. Has vinyl siding and stacked stone exterior with a concrete front porch area. Includes a 2 car attached garage w/ extra storage space & a 1 car detached garage out back. Ample storage space for a boat, trailer, or RV. Large garden area. Enjoy entertaining and fire up the barbecue on the large deck with composite planks. Walkout to the spacious covered patio underneath. The hot tub is included. If you’ve wanted something with a bigger yard & space to build your dream workshop…this is it!
For sale
Price cut: $25K (10/6)
$575,000
117 35th SW Street, Loveland, CO 80537
4beds
2,080sqft
Single Family Residence
Built in 1966
0.38 Acres Lot
$-- Zestimate®
$276/sqft
$-- HOA
What's special
- 60 days
- 324
- 19
Zillow last checked:
Listing updated:
Listed by:
Darren Turnbeaugh 303-808-0205 turn2d@gmail.com,
Turning Point Real Estate Inc
Source: REcolorado as distributed by MLS GRID,MLS#: 3648020
Facts & features
Interior
Bedrooms & bathrooms
- Bedrooms: 4
- Bathrooms: 2
- Full bathrooms: 1
- 3/4 bathrooms: 1
Bedroom
- Level: Upper
Bedroom
- Level: Upper
Bedroom
- Level: Lower
Bedroom
- Level: Lower
Bathroom
- Level: Upper
Bathroom
- Level: Lower
Dining room
- Level: Upper
Family room
- Level: Lower
Game room
- Level: Lower
Kitchen
- Level: Upper
Laundry
- Level: Lower
Living room
- Level: Upper
Heating
- Forced Air, Natural Gas
Cooling
- Central Air
Appliances
- Included: Dishwasher, Disposal, Gas Water Heater, Microwave, Self Cleaning Oven
Features
- Ceiling Fan(s), Corian Counters, Entrance Foyer, Pantry
- Flooring: Carpet, Laminate, Tile
- Windows: Double Pane Windows
- Has basement: No
- Number of fireplaces: 2
- Fireplace features: Family Room, Living Room
Interior area
- Total structure area: 2,080
- Total interior livable area: 2,080 sqft
- Finished area above ground: 2,080
Video & virtual tour
Property
Parking
- Total spaces: 3
- Parking features: Garage - Attached
- Attached garage spaces: 3
Features
- Entry location: Ground
- Patio & porch: Deck, Patio
- Exterior features: Dog Run, Fire Pit, Garden, Private Yard
- Has spa: Yes
- Spa features: Spa/Hot Tub, Heated
- Fencing: Full
Lot
- Size: 0.38 Acres
- Features: Landscaped, Level, Many Trees
Details
- Parcel number: R0515434
- Zoning: R1
- Special conditions: Standard
Construction
Type & style
- Home type: SingleFamily
- Architectural style: Mid-Century Modern,Traditional
- Property subtype: Single Family Residence
Materials
- Stone, Vinyl Siding
- Foundation: Slab
- Roof: Composition
Condition
- Updated/Remodeled
- Year built: 1966
Utilities & green energy
- Electric: 110V, 220 Volts
- Sewer: Public Sewer
- Water: Public
Community & HOA
Community
- Security: Carbon Monoxide Detector(s), Smoke Detector(s)
- Subdivision: Cloverdale Acres
HOA
- Has HOA: No
Location
- Region: Loveland
Financial & listing details
- Price per square foot: $276/sqft
- Tax assessed value: $518,300
- Annual tax amount: $2,720
- Date on market: 8/21/2026
- Listing terms: Cash,Conventional,FHA,Assumable,VA Loan
- Exclusions: Some Personal Belongings
- Ownership: Individual
- Road surface type: Paved
Estimated market value
Not available
Estimated sales range
Not available
Not available
Price history
| Date | Event | Price |
|---|---|---|
| 10/6/2026 | Price change | $575,000-4.2%$276/sqft |
Source:  REcolorado as distributed by MLS GRID #3648020 Report a problem REcolorado as distributed by MLS GRID #3648020 Report a problem | ||
| 9/10/2026 | Price change | $599,950-5.5%$288/sqft |
Source: REcolorado as distributed by MLS GRID #3648020 Report a problem | ||
| 8/21/2026 | Listed for sale | $635,000+74%$305/sqft |
Source: REcolorado as distributed by MLS GRID #3648020 Report a problem | ||
| 12/11/2020 | Sold | $365,000+52.1%$175/sqft |
Source:  IRES as distributed by MLS GRID #930073 Report a problem IRES as distributed by MLS GRID #930073 Report a problem | ||
| 7/31/2014 | Sold | $240,000-4%$115/sqft |
Source: IRES as distributed by MLS GRID #739641 Report a problem | ||
| 6/21/2014 | Listed for sale | $250,000+19%$120/sqft |
Source: The Group;, Inc. Real Estate #739641 Report a problem | ||
| 2/28/2001 | Sold | $210,000+5.1%$101/sqft |
Source: Public Record Report a problem | ||
| 10/22/1999 | Sold | $199,900$96/sqft |
Source: Public Record Report a problem | ||
Public tax history
| Year | Property taxes | Tax assessment |
|---|---|---|
| 2025 | $2,720 +4.7% | $32,394 -9% |
| 2024 | $2,598 +26.6% | $35,590 -1% |
| 2023 | $2,052 -2.6% | $35,936 +38.1% |
| 2022 | $2,105 +6.1% | $26,021 -2.8% |
| 2021 | $1,984 +1.7% | $26,770 +6.1% |
| 2020 | $1,950 +6.1% | $25,225 -0.7% |
| 2019 | $1,839 | $25,402 +12.6% |
| 2018 | $1,839 | $22,565 |
| 2017 | $1,839 +16.2% | $22,565 +14.9% |
| 2016 | $1,582 +12% | $19,645 +0% |
| 2015 | $1,412 +3.5% | $19,640 +7% |
| 2014 | $1,365 | $18,350 |
| 2013 | -- | $18,350 +13% |
| 2012 | -- | $16,240 |
| 2011 | -- | $16,240 +12.2% |
| 2010 | -- | $14,470 |
| 2009 | -- | $14,470 -14.5% |
| 2008 | -- | $16,930 |
| 2007 | -- | $16,930 -10.7% |
| 2006 | -- | $18,960 |
| 2005 | -- | $18,960 -4.9% |
| 2004 | -- | $19,940 +3% |
| 2002 | -- | $19,350 |
| 2001 | -- | $19,350 |
Find assessor info on the county website
Monthly payment
Est. payment
Payment breakdown
Explore the cost of this home by adjusting the details. Changes won't be saved.Climate risks
Neighborhood: 80537
Nearby schools
Schools provided by the listing agent
- Elementary: Carrie Martin
- Middle: Bill Reed
- High: Thompson Valley
- District: Thompson R2-J
Source: REcolorado as distributed by MLS GRID. This data may not be complete. We recommend contacting the local school district to confirm school assignments for this home.
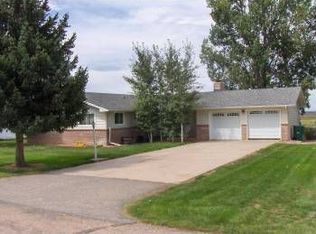
Similar homes
- $550,0004 bd4 ba3k sqft2502 Courtney Dr, Loveland, CO 80537For Sale
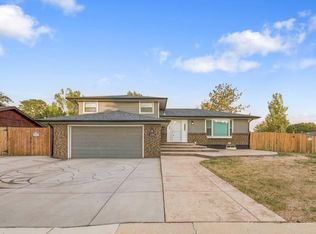
 MLS ID #1069307, Liberty Montes, eXp - Greeley. IRES as distributed by MLS GRID
 - $565,0005 bd3 ba2.6k sqft1115 Jennifer Dr, Loveland, CO 80537For Sale
 MLS ID #1066069, Kyle Seaser, Group Centerra. IRES as distributed by MLS GRID
 - $580,0003 bd3 ba2k sqft1554 Melissa Dr, Loveland, CO 80537For Sale
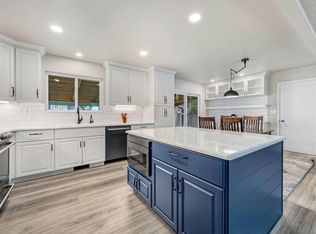 MLS ID #1067869, Angie Spangler, RE/MAX Alliance-FTC Dwtn. IRES as distributed by MLS GRID
 - $600,0003 bd2 ba1.6k sqft1656 S Gilpin Ave, Loveland, CO 80537For Sale
 MLS ID #1070102, Rob Kittle, Kittle Real Estate. IRES as distributed by MLS GRID
 - $525,0004 bd2 ba2k sqft853 E 7th St, Loveland, CO 80537For SaleMLS ID #1065694, Erin Glenn, eXp Realty LLC. IRES as distributed by MLS GRID
- $545,0003 bd4 ba2.1k sqft2524 Anemonie Dr, Loveland, CO 80537For SaleMLS ID #1069900, Dave Trujillo, Group Centerra. IRES as distributed by MLS GRID
- $449,0003 bd2 ba1.6k sqft1307 Ellen Place, Loveland, CO 80537For Sale
 MLS ID #5527868, Kathryn Rau, West and Main Homes Inc. REcolorado as distributed by MLS GRID
 - $498,0003 bd3 ba2.4k sqft304 Green Teal Drive, Loveland, CO 80537For SaleMLS ID #3145054, Christopher Crosby, RE/MAX Professionals. REcolorado as distributed by MLS GRID
- $399,5004 bd2 ba1.2k sqft767 19th St SW, Loveland, CO 80537For SaleMLS ID #1066531, Janice Ververs, RE/MAX Alliance-Loveland. IRES as distributed by MLS GRID
- $499,0004 bd2 ba1.9k sqft3312 N Colorado Ave, Loveland, CO 80538For SaleMLS ID #1070120, Sam Moes, Roots Real Estate. IRES as distributed by MLS GRID
- $509,0003 bd2 ba1.7k sqft204 N Jefferson Ave, Loveland, CO 80537For SaleMLS ID #1061751, Tracie Milton, Group Centerra. IRES as distributed by MLS GRID
- $525,0005 bd3 ba2.6k sqft3632 Catalpa Court, Loveland, CO 80538For SaleMLS ID #7045473, Curtis Wehr, Legacy 100 Real Estate Partners LLC. REcolorado as distributed by MLS GRID
- $445,0004 bd2 ba1.7k sqft1315 Redwood Dr, Loveland, CO 80538For SaleMLS ID #1067553, Andria Porter Stashak, Keller Williams-DTC. IRES as distributed by MLS GRID
- $690,0003 bd2 ba1.4k sqft300 Colt Dr, Loveland, CO 80537For SaleMLS ID #1059309, Dee Bundy, C3 Real Estate Solutions, LLC. IRES as distributed by MLS GRID
- $577,5005 bd3 ba2.3k sqft2016 W Lake St, Fort Collins, CO 80521For SaleMLS ID #1070735, Jeff Lewis, Coldwell Banker Realty- Fort Collins. IRES as distributed by MLS GRID
- $529,9004 bd4 ba2k sqft1890 Twin Lakes Cir, Loveland, CO 80538For SaleMLS ID #1062409, Brandon Tompkins, Brandon Tompkins. IRES as distributed by MLS GRID
- $585,0003 bd2 ba1.3k sqft706 Hover St, Longmont, CO 80501For SaleMLS ID #1070813, Robbin Merta, RE/MAX Elevate. IRES as distributed by MLS GRID
- $525,0004 bd4 ba2.4k sqft3944 Willowood Avenue, Loveland, CO 80538For SaleMLS ID #9445106, Jennifer Butler, Equity Colorado Real Estate. REcolorado as distributed by MLS GRID
- $525,0004 bd3 ba2.9k sqft390 E 48th Street, Loveland, CO 80538For SaleMLS ID #6694488, Matt Purdy, Redfin Corporation. REcolorado as distributed by MLS GRID
- $485,0004 bd2 ba1.8k sqft350 Slippery Elm Pl, Loveland, CO 80538For SaleMLS ID #1069251, Shawn and Kari Harger, C3 Real Estate Solutions, LLC. IRES as distributed by MLS GRID
