Downtown charmer blending historic character with modern finishes and brand new carpet throughout. Bright, open floor plan with a main floor primary bedroom featuring a walk in closet and private bath, plus a main floor office. Full finished basement offers two additional rooms, a full bath, laundry, and a second living area. Corner lot with an oversized 2 car detached garage and garden shed. Just two blocks from downtown Loveland's restaurants, breweries, rec center, and library.
For sale
Price cut: $11K (6/23)
$539,000
204 N Jefferson Ave, Loveland, CO 80537
3beds
1,744sqft
:
Get pre-qualified$3,282/mo
Single Family Residence
Built in 1908
5,819 Square Feet Lot
$-- Zestimate®
$309/sqft
$-- HOA
What's special
Modern finishesHistoric characterMain floor officeGarden shedCorner lotFull finished basementPrivate bath
- 60 days |
- 860 |
- 71 |
Zillow last checked:
Listing updated:
Listed by:
Tracie Milton 970-227-8097,
Group Centerra,
Wendy Sparks 970-691-4243,
Group Centerra
Source: IRES as distributed by MLS GRID,MLS#: 1061751
Facts & features
Interior
Bedrooms & bathrooms
- Bedrooms: 3
- Bathrooms: 2
- Full bathrooms: 1
- 3/4 bathrooms: 1
- Main level bathrooms: 1
Primary bedroom
- Description: Wood
- Features: 3/4 Primary Bath
- Level: Main
- Area: 99 Square Feet
- Dimensions: 11 x 9
Bedroom 2
- Description: Carpet
- Level: Basement
- Area: 117 Square Feet
- Dimensions: 13 x 9
Bedroom 3
- Description: Carpet
- Level: Basement
- Area: 117 Square Feet
- Dimensions: 13 x 9
Dining room
- Description: Wood
- Level: Main
- Area: 110 Square Feet
- Dimensions: 10 x 11
Kitchen
- Description: Wood
- Level: Main
- Area: 143 Square Feet
- Dimensions: 13 x 11
Laundry
- Description: Tile
- Level: Basement
- Area: 18 Square Feet
- Dimensions: 3 x 6
Living room
- Description: Wood
- Level: Main
- Area: 165 Square Feet
- Dimensions: 15 x 11
Recreation room
- Description: Carpet
- Level: Basement
- Area: 414 Square Feet
- Dimensions: 23 x 18
Study
- Description: Wood
- Level: Main
- Area: 88 Square Feet
- Dimensions: 11 x 8
Heating
- Forced Air
Cooling
- Central Air, Ceiling Fan(s)
Appliances
- Included: Electric Range, Dishwasher, Refrigerator, Disposal
- Laundry: Washer/Dryer Hookup
Features
- Eat-in Kitchen, Open Floorplan, Walk-In Closet(s)
- Flooring: Wood
- Windows: Window Coverings
- Basement: Full,Partially Finished,Built-In Radon
Interior area
- Total structure area: 872
- Total interior livable area: 1,744 sqft
- Finished area above ground: 872
Property
Parking
- Total spaces: 2
- Parking features: Garage Door Opener, Detached
- Garage spaces: 2
- Details: Detached
Accessibility
- Accessibility features: Level Lot, Level Drive, Main Floor Bath, Accessible Bedroom, Stall Shower
Features
- Levels: One
- Stories: 1
- Patio & porch: Patio
- Fencing: Fenced,Wood
Lot
- Size: 5,819 Square Feet
- Features: Corner Lot, Deciduous Trees, Level, City Limits, Paved, Curbs, Gutters, Sidewalks, Alley
Details
- Additional structures: Storage
- Parcel number: R0388190
- Zoning: R3E
- Special conditions: Private Owner
Construction
Type & style
- Home type: SingleFamily
- Architectural style: Cottage,Contemporary
- Property subtype: Single Family Residence
Materials
- Frame
- Roof: Composition
Condition
- New construction: No
- Year built: 1908
Utilities & green energy
- Electric: City of Loveland
- Gas: Xcel Energy
- Sewer: Public Sewer
- Water: City
- Utilities for property: Natural Gas Available, Electricity Available, Cable Available
Green energy
- Energy efficient items: Southern Exposure, Windows, Doors, High Efficiency Furnace
Community & HOA
Community
- Security: Fire Alarm
- Subdivision: Loveland
HOA
- Has HOA: No
Location
- Region: Loveland
Financial & listing details
- Price per square foot: $309/sqft
- Tax assessed value: $424,600
- Annual tax amount: $2,270
- Date on market: 6/12/2026
- Listing terms: Cash,Conventional,FHA,VA Loan
- Exclusions: Staging items
- Electric utility on property: Yes
- Road surface type: Asphalt
Estimated market value
Not available
Estimated sales range
Not available
Not available
Price history
| Date | Event | Price |
|---|---|---|
| 7/26/2026 | Listed for sale | $539,000$309/sqft |
Source:  REcolorado as distributed by MLS GRID #IR1061751 Report a problem REcolorado as distributed by MLS GRID #IR1061751 Report a problem | ||
| 7/17/2026 | Pending sale | $539,000$309/sqft |
Source: REcolorado as distributed by MLS GRID #IR1061751 Report a problem | ||
| 6/23/2026 | Price change | $539,000-2%$309/sqft |
Source:  IRES as distributed by MLS GRID #1061751 Report a problem IRES as distributed by MLS GRID #1061751 Report a problem | ||
| 6/12/2026 | Listed for sale | $550,000-2.7%$315/sqft |
Source: IRES as distributed by MLS GRID #1061751 Report a problem | ||
| 4/8/2024 | Listing removed | -- |
Source: IRES as distributed by MLS GRID #1002457 Report a problem | ||
| 3/7/2024 | Price change | $565,000-1.7%$324/sqft |
Source: IRES as distributed by MLS GRID #1002457 Report a problem | ||
| 2/15/2024 | Price change | $575,000-1.7%$330/sqft |
Source: IRES as distributed by MLS GRID #1002457 Report a problem | ||
| 2/9/2024 | Price change | $585,000-1.7%$335/sqft |
Source: IRES as distributed by MLS GRID #1002457 Report a problem | ||
| 2/1/2024 | Listed for sale | $595,000+7.2%$341/sqft |
Source: IRES as distributed by MLS GRID #1002457 Report a problem | ||
| 1/28/2024 | Listing removed | -- |
Source: Zillow Rentals Report a problem | ||
| 1/5/2024 | Price change | $2,700-15.6%$2/sqft |
Source: Zillow Rentals Report a problem | ||
| 1/1/2024 | Price change | $3,200+14.3%$2/sqft |
Source: Zillow Rentals Report a problem | ||
| 12/28/2023 | Listed for rent | $2,800$2/sqft |
Source: Zillow Rentals Report a problem | ||
| 4/6/2022 | Sold | $555,000+15.6%$318/sqft |
Source: IRES as distributed by MLS GRID #960812 Report a problem | ||
| 3/20/2022 | Pending sale | $480,000$275/sqft |
Source: IRES as distributed by MLS GRID #960812 Report a problem | ||
| 3/18/2022 | Listed for sale | $480,000+33.7%$275/sqft |
Source: IRES as distributed by MLS GRID #960812 Report a problem | ||
| 10/20/2017 | Sold | $359,000+2.9%$206/sqft |
Source: IRES as distributed by MLS GRID #827476 Report a problem | ||
| 8/10/2017 | Price change | $349,000-5.4%$200/sqft |
Source: RE/MAX Traditions, Inc #827476 Report a problem | ||
| 7/22/2017 | Listed for sale | $369,000+93.2%$212/sqft |
Source: RE/MAX Traditions, Inc #827476 Report a problem | ||
| 4/3/2017 | Sold | $191,000+34.3%$110/sqft |
Source: Public Record Report a problem | ||
| 7/5/2016 | Sold | $142,250-14%$82/sqft |
Source: Public Record Report a problem | ||
| 6/2/2016 | Pending sale | $165,500$95/sqft |
Source: RE/MAX Alliance-Longmont #791204 Report a problem | ||
| 5/29/2016 | Price change | $165,500-9.8%$95/sqft |
Source: RE/MAX Alliance-Longmont #791204 Report a problem | ||
| 5/26/2016 | Listed for sale | $183,500$105/sqft |
Source: RE/MAX Alliance-Longmont #791204 Report a problem | ||
| 5/24/2016 | Pending sale | $183,500$105/sqft |
Source: RE/MAX Alliance-Longmont #791204 Report a problem | ||
| 5/22/2016 | Listed for sale | $183,500$105/sqft |
Source: RE/MAX Alliance-Longmont #791204 Report a problem | ||
Public tax history
| Year | Property taxes | Tax assessment |
|---|---|---|
| 2025 | $2,270 +11.8% | $26,538 -8.8% |
| 2024 | $2,029 0% | $29,112 -1% |
| 2023 | $2,030 -2.7% | $29,394 +15.2% |
| 2022 | $2,086 -1.9% | $25,507 -2.8% |
| 2021 | $2,127 +1.7% | $26,241 -1.9% |
| 2020 | $2,091 +29.5% | $26,748 -0.7% |
| 2019 | $1,615 | $26,935 +37.3% |
| 2018 | $1,615 | $19,620 +5.3% |
| 2017 | $1,615 +22.2% | $18,641 +55.7% |
| 2016 | $1,321 +51.7% | $11,972 +0% |
| 2015 | $871 +7.7% | $11,970 +11.3% |
| 2014 | $808 | $10,750 -5% |
| 2013 | -- | $11,320 +7.8% |
| 2012 | -- | $10,500 |
| 2011 | -- | $10,500 -4.8% |
| 2010 | -- | $11,030 |
| 2009 | -- | $11,030 -4.7% |
| 2008 | -- | $11,580 |
| 2007 | -- | $11,580 -2.2% |
| 2006 | -- | $11,840 |
| 2005 | -- | $11,840 -2.3% |
| 2004 | -- | $12,120 -1.9% |
| 2002 | -- | $12,360 |
| 2001 | -- | $12,360 |
Find assessor info on the county website
Monthly payment
Est. payment
Payment breakdown
Explore the cost of this home by adjusting the details. Changes won't be saved.Climate risks
Neighborhood: 80537
Nearby schools
GreatSchools rating
- 6/10Truscott Elementary SchoolGrades: K-5Distance: 0.5 mi
- 4/10Bill Reed Middle SchoolGrades: 6-8Distance: 0.5 mi
- 6/10Thompson Valley High SchoolGrades: 9-12Distance: 1.6 mi
Schools provided by the listing agent
- Elementary: Truscott
- Middle: Bill Reed
- High: Thompson Valley
Source: IRES as distributed by MLS GRID. This data may not be complete. We recommend contacting the local school district to confirm school assignments for this home.
- $347,9002 bd1 ba892 sqft208 N Jefferson Ave, Loveland, CO 80537Off Market
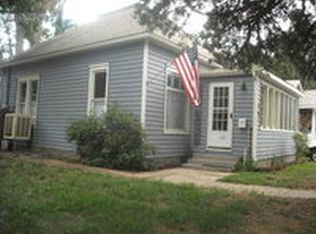
- $393,3002 bd1 ba784 sqft220 N Jefferson Ave, Loveland, CO 80537Off Market

- $220,5001 bd1 ba462 sqft408 E 2nd St, Loveland, CO 80537Off Market
- $382,2002 bd1 ba1.7k sqft418 E 2nd St, Loveland, CO 80537Off Market
- $375,1002 bd2 ba1.3k sqft481 E 2nd St, Loveland, CO 80537Off Market
- $353,0002 bd1 ba848 sqft404 E 2nd St, Loveland, CO 80537Off Market
- $346,7003 bd1 ba1.3k sqft487 E 2nd St, Loveland, CO 80537Off Market
- $309,3002 bd1 ba728 sqft430 E 2nd St, Loveland, CO 80537Off Market
A local agent can set up tours, give advice and negotiate with sellers.
Similar homes
- $565,0004 bd2 ba2k sqft853 E 7th St, Loveland, CO 80537For Sale

 MLS ID #1065694, Erin Glenn, eXp Realty LLC. IRES as distributed by MLS GRID
 - $600,0004 bd2 ba1.5k sqft1329 E 7th St, Loveland, CO 80537For Sale
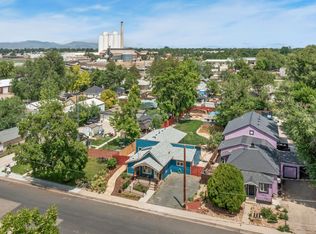 MLS ID #1060578, Rob Kittle, Kittle Real Estate. IRES as distributed by MLS GRID
 - $640,0003 bd1 ba2.6k sqft624 E 6th St, Loveland, CO 80537For Sale
 MLS ID #1060992, Fred Porter, Porter Real Estate. IRES as distributed by MLS GRID
 - $589,0004 bd2 ba1.5k sqft525 W 9th St, Loveland, CO 80537For Sale
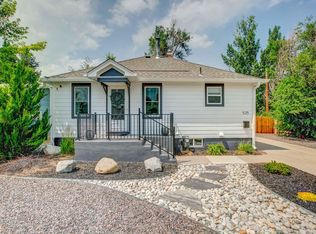 MLS ID #1063417, Mary Ann Ozmina, RE/MAX Alliance-Loveland. IRES as distributed by MLS GRID
 - $565,0003 bd3 ba2.6k sqft343 22nd St SE, Loveland, CO 80537For SaleMLS ID #1062381, Thomas Precourt, The Agency - Boulder. IRES as distributed by MLS GRID
- $489,0004 bd3 ba1.7k sqft1887 E 11th Street, Loveland, CO 80537For Sale
 MLS ID #3459433, Emily Breaker, Guide Real Estate. REcolorado as distributed by MLS GRID
 - $439,0003 bd2 ba2k sqft2458 Calcite St, Loveland, CO 80537For SaleMLS ID #1065291, Ryan Magnus, C3 Real Estate Solutions, LLC. IRES as distributed by MLS GRID
- $430,0003 bd2 ba1.3k sqft1739 S California Ave, Loveland, CO 80537For SaleMLS ID #1065216, Jayden Galindo, Yellow Dog Group Real Estate. IRES as distributed by MLS GRID
- $534,0003 bd3 ba2.5k sqft1032 W US Highway 34, Loveland, CO 80537For SaleMLS ID #1062003, Sam Moes, Roots Real Estate. IRES as distributed by MLS GRID
- $575,0004 bd3 ba2.5k sqft1493 Capulin Dr, Loveland, CO 80538For SaleMLS ID #1065839, Juliane Mosebar, Focal Real Estate Group. IRES as distributed by MLS GRID
- $545,0004 bd4 ba2k sqft1890 Twin Lakes Cir, Loveland, CO 80538For SaleMLS ID #1062409, Brandon Tompkins, Brandon Tompkins. IRES as distributed by MLS GRID
- $475,0003 bd2 ba1.5k sqft2807 Lakecrest Pl, Loveland, CO 80538For SaleMLS ID #1063259, Makaela Stevens, LoKation. IRES as distributed by MLS GRID
- $480,0003 bd3 ba1.6k sqft2319 Bismarck Ave, Loveland, CO 80538For SaleMLS ID #1063663, Brad Francis, RE/MAX Alliance-FTC South. IRES as distributed by MLS GRID
- $535,0004 bd3 ba2.1k sqft134 Keep Circle, Berthoud, CO 80513For SaleMLS ID #8659617, Julie DiMartino, eXp Realty, LLC. REcolorado as distributed by MLS GRID
- $485,0004 bd2 ba1.8k sqft350 Slippery Elm Pl, Loveland, CO 80538For SaleMLS ID #1063901, Shawn and Kari Harger, C3 Real Estate Solutions, LLC. IRES as distributed by MLS GRID
- $419,9002 bd2 ba1.7k sqft2110 Chancery Dr, Loveland, CO 80538For SaleMLS ID #1065855, Eric Kronwall, RE/MAX Advanced Inc.. IRES as distributed by MLS GRID
- $690,0003 bd2 ba1.4k sqft300 Colt Dr, Loveland, CO 80537For SaleMLS ID #1059309, Dee Bundy, C3 Real Estate Solutions, LLC. IRES as distributed by MLS GRID
- $444,0003 bd2 ba1.5k sqft501 E 40th St, Loveland, CO 80538For SaleMLS ID #1062905, Lauren McMann, Group Harmony. IRES as distributed by MLS GRID
- $469,9003 bd3 ba2k sqft3855 Beechwood Ln, Johnstown, CO 80534For SaleMLS ID #1062254, Eric Pacheco, HomeChex. IRES as distributed by MLS GRID
- $525,0003 bd2 ba2.1k sqft1028 E Lake St, Fort Collins, CO 80524For SaleMLS ID #1065541, Rob Kittle, Kittle Real Estate. IRES as distributed by MLS GRID
