An amazing opportunity to own a completely updated ranch-style home in the heart of Old Town Loveland, nestled on the peaceful and charming 6th Street. Just blocks from Old Town, Sunnyside Park, and the Chilson Recreation Center, you'll have Loveland's best restaurants and bars all within a 5-10 minute walk.This home embodies Old Town living at its finest. Wake up to morning coffee in your serene, shaded backyard beneath beautiful old-growth trees, then stroll downtown for lunch or a drink. The property has been fully updated with new windows, new flooring, an updated kitchen, and an updated bathroom - truly move-in ready.And there's more: two garages are included. Use one as a workshop and the other for parking. Plans for an ADU (accessory dwelling unit) are also included with the sale.The home has been successfully operated as a short-term rental and second home, with current STR revenue of approximately $42K annually (with significant personal use). Pro-forma projections show $60K at 100% STR occupancy, and up to $90K with the addition of the ADU.This is a rare chance to own a beautiful, updated property in Old Town at an incredible price. Don't wait - will you be the lucky one?
For sale
Price cut: $15K (9/8)
$625,000
624 E 6th St, Loveland, CO 80537
3beds
2,600sqft
Single Family Residence
Built in 1920
7,917 Square Feet Lot
$614,400 Zestimate®
$240/sqft
$-- HOA
What's special
- 96 days
- 433
- 22
Zillow last checked:
Listing updated:
Listed by:
Fred Porter 970-231-4272,
Porter Real Estate
Source: IRES as distributed by MLS GRID,MLS#: 1060992
Facts & features
Interior
Bedrooms & bathrooms
- Bedrooms: 3
- Bathrooms: 1
- 3/4 bathrooms: 1
- Main level bathrooms: 1
Primary bedroom
- Description: Luxury Vinyl
- Level: Main
- Area: 169 Square Feet
- Dimensions: 13 x 13
Bedroom 2
- Description: Luxury Vinyl
- Level: Main
- Area: 132 Square Feet
- Dimensions: 11 x 12
Bedroom 3
- Description: Luxury Vinyl
- Level: Main
- Area: 110 Square Feet
- Dimensions: 11 x 10
Dining room
- Description: Luxury Vinyl
- Level: Main
- Area: 126 Square Feet
- Dimensions: 14 x 9
Kitchen
- Description: Luxury Vinyl
- Level: Main
- Area: 140 Square Feet
- Dimensions: 14 x 10
Laundry
- Level: Main
Living room
- Description: Luxury Vinyl
- Level: Main
- Area: 238 Square Feet
- Dimensions: 14 x 17
Heating
- Forced Air
Cooling
- Central Air
Appliances
- Included: Electric Range, Dishwasher, Refrigerator
- Laundry: Washer/Dryer Hookup
Features
- Eat-in Kitchen, Open Floorplan
- Windows: Window Coverings
- Basement: Unfinished
Interior area
- Total structure area: 1,404
- Total interior livable area: 2,600 sqft
- Finished area above ground: 1,404
Property
Parking
- Total spaces: 2
- Parking features: Detached
- Garage spaces: 2
- Details: Detached
Features
- Levels: One
- Stories: 1
- Fencing: Fenced
Lot
- Size: 7,917 Square Feet
- Features: Level, Paved
Details
- Parcel number: R0387380
- Zoning: R3E
- Special conditions: Private Owner
Construction
Type & style
- Home type: SingleFamily
- Property subtype: Single Family Residence
Materials
- Frame
- Roof: Composition
Condition
- New construction: No
- Year built: 1920
Utilities & green energy
- Electric: City of Loveland
- Gas: Xcel
- Water: City
- Utilities for property: Natural Gas Available, Electricity Available
Community & HOA
Community
- Subdivision: Lov
HOA
- Has HOA: No
Location
- Region: Loveland
Financial & listing details
- Price per square foot: $240/sqft
- Tax assessed value: $469,400
- Annual tax amount: $2,509
- Date on market: 6/5/2026
- Listing terms: Cash,Conventional,FHA,VA Loan
- Exclusions: Seller's Personal Property, Living Room Couches
- Electric utility on property: Yes
- Road surface type: Asphalt
Estimated market value
$614,400
$584,000 - $645,000
$2,178/mo
Price history
| Date | Event | Price |
|---|---|---|
| 9/8/2026 | Price change | $625,000-2.3%$240/sqft |
Source:  IRES as distributed by MLS GRID #1060992 Report a problem IRES as distributed by MLS GRID #1060992 Report a problem | ||
| 7/22/2026 | Price change | $640,000-1.5%$246/sqft |
Source: IRES as distributed by MLS GRID #1060992 Report a problem | ||
| 6/7/2026 | Listed for sale | $650,000+460.3%$250/sqft |
Source: IRES as distributed by MLS GRID #1060992 Report a problem | ||
| 9/24/2010 | Sold | $116,000+10.6%$45/sqft |
Source: Public Record Report a problem | ||
| 7/17/2010 | Price change | $104,900-29.4%$40/sqft |
Source: NRT Denver #634305 Report a problem | ||
| 6/24/2010 | Listed for sale | -- |
Source: foreclosure.com Report a problem | ||
| 12/13/2000 | Sold | $148,500$57/sqft |
Source: Public Record Report a problem | ||
Public tax history
| Year | Property taxes | Tax assessment |
|---|---|---|
| 2025 | $2,509 +5.8% | $29,338 -12.2% |
| 2024 | $2,373 +14.8% | $33,413 -1% |
| 2023 | $2,066 -2.7% | $33,738 +29.9% |
| 2022 | $2,123 +20.5% | $25,965 -2.8% |
| 2021 | $1,762 +1.7% | $26,712 +20.5% |
| 2020 | $1,733 -2.3% | $22,165 -22.5% |
| 2019 | $1,773 | $28,591 +32.7% |
| 2018 | $1,773 | $21,542 |
| 2017 | $1,773 +16.1% | $21,542 +37.8% |
| 2016 | $1,527 +34.3% | $15,633 +0% |
| 2015 | $1,137 +11.9% | $15,630 +15.6% |
| 2014 | $1,017 | $13,520 |
| 2013 | -- | $13,520 -14.6% |
| 2012 | -- | $15,830 |
| 2011 | -- | $15,830 -0.1% |
| 2010 | -- | $15,850 |
| 2009 | -- | $15,850 -2.5% |
| 2008 | -- | $16,250 |
| 2007 | -- | $16,250 -3.7% |
| 2006 | -- | $16,870 |
| 2005 | -- | $16,870 +20.1% |
| 2004 | -- | $14,050 -16% |
| 2002 | -- | $16,730 |
| 2001 | -- | $16,730 |
Find assessor info on the county website
Monthly payment
Est. payment
Payment breakdown
Explore the cost of this home by adjusting the details. Changes won't be saved.Climate risks
Neighborhood: 80537
Nearby schools
Schools provided by the listing agent
- Elementary: Truscott
- Middle: Bill Reed
- High: Thompson Valley
Source: IRES as distributed by MLS GRID. This data may not be complete. We recommend contacting the local school district to confirm school assignments for this home.


Similar homes
- $630,0003 bd2 ba1.5k sqft545 E 5th St, Loveland, CO 80537For Sale
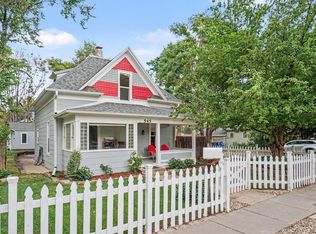
 MLS ID #1065386, Robin Strong, Group Harmony. IRES as distributed by MLS GRID
 - $659,9004 bd3 ba2.5k sqft837 N Jefferson Ave, Loveland, CO 80537For Sale
 MLS ID #1066949, Amanda Hicks, RTown Real Estate. IRES as distributed by MLS GRID
 - $585,0004 bd2 ba1.5k sqft1329 E 7th St, Loveland, CO 80537For Sale
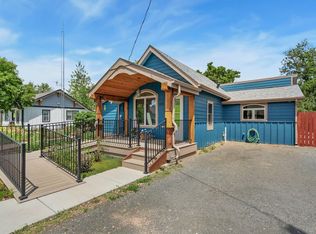 MLS ID #1067392, Rob Kittle, Kittle Real Estate. IRES as distributed by MLS GRID
 - $635,0004 bd2 ba2k sqft117 35th SW Street, Loveland, CO 80537For Sale
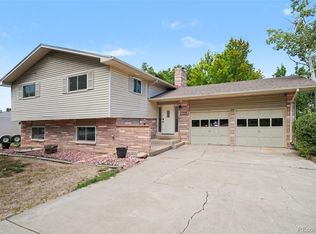
 MLS ID #3648020, Darren Turnbeaugh, Turning Point Real Estate Inc. REcolorado as distributed by MLS GRID
 - $535,0004 bd2 ba2k sqft853 E 7th St, Loveland, CO 80537For SaleMLS ID #1065694, Erin Glenn, eXp Realty LLC. IRES as distributed by MLS GRID
- $589,0004 bd2 ba1.5k sqft525 W 9th St, Loveland, CO 80537For SaleMLS ID #1063417, Mary Ann Ozmina, RE/MAX Alliance-Loveland. IRES as distributed by MLS GRID
- $525,0003 bd2 ba1.7k sqft204 N Jefferson Ave, Loveland, CO 80537For SaleMLS ID #1061751, Tracie Milton, Group Centerra. IRES as distributed by MLS GRID
- $565,0003 bd3 ba2.6k sqft343 22nd St SE, Loveland, CO 80537For SaleMLS ID #1062381, Thomas Precourt, The Agency - Boulder. IRES as distributed by MLS GRID
- $565,0005 bd3 ba2.6k sqft1115 Jennifer Dr, Loveland, CO 80537For SaleMLS ID #1066069, Kyle Seaser, Group Centerra. IRES as distributed by MLS GRID
- $449,0003 bd1 ba1.3k sqft1240 E 2nd St, Loveland, CO 80537For SaleMLS ID #1066352, Torrey McCoy, RE/MAX Alliance-FTC South. IRES as distributed by MLS GRID
- $690,0003 bd2 ba1.4k sqft300 Colt Dr, Loveland, CO 80537For SaleMLS ID #1059309, Dee Bundy, C3 Real Estate Solutions, LLC. IRES as distributed by MLS GRID
- $475,0002 bd2 ba1.8k sqft338 W 9th St, Loveland, CO 80537For SaleMLS ID #1065936, Coy Wylie, Home Love Colorado. IRES as distributed by MLS GRID
- $680,0003 bd4 ba2.7k sqft6425 Edgeware St, Fort Collins, CO 80525For SaleMLS ID #1068289, Barbara Imes, Group Harmony. IRES as distributed by MLS GRID
- $510,0003 bd2 ba1.7k sqft3104 Allison Dr, Loveland, CO 80538For SaleMLS ID #1067550, Nicholas Bukowski, The Station Real Estate. IRES as distributed by MLS GRID
- $485,0005 bd3 ba2.4k sqft1930 Bobtail Ct, Loveland, CO 80538For SaleMLS ID #1065754, Deanna Nilsen, RE/MAX Alliance-FTC South. IRES as distributed by MLS GRID
- $625,0003 bd2 ba1.6k sqft14500 Buckhorn Rd, Loveland, CO 80538For SaleMLS ID #1061496, Bethany Milan, West and Main Homes. IRES as distributed by MLS GRID
- $475,0003 bd2 ba1.8k sqft1539 West Shore Dr, Loveland, CO 80538For SaleMLS ID #1065849, Michal Jaques, Group Mulberry. IRES as distributed by MLS GRID
- $624,9005 bd3 ba3.1k sqft406 Iowa Ave, Berthoud, CO 80513For SaleMLS ID #1065583, Coy Wylie, Home Love Colorado. IRES as distributed by MLS GRID
- $697,0004 bd4 ba3.1k sqft422 Hillsboro Ct N, Fort Collins, CO 80525For SaleMLS ID #1067770, John Simmons, C3 Real Estate Solutions, LLC. IRES as distributed by MLS GRID
- $395,0002 bd1 ba1.8k sqft1360 Pine St, Loveland, CO 80537For SaleMLS ID #1064799, Newt Wyler, Your Castle Real Estate LLC. IRES as distributed by MLS GRID
