OPPORTUNITY ABOUNDS with this lovely home in Old Town Loveland! VERY LIMITED ACCESS! Purchased in 2023 and completely remodeled with new water main, re-wired with new electric panel, newly insulated walls, added 2 patio doors and large deck. Remodeled the kitchen and refinished the original wood floors. Extensive landscaping front and back with no grass to mow! The main level bathroom was renovated and the basement 3/4 bath was added. This home comes fully furnished as it has been a successful short term rental. (income reports available upon request) Many guests have made it an annual place to stay! Within the last couple months, James Hardie siding was added and the exterior was freshly painted as well as new Class 4 hail resistant roof! This home has mid-century charm with current finishes! Close proximity to the shops and restaurants in Loveland and to Lake Loveland! Due to the busy schedule of guests, showings are limited to only a few days in August. Home will be available as of 1:00 on 8/26 til noon on 8/28. . All furniture and furnishings are included in the asking price. The 2 basement bedrooms are non-conforming. Seller will be doing a 1031 Exchange.
For sale
$589,000
525 W 9th St, Loveland, CO 80537
4beds
1,560sqft
Single Family Residence
Built in 1940
8,215 Square Feet Lot
$-- Zestimate®
$378/sqft
$-- HOA
What's special
Fully furnishedLarge deckNewly insulated walls
- 61 days
- 269
- 22
Zillow last checked:
Listing updated:
Listed by:
Mary Ann Ozmina 970-222-9594,
RE/MAX Alliance-Loveland
Source: IRES as distributed by MLS GRID,MLS#: 1063417
Facts & features
Interior
Bedrooms & bathrooms
- Bedrooms: 4
- Bathrooms: 2
- Full bathrooms: 1
- 3/4 bathrooms: 1
- Main level bathrooms: 1
Primary bedroom
- Description: Hardwood
- Level: Main
- Area: 110 Square Feet
- Dimensions: 10 x 11
Bedroom 2
- Description: Hardwood
- Level: Main
- Area: 99 Square Feet
- Dimensions: 9 x 11
Bedroom 3
- Level: Basement
- Area: 121 Square Feet
- Dimensions: 11 x 11
Bedroom 4
- Level: Basement
- Area: 117 Square Feet
- Dimensions: 9 x 13
Kitchen
- Description: Tile
- Level: Main
- Area: 132 Square Feet
- Dimensions: 12 x 11
Laundry
- Level: Basement
- Area: 21 Square Feet
- Dimensions: 3 x 7
Living room
- Description: Hardwood
- Level: Main
- Area: 234 Square Feet
- Dimensions: 13 x 18
Recreation room
- Level: Basement
- Area: 221 Square Feet
- Dimensions: 13 x 17
Heating
- Forced Air
Cooling
- Wall/Window Unit(s), Ceiling Fan(s)
Appliances
- Included: Electric Range, Dishwasher, Refrigerator, Washer, Dryer, Microwave, Disposal
- Laundry: Washer/Dryer Hookup
Features
- Eat-in Kitchen, Separate Dining Room
- Flooring: Wood
- Windows: Window Coverings
- Basement: Full,Partially Finished
Interior area
- Total structure area: 780
- Total interior livable area: 1,560 sqft
- Finished area above ground: 780
Video & virtual tour
Property
Parking
- Total spaces: 1
- Parking features: Detached
- Garage spaces: 1
- Details: Detached
Features
- Levels: One
- Stories: 1
- Patio & porch: Patio, Deck
- Fencing: Fenced,Wood
Lot
- Size: 8,215 Square Feet
- Features: Wooded, Level, Paved, Curbs, Gutters, Sidewalks, Street Light, Alley, Fire Hydrant within 500 Feet
Details
- Parcel number: R0396044
- Zoning: R1E
- Special conditions: Private Owner
Construction
Type & style
- Home type: SingleFamily
- Architectural style: Cottage
- Property subtype: Single Family Residence
Materials
- Frame, Composition
- Roof: Composition
Condition
- New construction: No
- Year built: 1940
Utilities & green energy
- Sewer: Public Sewer
- Water: City
- Utilities for property: Natural Gas Available, Electricity Available, Cable Available, High Speed Avail
Community & HOA
Community
- Security: Fire Alarm
- Subdivision: Martin
HOA
- Has HOA: No
Location
- Region: Loveland
Financial & listing details
- Price per square foot: $378/sqft
- Tax assessed value: $404,900
- Annual tax amount: $2,164
- Date on market: 7/6/2026
- Listing terms: Cash,Conventional,FHA,VA Loan,1031 Exchange
- Electric utility on property: Yes
- Road surface type: Asphalt
Estimated market value
Not available
Estimated sales range
Not available
Not available
Price history
| Date | Event | Price |
|---|---|---|
| 7/8/2026 | Listed for sale | $589,000+32.4%$378/sqft |
Source:  IRES as distributed by MLS GRID #1063417 Report a problem IRES as distributed by MLS GRID #1063417 Report a problem | ||
| 4/25/2023 | Sold | $445,000+9.9%$285/sqft |
Source: Public Record Report a problem | ||
| 5/11/2022 | Sold | $405,000+8%$260/sqft |
Source: IRES as distributed by MLS GRID #962766 Report a problem | ||
| 4/27/2022 | Pending sale | $375,000$240/sqft |
Source: IRES as distributed by MLS GRID #962766 Report a problem | ||
| 4/14/2022 | Listed for sale | $375,000$240/sqft |
Source: IRES as distributed by MLS GRID #962766 Report a problem | ||
Public tax history
| Year | Property taxes | Tax assessment |
|---|---|---|
| 2025 | $2,164 +19.3% | $25,306 -4.2% |
| 2024 | $1,814 +78.6% | $26,411 -1% |
| 2023 | $1,015 -2.7% | $26,668 +35.3% |
| 2022 | $1,043 +23.7% | $19,710 +50.1% |
| 2021 | $843 +1.7% | $13,127 +23.8% |
| 2020 | $829 +25.2% | $10,604 -0.7% |
| 2019 | $662 | $10,677 -30% |
| 2018 | $662 | $15,242 |
| 2017 | $662 +16.1% | $15,242 +15.6% |
| 2016 | $570 +18.9% | $13,182 +0% |
| 2015 | $479 +14.4% | $13,180 +18.4% |
| 2014 | $419 | $11,130 |
| 2013 | -- | $11,130 +11.1% |
| 2012 | -- | $10,020 |
| 2011 | -- | $10,020 -15% |
| 2010 | -- | $11,790 |
| 2009 | -- | $11,790 -2.5% |
| 2008 | -- | $12,090 |
| 2007 | -- | $12,090 +1.5% |
| 2006 | -- | $11,910 |
| 2005 | -- | $11,910 +0.9% |
| 2004 | -- | $11,800 +8.4% |
| 2002 | -- | $10,890 |
| 2001 | -- | $10,890 |
Find assessor info on the county website
Monthly payment
Est. payment
Payment breakdown
Explore the cost of this home by adjusting the details. Changes won't be saved.Climate risks
Neighborhood: 80537
Nearby schools
Schools provided by the listing agent
- Elementary: Garfield
- Middle: Bill Reed
- High: Thompson Valley
Source: IRES as distributed by MLS GRID. This data may not be complete. We recommend contacting the local school district to confirm school assignments for this home.

Similar homes
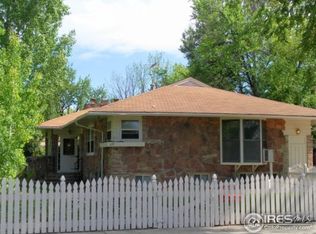
- $565,0004 bd2 ba2k sqft853 E 7th St, Loveland, CO 80537For Sale

 MLS ID #1065694, Erin Glenn, eXp Realty LLC. IRES as distributed by MLS GRID
 - $630,0003 bd2 ba1.5k sqft545 E 5th St, Loveland, CO 80537For Sale
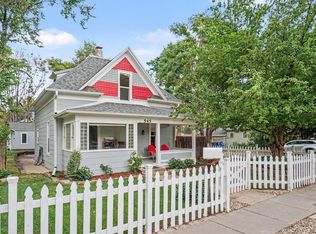 MLS ID #1065386, Robin Strong, Group Harmony. IRES as distributed by MLS GRID
 - $475,0002 bd2 ba1.8k sqft338 W 9th St, Loveland, CO 80537For Sale
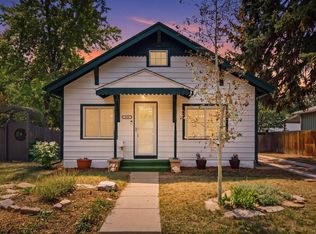 MLS ID #1065936, Coy Wylie, Home Love Colorado. IRES as distributed by MLS GRID
 - $485,0003 bd2 ba1.5k sqft557 E 9th St, Loveland, CO 80537For Sale
 MLS ID #1061989, Kelly McBartlett, Compass - Boulder. IRES as distributed by MLS GRID
 - $525,0003 bd2 ba1.7k sqft204 N Jefferson Ave, Loveland, CO 80537For SaleMLS ID #1061751, Tracie Milton, Group Centerra. IRES as distributed by MLS GRID
- $474,9904 bd2 ba1.7k sqft1829 Ranae Pl, Loveland, CO 80537For SaleMLS ID #1065976, Amy Ackerman, Coldwell Banker Realty-NOCO. IRES as distributed by MLS GRID
- $480,0003 bd2 ba1.8k sqft1539 West Shore Dr, Loveland, CO 80538For SaleMLS ID #1065849, Michal Jaques, Group Mulberry. IRES as distributed by MLS GRID
- $425,0004 bd2 ba1.2k sqft767 19th St SW, Loveland, CO 80537For SaleMLS ID #1066531, Janice Ververs, RE/MAX Alliance-Loveland. IRES as distributed by MLS GRID
- $690,0003 bd2 ba1.4k sqft300 Colt Dr, Loveland, CO 80537For SaleMLS ID #1059309, Dee Bundy, C3 Real Estate Solutions, LLC. IRES as distributed by MLS GRID
- $499,0005 bd2 ba2k sqft1150-1152 E 5th St, Loveland, CO 80537For SaleMLS ID #1058773, Kyle Basnar, Group Mulberry. IRES as distributed by MLS GRID
- $449,0003 bd1 ba1.3k sqft1240 E 2nd St, Loveland, CO 80537For SaleMLS ID #1066352, Torrey McCoy, RE/MAX Alliance-FTC South. IRES as distributed by MLS GRID
- $675,0003 bd2 ba2.2k sqft7513 Leslie Dr, Loveland, CO 80537For SaleMLS ID #1065163, Christine Torres, RE/MAX Alliance-Loveland. IRES as distributed by MLS GRID
- $430,0003 bd2 ba1.3k sqft1739 S California Ave, Loveland, CO 80537For SaleMLS ID #1065216, Jayden Galindo, Yellow Dog Group Real Estate. IRES as distributed by MLS GRID
- $485,0004 bd2 ba1.8k sqft350 Slippery Elm Pl, Loveland, CO 80538For SaleMLS ID #1063901, Shawn and Kari Harger, C3 Real Estate Solutions, LLC. IRES as distributed by MLS GRID
- $680,0003 bd2 ba2.1k sqft8727 Ranch Rd, Loveland, CO 80537For SaleMLS ID #1053869, Deb Youngbluth, Real. IRES as distributed by MLS GRID
- $579,0003 bd3 ba1.5k sqft5217 Greenview Dr, Fort Collins, CO 80525For SaleMLS ID #1063229, Kyle Basnar, Group Mulberry. IRES as distributed by MLS GRID
- $325,0004 bd3 ba1.5k sqft954 Monroe Ave, Loveland, CO 80537For SaleMLS ID #1066389, CJ Sefcovic, C3 Real Estate Solutions, LLC. IRES as distributed by MLS GRID
- $625,0003 bd2 ba1.6k sqft14500 Buckhorn Rd, Loveland, CO 80538For SaleMLS ID #1061496, Bethany Milan, West and Main Homes. IRES as distributed by MLS GRID
- $444,0003 bd2 ba1.5k sqft501 E 40th St, Loveland, CO 80538For SaleMLS ID #1062905, Lauren McMann, Group Harmony. IRES as distributed by MLS GRID
- $574,9004 bd2 ba1.8k sqft2200 Suffolk St, Fort Collins, CO 80526For SaleMLS ID #1066453, Robin Steffens, RE/MAX Alliance-FTC South. IRES as distributed by MLS GRID
