Welcome to 557 E 9th St - a rare pairing of location and value in the heart of Loveland. The seller is offering an interest rate buy-down of 3% of the purchase price ($14,550) to lower your monthly payment and make this home more affordable from day one. You're a short walk from Natural Grocers, Sprouts, the 4th Street restaurants and breweries, and the Loveland Chilson Recreation Center and Library, with easy access to the Loveland Recreation Trail - and Rocky Mountain National Park and Larimer County recreation areas like Devil's Backbone are minutes away.The large, oversized two-car garage is a standout for car enthusiasts - a true workshop-caliber space for vehicles, tools, and mechanical projects.Inside, the home has been thoughtfully updated throughout: new light fixtures, double-pane windows, and a freshly renovated upstairs bathroom finished with a diamond-coated shower door. A new wood-burning chimney anchors the living space for cool Colorado evenings, while a whole-home water filter system and Pulse high-speed internet keep daily life comfortable and connected.The kitchen and laundry come move-in ready, with a new refrigerator, new dishwasher, and a new washer and dryer included. Downstairs delivers real flexibility: a kitchenette and lock-off entrance create a true basement suite, well-suited to a rental unit or multigenerational living, with an included bar fridge and a mounted TV that conveys.Outside, a covered, recently refinished deck extends the living space into the fresh air, and the backyard offers room for garden beds or yard games. Fruit-producing plum and hybrid apple trees join lilac, salvia, butterfly bush, and nine rose bushes, while mature peonies and bleeding heart return season after season - a pollinator-friendly, gardener's-dream landscape already established and thriving.The result is a refreshed, low-maintenance home with genuine character, income potential, lower payments, and one of Loveland's most walkable locations.
For sale
Price cut: $7.5K (10/7)
$475,000
557 E 9th St, Loveland, CO 80537
3beds
1,558sqft
Single Family Residence
Built in 1947
7,841 Square Feet Lot
$-- Zestimate®
$305/sqft
$-- HOA
What's special
Large oversized two-car garageDiamond-coated shower doorCovered recently refinished deckPulse high-speed internetNew light fixturesNew dishwasherNew refrigerator
- 126 days
- 1,028
- 121
Zillow last checked:
Listing updated:
Listed by:
Kelly McBartlett 970-541-0571,
Compass - Boulder,
Blake McBartlett 970-422-6625,
Compass - Boulder
Source: IRES as distributed by MLS GRID,MLS#: 1061989
Facts & features
Interior
Bedrooms & bathrooms
- Bedrooms: 3
- Bathrooms: 2
- Full bathrooms: 1
- 3/4 bathrooms: 1
- Main level bathrooms: 1
Primary bedroom
- Description: Wood
- Level: Main
- Area: 110 Square Feet
- Dimensions: 10 x 11
Bedroom 2
- Description: Wood
- Level: Main
- Area: 110 Square Feet
- Dimensions: 10 x 11
Bedroom 3
- Description: Carpet
- Level: Basement
- Area: 154 Square Feet
- Dimensions: 11 x 14
Family room
- Description: Carpet
- Level: Basement
- Area: 176 Square Feet
- Dimensions: 11 x 16
Kitchen
- Description: Wood
- Level: Main
- Area: 144 Square Feet
- Dimensions: 12 x 12
Laundry
- Description: Carpet
- Level: Basement
- Area: 66 Square Feet
- Dimensions: 6 x 11
Living room
- Description: Wood
- Level: Main
- Area: 228 Square Feet
- Dimensions: 12 x 19
Study
- Description: Carpet
- Level: Basement
- Area: 77 Square Feet
- Dimensions: 7 x 11
Heating
- Hot Water, Baseboard, Radiant
Cooling
- Ceiling Fan(s)
Appliances
- Included: Electric Range, Dishwasher, Refrigerator, Bar Fridge, Washer, Dryer, Microwave
- Laundry: Washer/Dryer Hookup
Features
- Eat-in Kitchen, Open Floorplan, Kitchen Island
- Flooring: Wood
- Basement: Full,Partially Finished
- Has fireplace: Yes
- Fireplace features: Free Standing
Interior area
- Total structure area: 779
- Total interior livable area: 1,558 sqft
- Finished area above ground: 779
Video & virtual tour
Property
Parking
- Total spaces: 2
- Parking features: Detached, Oversized
- Garage spaces: 2
- Details: Detached
Accessibility
- Accessibility features: Level Lot, Main Floor Bath, Accessible Bedroom, Main Level Laundry
Features
- Levels: One
- Stories: 1
- Patio & porch: Patio
- Fencing: Fenced
Lot
- Size: 7,841 Square Feet
- Features: Evergreen Trees, Deciduous Trees, City Limits, Paved, Curbs, Gutters, Sidewalks, Street Light, Alley, Fire Hydrant within 500 Feet
Details
- Parcel number: R0384623
- Zoning: RES
- Special conditions: Private Owner
Construction
Type & style
- Home type: SingleFamily
- Architectural style: Cottage,Legal Conforming
- Property subtype: Single Family Residence
Materials
- Frame, Composition
- Foundation: Slab
- Roof: Composition
Condition
- New construction: No
- Year built: 1947
Utilities & green energy
- Electric: City of LVLD
- Gas: XCEL
- Sewer: Public Sewer
- Utilities for property: Natural Gas Available, Electricity Available
Green energy
- Energy efficient items: Southern Exposure, Windows
Community & HOA
Community
- Subdivision: Orchard Park
HOA
- Has HOA: No
Location
- Region: Loveland
Financial & listing details
- Price per square foot: $305/sqft
- Tax assessed value: $433,600
- Annual tax amount: $2,318
- Date on market: 6/17/2026
- Listing terms: Cash,Conventional,FHA,VA Loan
- Exclusions: Seller's personal property, Staging Decor and furniture
- Electric utility on property: Yes
- Road surface type: Asphalt
Estimated market value
Not available
Estimated sales range
Not available
Not available
Price history
| Date | Event | Price |
|---|---|---|
| 10/7/2026 | Price change | $475,000-1.6%$305/sqft |
Source:  IRES as distributed by MLS GRID #1061989 Report a problem IRES as distributed by MLS GRID #1061989 Report a problem | ||
| 9/9/2026 | Price change | $482,500-0.5%$310/sqft |
Source: IRES as distributed by MLS GRID #1061989 Report a problem | ||
| 7/8/2026 | Price change | $485,000-3%$311/sqft |
Source:  REcolorado as distributed by MLS GRID #IR1061989 Report a problem REcolorado as distributed by MLS GRID #IR1061989 Report a problem | ||
| 6/17/2026 | Listed for sale | $500,000+40.8%$321/sqft |
Source: IRES as distributed by MLS GRID #1061989 Report a problem | ||
| 1/11/2021 | Sold | $355,000+1.4%$228/sqft |
Source: IRES as distributed by MLS GRID #929543 Report a problem | ||
| 12/5/2020 | Pending sale | $350,000$225/sqft |
Source: Home Savings Realty #929543 Report a problem | ||
| 12/3/2020 | Listed for sale | $350,000+1086.4%$225/sqft |
Source: Home Savings Realty #929543 Report a problem | ||
| 12/27/2017 | Sold | $29,500$19/sqft |
Source: Public Record Report a problem | ||
Public tax history
| Year | Property taxes | Tax assessment |
|---|---|---|
| 2025 | $2,318 +12.6% | $27,101 -8.1% |
| 2024 | $2,059 +25.7% | $29,480 -1% |
| 2023 | $1,638 -2.7% | $29,766 +44.6% |
| 2022 | $1,683 +9.9% | $20,586 -2.8% |
| 2021 | $1,532 +1.7% | $21,179 +9.9% |
| 2020 | $1,506 +7.1% | $19,263 -0.7% |
| 2019 | $1,406 | $19,397 +13.5% |
| 2018 | $1,406 | $17,086 |
| 2017 | $1,406 +16.1% | $17,086 +4.8% |
| 2016 | $1,211 +2.1% | $16,302 +0% |
| 2015 | $1,186 +18.5% | $16,300 +22.5% |
| 2014 | $1,001 | $13,310 |
| 2013 | -- | $13,310 -3.4% |
| 2012 | -- | $13,780 |
| 2011 | -- | $13,780 +5.4% |
| 2010 | -- | $13,080 |
| 2009 | -- | $13,080 -12.7% |
| 2008 | -- | $14,990 |
| 2007 | -- | $14,990 +5.3% |
| 2006 | -- | $14,240 |
| 2005 | -- | $14,240 +6% |
| 2004 | -- | $13,440 +0.1% |
| 2002 | -- | $13,420 |
| 2001 | -- | $13,420 |
Find assessor info on the county website
Monthly payment
Est. payment
Payment breakdown
Explore the cost of this home by adjusting the details. Changes won't be saved.Climate risks
Neighborhood: 80537
Nearby schools
Schools provided by the listing agent
- Elementary: Garfield
- Middle: Bill Reed
- High: Loveland
Source: IRES as distributed by MLS GRID. This data may not be complete. We recommend contacting the local school district to confirm school assignments for this home.

Similar homes
- $525,0004 bd2 ba2k sqft853 E 7th St, Loveland, CO 80537For Sale

 MLS ID #1065694, Erin Glenn, eXp Realty LLC. IRES as distributed by MLS GRID
 - $509,0003 bd2 ba1.7k sqft204 N Jefferson Ave, Loveland, CO 80537For Sale
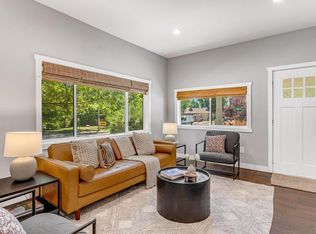 MLS ID #1061751, Tracie Milton, Group Centerra. IRES as distributed by MLS GRID
 - $499,0003 bd2 ba1.7k sqft3104 Allison Dr, Loveland, CO 80538For Sale
 MLS ID #1067550, Nicholas Bukowski, The Station Real Estate. IRES as distributed by MLS GRID
 - $589,0004 bd2 ba1.5k sqft525 W 9th St, Loveland, CO 80537For Sale
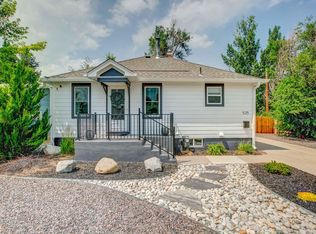 MLS ID #1063417, Mary Ann Ozmina, RE/MAX Alliance-Loveland. IRES as distributed by MLS GRID
 - $385,0003 bd2 ba1.1k sqft1555 N Monroe Avenue, Loveland, CO 80538For Sale
 MLS ID #2291201, Daniel Rutschmann, Gala Group, LLC. REcolorado as distributed by MLS GRID
 - $415,0002 bd1 ba832 sqft524 E 1st St, Loveland, CO 80537For SaleMLS ID #1068720, James Massie, Hayden Outdoors - Windsor. IRES as distributed by MLS GRID
- $435,0003 bd2 ba1.5k sqft501 E 40th St, Loveland, CO 80538For SaleMLS ID #1062905, Lauren McMann, Group Harmony. IRES as distributed by MLS GRID
- $525,0004 bd3 ba1.7k sqft4017 Boulder Drive, Loveland, CO 80538For SaleMLS ID #2118288, EMPOWERHOME Team, Keller Williams DTC. REcolorado as distributed by MLS GRID
- $409,9002 bd2 ba1.7k sqft2110 Chancery Dr, Loveland, CO 80538For SaleMLS ID #1065855, Eric Kronwall, RE/MAX Advanced Inc.. IRES as distributed by MLS GRID
- $319,0004 bd3 ba1.5k sqft954 Monroe Ave, Loveland, CO 80537For SaleMLS ID #1066389, CJ Sefcovic, C3 Real Estate Solutions, LLC. IRES as distributed by MLS GRID
- $690,0003 bd2 ba1.4k sqft300 Colt Dr, Loveland, CO 80537For SaleMLS ID #1059309, Dee Bundy, C3 Real Estate Solutions, LLC. IRES as distributed by MLS GRID
- $449,0003 bd3 ba1.5k sqft1166 Big Horn Ct, Longmont, CO 80504For SaleMLS ID #1070814, Katie Muller, RE/MAX of Boulder, Inc. IRES as distributed by MLS GRID
- $493,5003 bd2 ba1.2k sqft1226 Linden St, Longmont, CO 80501For SaleMLS ID #1070851, Danielle Ewing, Kentwood RE Northern Prop Llc. IRES as distributed by MLS GRID
- $450,0003 bd1 ba1.3k sqft636 S Taft Hill Road, Fort Collins, CO 80521For SaleMLS ID #5805345, Kelly Hanna, KM Luxury Homes. REcolorado as distributed by MLS GRID
- $469,0004 bd2 ba1.5k sqft1266 Lanyon Ln, Longmont, CO 80503For SaleMLS ID #1070830, Carolyn Barlow, Compass - Boulder. IRES as distributed by MLS GRID
- $495,0003 bd2 ba1.1k sqft321 E Prospect Rd, Fort Collins, CO 80525For SaleMLS ID #1068554, Emily Heinz, Downtown Real Estate Brokers. IRES as distributed by MLS GRID
- $479,9003 bd2 ba1k sqft3900 Main St, Timnath, CO 80547For SaleMLS ID #1068259, Courtney Newman, LPT Network Realty LLC. IRES as distributed by MLS GRID
- $505,0003 bd2 ba1.4k sqft3030 Appaloosa Ct, Fort Collins, CO 80526For SaleMLS ID #1069746, Lani Carwin, RE/MAX Alliance-FTC South. IRES as distributed by MLS GRID
- $680,0003 bd2 ba2.1k sqft8727 Ranch Rd, Loveland, CO 80537For SaleMLS ID #1053869, Deb Youngbluth, Real. IRES as distributed by MLS GRID
- $415,0003 bd2 ba2.1k sqft3010 Champion Cir, Loveland, CO 80538For SaleMLS ID #1067181, Brett Sall, C3 Real Estate Solutions, LLC. IRES as distributed by MLS GRID
