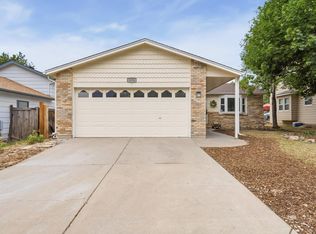
Welcome to 1555 N Monroe Ave — a beautifully renovated 1950 cottage-style home on a desirable corner lot in the heart of Loveland, shaded by mature trees and just steps from Silver Lake Park and Silver Lake, with Lake Loveland and Boyd Lake minutes away. This is a top-to-bottom renovation with nothing left to do but move in. New wood-look waterproof laminate flooring flows through the common areas, with plush new carpet in the bedrooms. Fresh interior and exterior paint and a neutral palette fill the home with clean, modern light, while a new front door and updated locks complete the welcoming entry.
The kitchen has been reimagined with new stainless-steel appliances (range, hood, and refrigerator), new granite countertops with a new stainless-steel undermount sink and faucet, a stylish new mosaic tile backsplash, and freshly painted shaker cabinetry — a polished, designer feel throughout. The primary bedroom features an updated private en-suite half bath, and the main bath was updated with a new shower fixture and new toilet.
Genuine peace of mind comes from a new central AC system, updated up-to-code electrical wiring, and a new exterior sewer line, plus an existing radon mitigation system. Outside, enjoy new low-maintenance landscaping under mature shade trees, a new privacy fence, a new walkway, and a private patio area — perfect for morning coffee or evening unwinding. A storage shed offers extra space for tools and gear.
Character, location, and worry-free updates — this move-in-ready cottage near Loveland's lakes won't last long. No detail was overlooked in this renovation, and all remaining mechanicals and appliances are in good working order. Schedule your showing today!
There will be an Open House on Saturday 8/8 from 10am to 2pm. Come by and join us.
For sale
$395,000
1555 N Monroe Avenue, Loveland, CO 80538
3beds
984sqft
:
Get pre-qualified$2,431/mo
Single Family Residence
Built in 1951
3,375 Square Feet Lot
$-- Zestimate®
$401/sqft
$-- HOA
What's special
- 3 hours |
- 102 |
- 6 |
Zillow last checked:
Listing updated:
Listed by:
Daniel Rutschmann 7206303366 daniel@csigproperties.com,
Gala Group, LLC
Source: REcolorado as distributed by MLS GRID,MLS#: 2291201
Facts & features
Interior
Bedrooms & bathrooms
- Bedrooms: 3
- Bathrooms: 2
- Full bathrooms: 1
- 1/2 bathrooms: 1
- Main level bathrooms: 2
- Main level bedrooms: 3
Bedroom
- Level: Main
Bedroom
- Level: Main
Bedroom
- Level: Main
Bathroom
- Level: Main
Bathroom
- Features: En Suite Bathroom
- Level: Main
Kitchen
- Level: Main
Laundry
- Level: Main
Living room
- Level: Main
Utility room
- Level: Basement
Heating
- Forced Air
Cooling
- Central Air
Appliances
- Included: Dishwasher, Dryer, Gas Water Heater, Oven, Range, Range Hood, Refrigerator, Washer
Features
- Granite Counters, Radon Mitigation System
- Flooring: Laminate, Tile
- Windows: Double Pane Windows
- Basement: Crawl Space,Unfinished
Interior area
- Total structure area: 984
- Total interior livable area: 984 sqft
- Finished area above ground: 984
- Finished area below ground: 0
Property
Parking
- Total spaces: 2
- Details: Off Street Spaces: 2
Features
- Levels: One
- Stories: 1
- Patio & porch: Front Porch, Patio
- Exterior features: Private Yard, Rain Gutters
- Fencing: Partial
Lot
- Size: 3,375 Square Feet
- Features: Corner Lot, Landscaped, Level, Sprinklers In Front
- Residential vegetation: Grassed, Partially Wooded, Xeriscaping
Details
- Parcel number: R0375969
- Zoning: R3E
- Special conditions: Standard
Construction
Type & style
- Home type: SingleFamily
- Architectural style: Cottage
- Property subtype: Single Family Residence
Materials
- Vinyl Siding
- Foundation: Concrete Perimeter
- Roof: Composition
Condition
- Updated/Remodeled
- Year built: 1951
Utilities & green energy
- Sewer: Public Sewer
- Water: Public
- Utilities for property: Cable Available, Electricity Connected, Natural Gas Connected
Community & HOA
Community
- Security: Carbon Monoxide Detector(s), Smoke Detector(s)
- Subdivision: Turney-Briggs
HOA
- Has HOA: No
Location
- Region: Loveland
Financial & listing details
- Price per square foot: $401/sqft
- Annual tax amount: $1,631
- Date on market: 8/7/2026
- Listing terms: Cash,Conventional,VA Loan
- Exclusions: Seller's Personal Property
- Ownership: Agent Owner
- Electric utility on property: Yes
- Road surface type: Paved
Estimated market value
Not available
Estimated sales range
Not available
$1,955/mo
Price history
| Date | Event | Price |
|---|---|---|
| 8/7/2026 | Listed for sale | $395,000$401/sqft |
Source:  REcolorado as distributed by MLS GRID #2291201 Report a problem REcolorado as distributed by MLS GRID #2291201 Report a problem | ||
Public tax history
Tax history is unavailable.
Monthly payment
Est. payment
Payment breakdown
Explore the cost of this home by adjusting the details. Changes won't be saved.Climate risks
Neighborhood: 80538
Nearby schools
GreatSchools rating
- 3/10Peakview Academy At Conrad BallGrades: PK-8Distance: 0.8 mi
- 7/10Mountain View High SchoolGrades: 9-12Distance: 2.2 mi
Schools provided by the listing agent
- Elementary: Truscott
- Middle: Conrad Ball
- High: Mountain View
- District: Thompson R2-J
Source: REcolorado as distributed by MLS GRID. This data may not be complete. We recommend contacting the local school district to confirm school assignments for this home.
- $257,0003 bd2 ba984 sqft1555 Monroe Ave, Loveland, CO 80538Sold
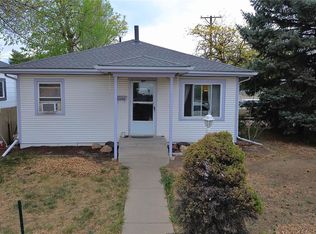
- $377,9002 bd2 ba884 sqft1533 Monroe Ave, Loveland, CO 80538Off Market
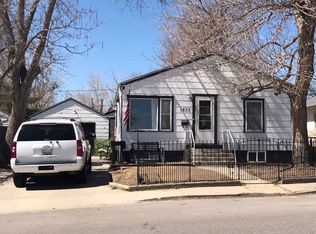
- $352,7002 bd1 ba1.1k sqft1523 Monroe Ave, Loveland, CO 80538Off Market
- $432,9002 bd1 ba640 sqft1548 Adams Ave, Loveland, CO 80538Off Market
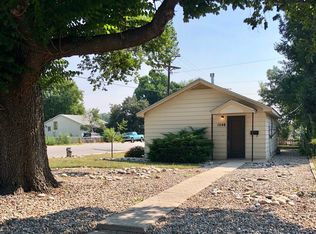
- $486,6003 bd2 ba1.1k sqft1548 N Adams Ave, Loveland, CO 80538Off Market
- $440,9002 bd1 ba976 sqft1546 Adams Ave, Loveland, CO 80538Off Market
- $302,0002 bd1 ba888 sqft1501 Monroe Ave, Loveland, CO 80538Sold
- $273,4002 bd1 ba918 sqft1540 Adams Ave, Loveland, CO 80538Off Market
A local agent can set up tours, give advice and negotiate with sellers.
Similar homes
- $435,0003 bd2 ba1.3k sqft2133 Chelsea Dr, Loveland, CO 80538For Sale
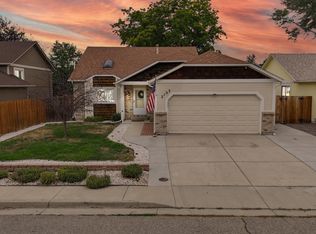
 MLS ID #1065876, Brooke Kern, Group Centerra. IRES as distributed by MLS GRID
 - $442,0003 bd2 ba1.3k sqft1535 W 15th Street, Loveland, CO 80538For Sale

 MLS ID #3934195, Tara Jones, Opendoor Brokerage LLC. REcolorado as distributed by MLS GRID
 - $409,0003 bd2 ba1.2k sqft521 W 33rd St, Loveland, CO 80538For Sale
 MLS ID #1061004, Lora Holesovsky, West End Realty Group LLC. IRES as distributed by MLS GRID
 - $400,0003 bd2 ba1k sqft278 E 42nd St, Loveland, CO 80538For Sale
 MLS ID #1063848, Luke Harris, eXp Realty - Hub. IRES as distributed by MLS GRID
 - $450,0003 bd2 ba1.2k sqft1616 W 16th Street, Loveland, CO 80538For SaleMLS ID #9774571, Trelora Realty Team, Trelora Realty, Inc.. REcolorado as distributed by MLS GRID
- $440,0003 bd1 ba1.1k sqft507 W 11th St, Loveland, CO 80537For SaleMLS ID #1055199, Paul Jansen, Realty One Group Fourpoints. IRES as distributed by MLS GRID
- $430,0003 bd2 ba1.3k sqft1739 S California Ave, Loveland, CO 80537For SaleMLS ID #1065216, Jayden Galindo, Yellow Dog Group Real Estate. IRES as distributed by MLS GRID
- $383,5003 bd1 ba1k sqft1415 S Douglas Ave, Loveland, CO 80537For SaleMLS ID #1062924, Nancy Dayton, Dayton Land & Real Estate. IRES as distributed by MLS GRID
- $435,0003 bd2 ba1.3k sqft2257 11th St SW, Loveland, CO 80537For SaleMLS ID #1064917, Vashti Rael, 8z Real Estate. IRES as distributed by MLS GRID
- $345,0002 bd3 ba1.3k sqft404 Mulberry Dr, Loveland, CO 80538For SaleMLS ID #1062873, Alan Jones, Coldwell Banker Realty-NOCO. IRES as distributed by MLS GRID
- $315,0002 bd1 ba842 sqft1001 Cleveland Ave, Loveland, CO 80537For SaleMLS ID #1063610, Geoff Frahm, Group Centerra. IRES as distributed by MLS GRID
- $374,9003 bd2 ba1.2k sqft2056 S Colorado Ave, Loveland, CO 80537For SaleMLS ID #1062264, Jeffrey Pyle, Focal Real Estate Group. IRES as distributed by MLS GRID
- $329,9002 bd2 ba1.1k sqft229 E 42nd St, Loveland, CO 80538For SaleMLS ID #1062159, Amanda Hofer, Home Love Colorado. IRES as distributed by MLS GRID
- $373,0003 bd2 ba1.3k sqft603 S Carriage Dr, Milliken, CO 80543For SaleMLS ID #1065889, Rondi DuPont, Group Mulberry. IRES as distributed by MLS GRID
- $399,9993 bd1 ba910 sqft837 5th St, Berthoud, CO 80513For SaleMLS ID #1059118, Sarah Ray, RE/MAX of Boulder, Inc. IRES as distributed by MLS GRID
- $239,9002 bd2 ba1k sqft228 E 42nd St, Loveland, CO 80538For SaleMLS ID #1064815, Stephanie Woodard, eXp Realty LLC. IRES as distributed by MLS GRID
- $365,0003 bd2 ba1.2k sqft500 Leo Ct, Fort Collins, CO 80525For SaleMLS ID #1058692, Holly Baum, Coldwell Banker Realty-NOCO. IRES as distributed by MLS GRID
- $320,0002 bd2 ba1.2k sqft2059 Grays Peak Dr #201, Loveland, CO 80538For SaleMLS ID #1058221, Rose Merkey, RE/MAX Alliance-FTC South. IRES as distributed by MLS GRID
- $360,0004 bd2 ba1k sqft8325 Mummy Range Dr, Fort Collins, CO 80528For SaleMLS ID #1062895, Thomas Hoffner, Berkshire Hathaway HomeServices Rocky Mountain, Realtors-Fort Collins. IRES as distributed by MLS GRID
- $524,9992 bd1 ba1.3k sqft3204 Indian Blind Trl, Loveland, CO 80537For SaleMLS ID #1065199, Jose Bonilla, PAK Home Realty. IRES as distributed by MLS GRID
