Welcome to this beautifully updated 3 bedroom, 2 bathroom duplex. Showcasing modern elegance and comfort throughout, the home boasts new LVP flooring, new interior trim, and a cozy gas fireplace in the inviting living room. At the heart of the home, the fully renovated kitchen features sleek new quartz countertops, a matching island, a fresh tile backsplash, and 2025 stainless steel appliances. Both bathrooms have also been elevated with quartz counters. Outside, you will appreciate peace of mind with a new durable Class 4 roof, an attached 2-car garage, and a fully fenced backyard. Best of all, enjoy low HOA fees and NO Metro District tax!
For sale
$373,000
603 S Carriage Dr, Milliken, CO 80543
3beds
1,370sqft
:
Get pre-qualified$2,388/mo
Half Duplex
Built in 2004
6,262 Square Feet Lot
$372,000 Zestimate®
$272/sqft
$17/mo HOA
What's special
Fully fenced backyardNew lvp flooringMatching islandFully renovated kitchenFresh tile backsplashSleek new quartz countertopsNew interior trim
- 5 days |
- 175 |
- 12 |
Likely to sell faster than
Zillow last checked:
Listing updated:
Listed by:
Rondi DuPont 970-401-0123,
Group Mulberry
Source: IRES as distributed by MLS GRID,MLS#: 1065889
Facts & features
Interior
Bedrooms & bathrooms
- Bedrooms: 3
- Bathrooms: 2
- Full bathrooms: 2
- Main level bathrooms: 2
Primary bedroom
- Description: Luxury Vinyl
- Features: Full Primary Bath
- Level: Main
- Area: 180 Square Feet
- Dimensions: 12 x 15
Bedroom 2
- Description: Luxury Vinyl
- Level: Main
- Area: 120 Square Feet
- Dimensions: 8 x 15
Bedroom 3
- Description: Luxury Vinyl
- Level: Main
- Area: 99 Square Feet
- Dimensions: 9 x 11
Kitchen
- Description: Luxury Vinyl
- Level: Main
- Area: 195 Square Feet
- Dimensions: 13 x 15
Living room
- Description: Luxury Vinyl
- Level: Main
- Area: 255 Square Feet
- Dimensions: 17 x 15
Heating
- Forced Air
Cooling
- Central Air, Ceiling Fan(s)
Appliances
- Included: Gas Range, Dishwasher, Refrigerator, Microwave, Disposal
Features
- Eat-in Kitchen, Open Floorplan, Kitchen Island
- Windows: Window Coverings
- Basement: None
- Has fireplace: Yes
- Fireplace features: Gas
Interior area
- Total structure area: 1,370
- Total interior livable area: 1,370 sqft
- Finished area above ground: 1,370
Video & virtual tour
Property
Parking
- Total spaces: 2
- Parking features: Garage Door Opener, Attached
- Attached garage spaces: 2
- Details: Attached
Features
- Levels: One
- Stories: 1
- Fencing: Fenced,Wood
Lot
- Size: 6,262 Square Feet
- Features: Paved, Curbs, Gutters, Sidewalks, Street Light, Fire Hydrant within 500 Feet
Details
- Parcel number: R0804501
- Zoning: PUD
- Special conditions: Private Owner
Construction
Type & style
- Home type: SingleFamily
- Property subtype: Half Duplex
- Attached to another structure: Yes
Materials
- Stone, Composition
- Roof: Composition
Condition
- New construction: No
- Year built: 2004
Utilities & green energy
- Electric: Xcel Energy
- Gas: Xcel Energy
- Sewer: Public Sewer
- Water: City
- Utilities for property: Natural Gas Available, Electricity Available, Cable Available, Satellite Avail, High Speed Avail
Community & HOA
Community
- Features: Park
- Security: Fire Alarm
- Subdivision: Settlers Village
HOA
- Has HOA: Yes
- Services included: Common Amenities
- HOA fee: $200 annually
- HOA name: Settlers Village HOA
Location
- Region: Milliken
Financial & listing details
- Price per square foot: $272/sqft
- Tax assessed value: $356,040
- Annual tax amount: $2,481
- Date on market: 8/6/2026
- Listing terms: Cash,Conventional,FHA,VA Loan,USDA Loan
- Exclusions: Seller's Personal Property, Clothes Washer, Clothes Dryer, Refrigerator in the garage
- Electric utility on property: Yes
- Road surface type: Concrete
Estimated market value
$372,000
$353,000 - $391,000
$1,857/mo
Price history
| Date | Event | Price |
|---|---|---|
| 8/6/2026 | Listed for sale | $373,000+14.1%$272/sqft |
Source:  IRES as distributed by MLS GRID #1065889 Report a problem IRES as distributed by MLS GRID #1065889 Report a problem | ||
| 10/4/2021 | Sold | $327,000+104.4%$239/sqft |
Source: Public Record Report a problem | ||
| 11/2/2005 | Sold | $160,000$117/sqft |
Source: Public Record Report a problem | ||
Public tax history
| Year | Property taxes | Tax assessment |
|---|---|---|
| 2026 | $2,481 +26.7% | $21,790 -2.1% |
| 2025 | $1,959 -1.7% | $22,260 -2.9% |
| 2024 | $1,993 -10.3% | $22,920 -1% |
| 2023 | $2,222 -8% | $23,140 +24.9% |
| 2022 | $2,414 +19.4% | $18,530 -2.8% |
| 2021 | $2,022 | $19,060 +16.7% |
| 2020 | $2,022 +39% | $16,330 |
| 2019 | $1,454 -9.4% | $16,330 +13.6% |
| 2018 | $1,604 +10.3% | $14,370 |
| 2017 | $1,454 +1% | $14,370 +10.8% |
| 2016 | $1,439 +8.4% | $12,970 |
| 2015 | $1,327 +78.5% | $12,970 +76.9% |
| 2014 | $743 | $7,330 |
| 2013 | -- | $7,330 -2.5% |
| 2012 | -- | $7,520 |
| 2011 | -- | $7,520 -17.3% |
| 2010 | -- | $9,090 |
| 2009 | -- | $9,090 -22.6% |
| 2008 | -- | $11,750 |
| 2007 | -- | $11,750 +50.4% |
| 2006 | -- | $7,810 |
| 2005 | -- | $7,810 +4010.5% |
| 2004 | -- | $190 |
Find assessor info on the county website
Monthly payment
Est. payment
Payment breakdown
Explore the cost of this home by adjusting the details. Changes won't be saved.Climate risks
Neighborhood: 80543
Nearby schools
GreatSchools rating
- 4/10Milliken Elementary SchoolGrades: PK-5Distance: 1.7 mi
- 6/10Milliken Middle SchoolGrades: 6-8Distance: 4.3 mi
- 5/10Roosevelt High SchoolGrades: 9-12Distance: 5.7 mi
Schools provided by the listing agent
- Elementary: Milliken
- Middle: Roosevelt
- High: Roosevelt
Source: IRES as distributed by MLS GRID. This data may not be complete. We recommend contacting the local school district to confirm school assignments for this home.
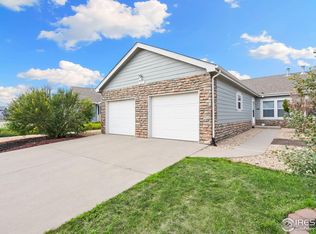
- $385,0003 bd2 ba1.3k sqft623 S Carriage Dr, Milliken, CO 80543Sold
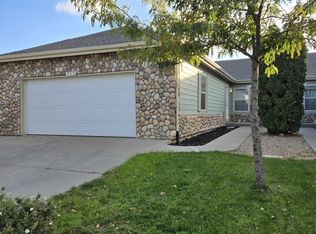
- $372,0003 bd2 ba1.3k sqft593 S Carriage Dr, Milliken, CO 80543Off Market
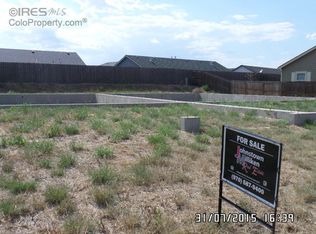
- $--6,098 sqft643 Carriage Dr, Milliken, CO 80543Off Market
- $325,3003 bd2 ba1.3k sqft663 Carriage Dr, Milliken, CO 80543Off Market

- $365,6003 bd2 ba1.3k sqft583 S Carriage Dr, Milliken, CO 80543Off Market
- $345,6003 bd2 ba1.3k sqft643 S Carriage Dr, Milliken, CO 80543Off Market
- $431,4003 bd2 ba1.3k sqft624 S School House Dr, Milliken, CO 80543Off Market
- $---- bd-- ba-- sqft624 School House Dr, Milliken, CO 80543Off Market
A local agent can set up tours, give advice and negotiate with sellers.
Similar homes
- $375,0003 bd1 ba1.6k sqft2832 39th Ave, Greeley, CO 80634For Sale
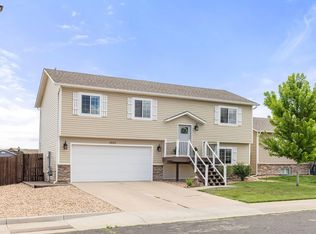
 MLS ID #1063850, Cameron Loucks, Rad Real Estate. IRES as distributed by MLS GRID
 - $398,5005 bd2 ba1.8k sqft1933 29th Ave, Greeley, CO 80634For Sale
 MLS ID #1065933, Andrew Guttersen, Resident Realty. IRES as distributed by MLS GRID
 - $370,0003 bd2 ba1.3k sqft4108 Caruso St, Evans, CO 80620For Sale
 MLS ID #1059837, Tabatha McClure, Compass - Boulder. IRES as distributed by MLS GRID
 - $399,9904 bd2 ba1.9k sqft2810 40th Ave, Greeley, CO 80634For Sale
 MLS ID #1064961, Andrew Rich, Compass-Denver. IRES as distributed by MLS GRID
 - $420,0004 bd2 ba1.5k sqft10591 Durango Pl, Longmont, CO 80504For SaleMLS ID #1066038, Tyler Robbins, eXp Realty - Hub. IRES as distributed by MLS GRID
- $400,0003 bd3 ba1.5k sqft2317 42nd Ave Ct, Greeley, CO 80634For SaleMLS ID #1056296, Rachelle Presswood, Real Estate by Design. IRES as distributed by MLS GRID
- $360,0004 bd2 ba1k sqft8325 Mummy Range Dr, Fort Collins, CO 80528For SaleBHHS broker feed
- $405,0002 bd2 ba928 sqft2786 Tallgrass Ln, Berthoud, CO 80513For SaleMLS ID #1065772, Jeff Abel, Keller Williams Top of the Rockies Estes Park. IRES as distributed by MLS GRID
- $435,0003 bd2 ba1.3k sqft2133 Chelsea Dr, Loveland, CO 80538For SaleMLS ID #1065876, Brooke Kern, Group Centerra. IRES as distributed by MLS GRID
- $369,0004 bd2 ba1.7k sqft214 17th Ave, Greeley, CO 80631For SaleMLS ID #1058383, Jennifer Hart, 1st Realty Associates Inc. IRES as distributed by MLS GRID
- $374,0003 bd2 ba1k sqft8120 Mummy Range Dr, Fort Collins, CO 80528For SaleMLS ID #1061926, Sam Moes, Roots Real Estate. IRES as distributed by MLS GRID
- $388,0004 bd2 ba1.8k sqft3133 19th Ave, Greeley, CO 80631For SaleMLS ID #1062993, Stephanie Watson, LPT Network Realty LLC. IRES as distributed by MLS GRID
- $375,0003 bd1 ba1.2k sqft279 Ponderosa Place, Fort Lupton, CO 80621For Sale
 MLS ID #6185526, Robin Lawson, Capital Investment Realty. REcolorado as distributed by MLS GRID
 - $399,9003 bd2 ba1.9k sqft2812 Arbor Ave, Greeley, CO 80631For SaleMLS ID #1062753, Rob Kittle, Kittle Real Estate. IRES as distributed by MLS GRID
- $480,0004 bd2 ba1.5k sqft343 Hawthorn Dr, Loveland, CO 80538For SaleMLS ID #1066011, Lisa Gould, Kentwood RE Northern Prop Llc. IRES as distributed by MLS GRID
- $419,0003 bd2 ba2k sqft2721 W 15th St, Greeley, CO 80634For SaleMLS ID #1063753, Sam Moes, Roots Real Estate. IRES as distributed by MLS GRID
- $335,0003 bd3 ba1.3k sqft306 Ash Ct, Evans, CO 80620For SaleMLS ID #1064928, Amanda Unrein, Kittle Real Estate. IRES as distributed by MLS GRID
- $279,0002 bd2 ba1.3k sqft5151 29th St #203, Greeley, CO 80634For SaleMLS ID #1066006, Loni Ferrier, New Horizons & Associates. IRES as distributed by MLS GRID
- $430,0003 bd2 ba1k sqft1832 Chestnut Street, Fort Lupton, CO 80621For SaleMLS ID #8507070, Emily Wolfe, eXp Realty, LLC. REcolorado as distributed by MLS GRID
- $345,0003 bd3 ba1.9k sqft6609 4th St Rd #4, Greeley, CO 80634For SaleMLS ID #1065471, Jeremiah Rom, RE/MAX Alliance-FTC South. IRES as distributed by MLS GRID
