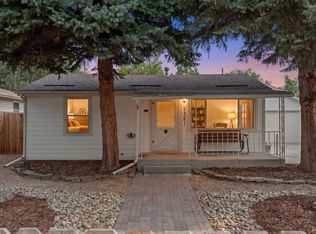
Located mere blocks from the heart of downtown Loveland, this cozy home on a corner lot offers a multitude of opportunities. Presented now as an office setting, this turnkey property is ready to be your home. All of the features of this turn of the century home have been updated. So close to everything, schools, shopping, entertainment etc for walkable living. Additionally this location has a decades long track record as a successful office space. Inspection reports etc from 2024 handoff are available upon request. Taxes are set on this property for a commercial use. Pending an application to the county this use can be changed to residential if desired, thereby lowering taxes.
For sale
Price cut: $10K (8/7)
$315,000
1001 Cleveland Ave, Loveland, CO 80537
2beds
842sqft
Mixed Use
Built in 1915
4,727 Square Feet Lot
$311,200 Zestimate®
$374/sqft
$-- HOA
What's special
Corner lot
- 37 days |
- 1,820 |
- 90 |
Likely to sell faster than
Zillow last checked:
Listing updated:
Listed by:
Geoff Frahm 970-290-5510,
Group Centerra
Source: IRES as distributed by MLS GRID,MLS#: 1063610
Facts & features
Interior
Bedrooms & bathrooms
- Bedrooms: 2
- Bathrooms: 1
- Full bathrooms: 1
- Main level bathrooms: 1
Primary bedroom
- Description: Carpet
- Level: Main
- Area: 143 Square Feet
- Dimensions: 11 x 13
Bedroom 2
- Description: Carpet
- Level: Main
- Area: 100 Square Feet
- Dimensions: 10 x 10
Dining room
- Description: Carpet
- Level: Main
- Area: 90 Square Feet
- Dimensions: 10 x 9
Kitchen
- Description: Laminate
- Level: Main
- Area: 60 Square Feet
- Dimensions: 10 x 6
Living room
- Description: Carpet
- Level: Main
- Area: 180 Square Feet
- Dimensions: 12 x 15
Study
- Description: Carpet
- Level: Main
- Area: 132 Square Feet
- Dimensions: 12 x 11
Heating
- Forced Air
Cooling
- Central Air
Appliances
- Included: Electric Range, Refrigerator
Features
- Separate Dining Room
- Basement: Crawl Space
Interior area
- Total structure area: 842
- Total interior livable area: 842 sqft
- Finished area above ground: 842
Property
Parking
- Parking features: None
- Details: None
Accessibility
- Accessibility features: Level Lot, No Stairs, Main Floor Bath, Accessible Bedroom
Features
- Levels: One
- Stories: 1
- Has view: Yes
- View description: City
Lot
- Size: 4,727 Square Feet
- Features: Corner Lot, Deciduous Trees, Level, Paved, Curbs, Gutters, Sidewalks, Street Light, Fire Hydrant within 500 Feet
Details
- Parcel number: R0383490
- Zoning: R3E
- Special conditions: Private Owner
Construction
Type & style
- Home type: SingleFamily
- Architectural style: Legal Conforming
- Property subtype: Mixed Use
Materials
- Frame, Wood Siding
- Roof: Composition
Condition
- New construction: No
- Year built: 1915
Utilities & green energy
- Electric: City of Loveland
- Gas: Xcel
- Sewer: Public Sewer
- Water: City
- Utilities for property: Natural Gas Available, Electricity Available, Cable Available, Satellite Avail, High Speed Avail
Community & HOA
Community
- Security: Fire Alarm
- Subdivision: Loveland Heights
HOA
- Has HOA: No
Location
- Region: Loveland
Financial & listing details
- Price per square foot: $374/sqft
- Annual tax amount: $5,325
- Date on market: 7/8/2026
- Listing terms: Cash,Conventional
- Exclusions: Seller's Personal Property
- Electric utility on property: Yes
- Road surface type: Asphalt
Estimated market value
$311,200
$296,000 - $327,000
$1,768/mo
Price history
| Date | Event | Price |
|---|---|---|
| 8/7/2026 | Price change | $315,000-3.1%$374/sqft |
Source:  IRES as distributed by MLS GRID #1063610 Report a problem IRES as distributed by MLS GRID #1063610 Report a problem | ||
| 7/8/2026 | Listed for sale | $325,000$386/sqft |
Source: IRES as distributed by MLS GRID #1063610 Report a problem | ||
Public tax history
Tax history is unavailable.
Monthly payment
Est. payment
Payment breakdown
Explore the cost of this home by adjusting the details. Changes won't be saved.Climate risks
Neighborhood: 80537
Nearby schools
GreatSchools rating
- 6/10Truscott Elementary SchoolGrades: K-5Distance: 0.4 mi
- 4/10Bill Reed Middle SchoolGrades: 6-8Distance: 0.6 mi
- 6/10Thompson Valley High SchoolGrades: 9-12Distance: 1.7 mi
Schools provided by the listing agent
- Elementary: Truscott
- Middle: Bill Reed
- High: Thompson Valley
Source: IRES as distributed by MLS GRID. This data may not be complete. We recommend contacting the local school district to confirm school assignments for this home.
- $331,3003 bd1 ba863 sqft1001 N Cleveland Ave, Loveland, CO 80537Off Market
- $456,8004 bd3 ba1.6k sqft1021 Cleveland Ave, Loveland, CO 80537Off Market

- $485,5003 bd1 ba1.8k sqft1027 N Cleveland Ave, Loveland, CO 80537Off Market
- $597,0002 bd1 ba1.1k sqft105 E 10th St, Loveland, CO 80537Off Market
- $--3 bd1 ba1.1k sqft105 E 10th St #A, Loveland, CO 80537Off Market
- $379,0003 bd1 ba1.3k sqft1020 N Cleveland Ave, Loveland, CO 80537Sold
- $392,6002 bd1 ba1.1k sqft1010 Bartholf Ct, Loveland, CO 80537Off Market
- $376,9002 bd1 ba1.5k sqft1022 N Cleveland Ave, Loveland, CO 80537Off Market
A local agent can set up tours, give advice and negotiate with sellers.
Similar homes
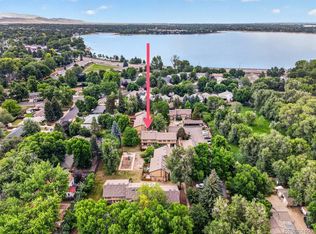
- $415,0002 bd1 ba818 sqft1321 E 5th St, Loveland, CO 80537For Sale
 MLS ID #1064809, Brett Sall, C3 Real Estate Solutions, LLC. IRES as distributed by MLS GRID
 - $300,0002 bd2 ba1.1k sqft985 W 10th Street #C4, Loveland, CO 80537For Sale
 MLS ID #9258128, Alyssa Rossi, Keller Williams Realty Downtown LLC. REcolorado as distributed by MLS GRID
 - $315,0002 bd2 ba1k sqft4735 Hahns Peak Dr #101, Loveland, CO 80538For Sale
 MLS ID #1059777, Kayla Albo, eXp Realty LLC. IRES as distributed by MLS GRID
 - $395,0003 bd2 ba984 sqft1555 N Monroe Avenue, Loveland, CO 80538For Sale
 MLS ID #2291201, Daniel Rutschmann, Gala Group, LLC. REcolorado as distributed by MLS GRID
 - $440,0003 bd1 ba1.1k sqft507 W 11th St, Loveland, CO 80537For SaleMLS ID #1055199, Paul Jansen, Realty One Group Fourpoints. IRES as distributed by MLS GRID
- $383,5003 bd1 ba1k sqft1415 S Douglas Ave, Loveland, CO 80537For SaleMLS ID #1062924, Nancy Dayton, Dayton Land & Real Estate. IRES as distributed by MLS GRID
- $329,9002 bd2 ba1.1k sqft229 E 42nd St, Loveland, CO 80538For SaleMLS ID #1062159, Amanda Hofer, Home Love Colorado. IRES as distributed by MLS GRID
- $400,0002 bd1 ba768 sqft2443 Mountain View Dr, Loveland, CO 80538For SaleMLS ID #1065573, Cameron Loucks, Rad Real Estate. IRES as distributed by MLS GRID
- $300,0002 bd2 ba1k sqft4715 Hahns Peak Dr #103, Loveland, CO 80538For SaleMLS ID #1065348, Jennifer Hart, 1st Realty Associates Inc. IRES as distributed by MLS GRID
- $295,9002 bd2 ba1k sqft4745 Hahns Peak Dr #103, Loveland, CO 80538For SaleMLS ID #1062705, Deanna Nilsen, RE/MAX Alliance-FTC South. IRES as distributed by MLS GRID
- $399,9003 bd3 ba1.2k sqft928 Torrey Pine Place, Loveland, CO 80538For SaleMLS ID #6985083, Steve deGuzman, Orchard Brokerage LLC. REcolorado as distributed by MLS GRID
- $374,9003 bd2 ba1.2k sqft2056 S Colorado Ave, Loveland, CO 80537For SaleMLS ID #1062264, Jeffrey Pyle, Focal Real Estate Group. IRES as distributed by MLS GRID
- $430,0003 bd2 ba1.1k sqft4181 La Veta Dr, Loveland, CO 80538For SaleMLS ID #1066338, Erich Menzel, Coldwell Banker Realty-NOCO. IRES as distributed by MLS GRID
- $280,0002 bd1 ba826 sqft1906 E 18th St, Loveland, CO 80538For SaleMLS ID #1063828, Alissa Rhoades, LPT Network Realty LLC. IRES as distributed by MLS GRID
- $409,9993 bd2 ba1.1k sqft1098 Lavender Ave, Loveland, CO 80537For SaleMLS ID #1054614, Nicole Davis, Resident Realty. IRES as distributed by MLS GRID
- $300,0002 bd2 ba998 sqft1225 W Prospect Rd #T-66, Fort Collins, CO 80526For SaleMLS ID #1066107, Sharianne Daily, RE/MAX Alliance-FTC South. IRES as distributed by MLS GRID
- $450,0003 bd2 ba1.2k sqft1616 W 16th Street, Loveland, CO 80538For SaleMLS ID #9774571, Trelora Realty Team, Trelora Realty, Inc.. REcolorado as distributed by MLS GRID
- $315,0002 bd1 ba807 sqft618 Joanne St, Fort Collins, CO 80524For SaleMLS ID #1065750, Tara Tooley, Tara Tooley. IRES as distributed by MLS GRID
- $250,0002 bd2 ba846 sqft2828 Mango Pl, Loveland, CO 80537For SaleMLS ID #1054253, Matt Shoup, C3 Real Estate Solutions, LLC. IRES as distributed by MLS GRID
- $400,0003 bd2 ba1k sqft278 E 42nd St, Loveland, CO 80538For SaleMLS ID #1063848, Luke Harris, eXp Realty - Hub. IRES as distributed by MLS GRID
