Charming 3-Bed 2-Car ranch sits on .44-acre lot. For those who value their hobbies and toys, this property is a dream come true. You'll find ample off-street parking next to the attached 2-car garage, specifically designed to accommodate your RV, boat, or utility trailers. Expansive, fully fenced backyard is a private oasis shaded by large, mature landscaping. For the aspiring gardener or hobbyist, the infrastructure is already in place: multiple sturdy outdoor sheds provide excellent tool storage, and a dedicated, fenced-in "chicken facility" is ready for its new residents to move right in. Whether you are looking to cultivate a massive garden, tinkerer in your sheds, or simply enjoy the peace of a nearly half-acre lot, the possibilities here are endless. Inside, the ranch-style layout offers easy, main-level living with three comfortable bedrooms and a functional floor plan. However, the true value lies in the location. You are just a short stroll or bike ride away from the iconic Lake Loveland, scenic recreation trails, and several local parks. The vibrant shops, breweries, and dining of downtown Loveland are also just minutes away, giving you the best of Northern Colorado living at your doorstep. If you've been searching for space to breathe, room for your gear, and a place to truly call your own, this is the one.
For sale
Price cut: $20K (6/9)
$460,000
507 W 11th St, Loveland, CO 80537
3beds
1,170sqft
:
Get pre-qualified$2,801/mo
Single Family Residence
Built in 1957
0.44 Acres Lot
$-- Zestimate®
$393/sqft
$-- HOA
What's special
- 115 days |
- 241 |
- 13 |
Zillow last checked:
Listing updated:
Listed by:
Paul Jansen 970-567-4757,
Realty One Group Fourpoints
Source: IRES as distributed by MLS GRID,MLS#: 1055199
Facts & features
Interior
Bedrooms & bathrooms
- Bedrooms: 3
- Bathrooms: 1
- Full bathrooms: 1
- Main level bathrooms: 1
Primary bedroom
- Description: Wood
- Features: Shared Primary Bath
- Level: Main
- Area: 132 Square Feet
- Dimensions: 11 x 12
Bedroom 2
- Description: Wood
- Level: Main
- Area: 120 Square Feet
- Dimensions: 10 x 12
Bedroom 3
- Description: Wood
- Level: Main
- Area: 100 Square Feet
- Dimensions: 10 x 10
Dining room
- Description: Laminate
- Level: Main
- Area: 132 Square Feet
- Dimensions: 11 x 12
Kitchen
- Description: Tile
- Level: Main
- Area: 144 Square Feet
- Dimensions: 12 x 12
Laundry
- Description: Laminate
- Level: Main
- Area: 50 Square Feet
- Dimensions: 5 x 10
Living room
- Description: Laminate
- Level: Main
- Area: 315 Square Feet
- Dimensions: 15 x 21
Heating
- Forced Air
Cooling
- Ceiling Fan(s)
Appliances
- Included: Electric Range, Dishwasher
Features
- Eat-in Kitchen, Separate Dining Room, Pantry
- Windows: Window Coverings
- Basement: None,Crawl Space
- Has fireplace: Yes
- Fireplace features: Living Room
Interior area
- Total structure area: 1,170
- Total interior livable area: 1,170 sqft
- Finished area above ground: 1,170
Video & virtual tour
Property
Parking
- Total spaces: 2
- Parking features: Attached, Tandem
- Attached garage spaces: 2
- Details: Attached
Accessibility
- Accessibility features: Level Lot, No Stairs, Main Floor Bath, Accessible Bedroom, Main Level Laundry
Features
- Levels: One
- Stories: 1
- Patio & porch: Patio
- Fencing: Fenced,Wood
Lot
- Size: 0.44 Acres
- Features: Paved, Curbs, Gutters
Details
- Additional structures: Storage
- Parcel number: R0394203
- Zoning: R3E
- Special conditions: Private Owner
Construction
Type & style
- Home type: SingleFamily
- Property subtype: Single Family Residence
Materials
- Frame
- Roof: Composition
Condition
- New construction: No
- Year built: 1957
Utilities & green energy
- Electric: City of LVLD
- Gas: Xcel
- Sewer: Public Sewer
- Water: City
- Utilities for property: Natural Gas Available, Electricity Available, Cable Available
Community & HOA
Community
- Security: Fire Alarm
- Subdivision: Hearthstone
HOA
- Has HOA: No
Location
- Region: Loveland
Financial & listing details
- Price per square foot: $393/sqft
- Tax assessed value: $448,600
- Annual tax amount: $2,398
- Date on market: 3/31/2026
- Listing terms: Cash,Conventional,FHA,VA Loan
- Exclusions: Seller's Personal Property, Refrigerator, Clothes Washer and Dryer
- Electric utility on property: Yes
- Road surface type: Asphalt
Estimated market value
Not available
Estimated sales range
Not available
Not available
Price history
| Date | Event | Price |
|---|---|---|
| 6/9/2026 | Price change | $460,000-4.2%$393/sqft |
Source:  IRES as distributed by MLS GRID #1055199 Report a problem IRES as distributed by MLS GRID #1055199 Report a problem | ||
| 5/14/2026 | Price change | $480,000-2%$410/sqft |
Source: IRES as distributed by MLS GRID #1055199 Report a problem | ||
| 4/1/2026 | Listed for sale | $490,000+61.2%$419/sqft |
Source: IRES as distributed by MLS GRID #1055199 Report a problem | ||
| 10/31/2018 | Sold | $304,000-3.5%$260/sqft |
Source: IRES as distributed by MLS GRID #861914 Report a problem | ||
| 9/25/2018 | Pending sale | $315,000$269/sqft |
Source: Equity Colorado #6767414 Report a problem | ||
| 8/31/2018 | Listed for sale | $315,000+16.2%$269/sqft |
Source: Equity Colorado #6767414 Report a problem | ||
| 8/12/2016 | Sold | $271,000-1.4%$232/sqft |
Source: IRES as distributed by MLS GRID #794377 Report a problem | ||
| 6/24/2016 | Pending sale | $274,900$235/sqft |
Source: RE/MAX Alliance-FTC South #794377 Report a problem | ||
| 6/14/2016 | Listed for sale | $274,900+33.5%$235/sqft |
Source: RE/MAX Alliance-FTC South #794377 Report a problem | ||
| 8/4/2014 | Sold | $205,900$176/sqft |
Source: Public Record Report a problem | ||
| 6/15/2014 | Listed for sale | $205,900+24.6%$176/sqft |
Source: Coldwell Banker Residential Brokerage - Fort Collins #739023 Report a problem | ||
| 1/18/2008 | Sold | $165,300$141/sqft |
Source: Public Record Report a problem | ||
Public tax history
| Year | Property taxes | Tax assessment |
|---|---|---|
| 2025 | $2,398 +11.5% | $28,038 -8.5% |
| 2024 | $2,151 +20% | $30,639 -1% |
| 2023 | $1,793 -2.7% | $30,937 +37.3% |
| 2022 | $1,842 +11.2% | $22,532 -2.8% |
| 2021 | $1,656 +1.7% | $23,180 +11.3% |
| 2020 | $1,628 +13.2% | $20,828 -0.7% |
| 2019 | $1,439 | $20,974 +20% |
| 2018 | $1,439 | $17,482 |
| 2017 | $1,439 +16.1% | $17,482 +11.8% |
| 2016 | $1,239 +8.9% | $15,642 +0% |
| 2015 | $1,138 +16.1% | $15,640 +20% |
| 2014 | $980 | $13,030 |
| 2013 | -- | $13,030 +6.5% |
| 2012 | -- | $12,230 |
| 2011 | -- | $12,230 -7% |
| 2010 | -- | $13,150 |
| 2009 | -- | $13,150 +3% |
| 2008 | -- | $12,770 |
| 2007 | -- | $12,770 -9.9% |
| 2006 | -- | $14,180 |
| 2005 | -- | $14,180 +7.3% |
| 2004 | -- | $13,220 +11.4% |
| 2002 | -- | $11,870 |
| 2001 | -- | $11,870 |
Find assessor info on the county website
Monthly payment
Est. payment
Payment breakdown
Explore the cost of this home by adjusting the details. Changes won't be saved.Climate risks
Neighborhood: 80537
Nearby schools
GreatSchools rating
- 4/10Garfield Elementary SchoolGrades: K-5Distance: 0.3 mi
- 4/10Bill Reed Middle SchoolGrades: 6-8Distance: 0.7 mi
- 6/10Thompson Valley High SchoolGrades: 9-12Distance: 1.4 mi
Schools provided by the listing agent
- Elementary: Garfield
- Middle: Bill Reed
- High: Thompson Valley
Source: IRES as distributed by MLS GRID. This data may not be complete. We recommend contacting the local school district to confirm school assignments for this home.
- $604,4003 bd3 ba2.9k sqft515 W 11th St, Loveland, CO 80537Off Market
- $467,1003 bd1 ba1.4k sqft1147 N Roosevelt Ave, Loveland, CO 80537Off Market
- $583,4002 bd2 ba2.8k sqft585 W. 11th St., Loveland, CO 80537Off Market
- $553,5003 bd2 ba1.5k sqft535 W 11th St, Loveland, CO 80537Off Market
- $538,9003 bd2 ba1.4k sqft555 W 11th St, Loveland, CO 80537Off Market
- $585,5003 bd3 ba2.7k sqft525 W 11th St, Loveland, CO 80537Off Market
- $484,3003 bd1 ba1.3k sqft506 W 11th St, Loveland, CO 80537Off Market
- $410,0003 bd1 ba1.1k sqft508 W 11th St, Loveland, CO 80537Sold
A local agent can set up tours, give advice and negotiate with sellers.
Similar homes
- $475,0003 bd2 ba1.6k sqft1210 Gard Pl, Loveland, CO 80537For Sale

 MLS ID #1064529, Rob Kittle, Kittle Real Estate. IRES as distributed by MLS GRID
 - $449,0004 bd2 ba1.6k sqft2045 Crystal Ct, Loveland, CO 80537For Sale
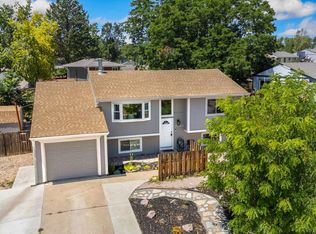 MLS ID #1064816, Max Sepulveda, Kittle Real Estate. IRES as distributed by MLS GRID
 - $415,0002 bd1 ba818 sqft1321 E 5th St, Loveland, CO 80537For Sale
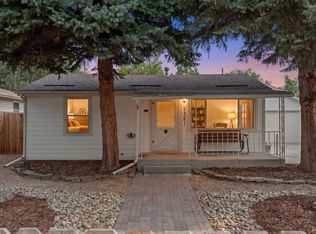 MLS ID #1064809, Brett Sall, C3 Real Estate Solutions, LLC. IRES as distributed by MLS GRID
 - $450,0003 bd2 ba1.2k sqft1616 W 16th Street, Loveland, CO 80538For Sale

 MLS ID #9774571, Trelora Realty Team, Trelora Realty, Inc.. REcolorado as distributed by MLS GRID
 - $475,0003 bd2 ba1.5k sqft2807 Lakecrest Pl, Loveland, CO 80538For SaleMLS ID #1063259, Makaela Stevens, LoKation. IRES as distributed by MLS GRID
- $448,0003 bd2 ba1.3k sqft1479 Cattail Dr, Loveland, CO 80537For SaleMLS ID #1060153, Kyle Basnar, Group Mulberry. IRES as distributed by MLS GRID
- $435,0004 bd2 ba1.5k sqft2880 Katie Dr, Loveland, CO 80537For SaleMLS ID #1063997, John Mitchell, Northern Colorado Real Estate. IRES as distributed by MLS GRID
- $455,0003 bd2 ba1.5k sqft342 Limber Pl, Loveland, CO 80538For SaleMLS ID #1059361, Sheri Fritz, RE/MAX Alliance-Loveland. IRES as distributed by MLS GRID
- $449,0003 bd2 ba1.5k sqft1912 Empire Ave, Loveland, CO 80538For SaleMLS ID #1060425, Robert Walkowicz, Group Harmony. IRES as distributed by MLS GRID
- $420,0003 bd2 ba1.2k sqft521 W 33rd St, Loveland, CO 80538For SaleMLS ID #1061004, Lora Holesovsky, West End Realty Group LLC. IRES as distributed by MLS GRID
- $415,0003 bd2 ba1k sqft2124 Wilson Ave, Loveland, CO 80538For SaleMLS ID #1062681, Scott Conry, RE/MAX Alliance-Central. IRES as distributed by MLS GRID
- $475,0003 bd2 ba1.6k sqft3281 McIntosh Ct, Loveland, CO 80538For SaleMLS ID #1061596, Gregg Thomas, Group Mulberry. IRES as distributed by MLS GRID
- $475,0004 bd2 ba1.4k sqft1040 White Elm Dr, Loveland, CO 80538For SaleMLS ID #1062118, Brooke Balbuena, RE/MAX Alliance-Loveland. IRES as distributed by MLS GRID
- $383,5003 bd1 ba1k sqft1415 S Douglas Ave, Loveland, CO 80537For SaleMLS ID #1062924, Nancy Dayton, Dayton Land & Real Estate. IRES as distributed by MLS GRID
- $435,0003 bd2 ba1.1k sqft4181 La Veta Dr, Loveland, CO 80538For SaleMLS ID #1062903, Therese Bickford, Group Centerra. IRES as distributed by MLS GRID
- $405,0003 bd3 ba1.2k sqft928 Torrey Pine Pl, Loveland, CO 80538For SaleMLS ID #1060461, Shannon Ramsey, eXp Realty - Hub. IRES as distributed by MLS GRID
- $565,0003 bd3 ba1.5k sqft300 Ranch Acres Dr, Loveland, CO 80538For SaleMLS ID #1062252, Mitzi Bradley Albo, VIP Home Group, LLC. IRES as distributed by MLS GRID
- $350,0002 bd1 ba1.6k sqft1546 N Cleveland Ave, Loveland, CO 80538For SaleMLS ID #1060802, Fred Porter, Porter Real Estate. IRES as distributed by MLS GRID
- $425,0002 bd2 ba1.7k sqft203 E Colorado Ave, Berthoud, CO 80513For SaleMLS ID #1064806, Amy Tallent, Tallent Co. Real Estate. IRES as distributed by MLS GRID
- $455,0003 bd2 ba1.2k sqft927 E 4th Ave, Longmont, CO 80504For SaleMLS ID #1064567, Nohami Arreola, Better Homes and Gardens Real Estate - Neuhaus. IRES as distributed by MLS GRID
