
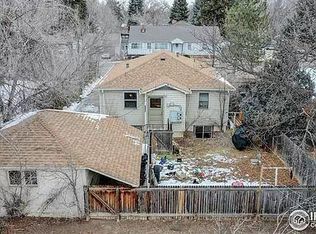
Built circa 1934, this one-of-a-kind adobe gem is a hidden treasure in the heart of Fort Collins. Set well back from the road on an oversized 10,000+ square-foot lot and tucked beneath mature trees, 321 E Prospect offers an unexpected sense of privacy while remaining close to everything. Inside, the 1,170-square-foot home has been thoughtfully refreshed from top to bottom while preserving its original character. Features include beautifully refinished original wood floors throughout much of the main living area, interior brick accent walls, updated flooring, updated bathrooms, new lighting and interior paint, honed black granite countertops, new appliances, and new carpeting in the rear bedroom. Outside, the transformation continues with new stucco and exterior paint, new cedar beams supporting the front porch, a new concrete walkway, and refreshed landscaping. Updated, modern, and full of character, 321 E Prospect is a rare opportunity to own something truly distinctive in Fort Collins - private and tucked away, yet just minutes from the heart of the city. Offered at $495,000.
For sale
$495,000
321 E Prospect Rd, Fort Collins, CO 80525
3beds
1,170sqft
Single Family Residence
Built in 1934
10,080 Square Feet Lot
$-- Zestimate®
$423/sqft
$-- HOA
What's special
Refreshed landscapingOne-of-a-kind adobe gemTucked beneath mature treesInterior paintNew lightingNew appliancesHoned black granite countertops
- 10 days
- 2,056
- 276
Likely to sell faster than
Zillow last checked:
Listing updated:
Listed by:
Emily Heinz 970-988-9367,
Downtown Real Estate Brokers
Source: IRES as distributed by MLS GRID,MLS#: 1068554
Facts & features
Interior
Bedrooms & bathrooms
- Bedrooms: 3
- Bathrooms: 2
- Full bathrooms: 2
Primary bedroom
- Description: Carpet
- Features: Full Primary Bath
- Level: Main
- Area: 121 Square Feet
- Dimensions: 11 x 11
Bedroom 2
- Description: Wood
- Level: Main
- Area: 121 Square Feet
- Dimensions: 11 x 11
Bedroom 3
- Description: Wood
- Level: Main
- Area: 144 Square Feet
- Dimensions: 12 x 12
Dining room
- Description: Wood
- Level: Main
- Area: 132 Square Feet
- Dimensions: 11 x 12
Kitchen
- Description: Vinyl
- Level: Main
- Area: 110 Square Feet
- Dimensions: 10 x 11
Living room
- Description: Wood
- Level: Main
- Area: 187 Square Feet
- Dimensions: 11 x 17
Heating
- Forced Air
Cooling
- Wall/Window Unit(s)
Appliances
- Included: Gas Range, Refrigerator
- Laundry: Washer/Dryer Hookup
Features
- Separate Dining Room, Open Floorplan
- Flooring: Wood
- Windows: Wood Frames
- Basement: None
Interior area
- Total structure area: 1,170
- Total interior livable area: 1,170 sqft
- Finished area above ground: 1,170
Property
Parking
- Parking features: None
- Details: None
Accessibility
- Accessibility features: Level Lot
Features
- Levels: One
- Stories: 1
- Fencing: Partial,Other
- Has view: Yes
- View description: City
Lot
- Size: 10,080 Square Feet
- Features: Evergreen Trees, Deciduous Trees, Level, Paved, Curbs, Gutters, Sidewalks, Street Light
Details
- Additional structures: Storage
- Parcel number: R0109894
- Zoning: LMN
- Special conditions: Private Owner
Construction
Type & style
- Home type: SingleFamily
- Architectural style: Spanish
- Property subtype: Single Family Residence
Materials
- Stucco
- Roof: Rubber
Condition
- New construction: No
- Year built: 1934
Utilities & green energy
- Electric: City Electric
- Gas: Xcel Energy
- Sewer: Public Sewer
- Water: City
- Utilities for property: Natural Gas Available, Electricity Available
Community & HOA
Community
- Security: Fire Alarm
- Subdivision: Justice Place
HOA
- Has HOA: No
Location
- Region: Fort Collins
Financial & listing details
- Price per square foot: $423/sqft
- Tax assessed value: $435,300
- Annual tax amount: $2,711
- Date on market: 9/11/2026
- Listing terms: Cash,Conventional,FHA,VA Loan
- Exclusions: Staging
- Electric utility on property: Yes
- Road surface type: Asphalt
Estimated market value
Not available
Estimated sales range
Not available
Not available
Price history
| Date | Event | Price |
|---|---|---|
| 9/11/2026 | Listed for sale | $495,000$423/sqft |
Source:  IRES as distributed by MLS GRID #1068554 Report a problem IRES as distributed by MLS GRID #1068554 Report a problem | ||
Public tax history
| Year | Property taxes | Tax assessment |
|---|---|---|
| 2025 | $2,711 +13.5% | $27,206 -4.8% |
| 2024 | $2,388 +38.5% | $28,576 -1% |
| 2023 | $1,725 -1% | $28,853 +58% |
| 2022 | $1,743 -14.6% | $18,265 -2.8% |
| 2021 | $2,040 -0.4% | $18,790 -13.8% |
| 2020 | $2,049 +8.8% | $21,808 -0.7% |
| 2019 | $1,884 | $21,960 +6.2% |
| 2018 | $1,884 | $20,671 |
| 2017 | $1,884 +0.3% | $20,671 +29.6% |
| 2016 | $1,878 +29.9% | $15,944 +0% |
| 2015 | $1,445 +35.9% | $15,940 +36.7% |
| 2014 | $1,064 | $11,660 |
| 2013 | -- | $11,660 -3.4% |
| 2012 | -- | $12,070 |
| 2011 | -- | $12,070 +7.2% |
| 2010 | -- | $11,260 |
| 2009 | -- | $11,260 -9.1% |
| 2008 | -- | $12,390 |
| 2007 | -- | $12,390 -6.2% |
| 2006 | -- | $13,210 +7.6% |
| 2005 | -- | $12,280 +12.5% |
| 2004 | -- | $10,920 +8.2% |
| 2002 | -- | $10,090 |
| 2001 | -- | $10,090 |
Find assessor info on the county website
Monthly payment
Est. payment
Payment breakdown
Explore the cost of this home by adjusting the details. Changes won't be saved.Climate risks
Neighborhood: Old Prospect
Nearby schools
Schools provided by the listing agent
- Elementary: Laurel
- Middle: Blevins
- High: Poudre
Source: IRES as distributed by MLS GRID. This data may not be complete. We recommend contacting the local school district to confirm school assignments for this home.

Similar homes
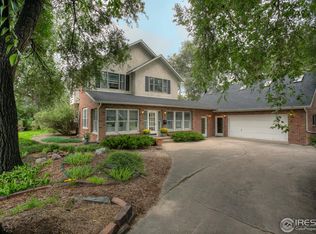
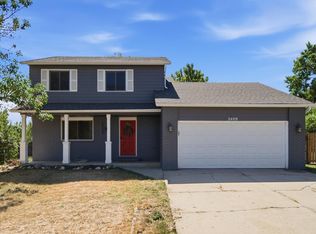
- $489,0003 bd3 ba1.6k sqft2409 Flagstone Ct, Fort Collins, CO 80525For Sale
 MLS ID #1068483, Zack Scott, Homestead Real Estate, LLC. IRES as distributed by MLS GRID
 - $535,0003 bd2 ba1.5k sqft3017 Tulane Drive, Fort Collins, CO 80525For Sale
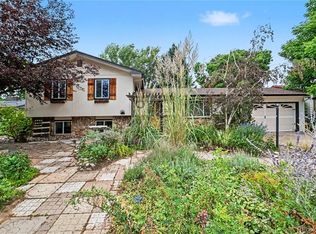
 MLS ID #1987401, Chris Calicchia, MB Bellissimo Homes. REcolorado as distributed by MLS GRID
 - $465,0003 bd2 ba1.2k sqft3513 Kingston Cir, Fort Collins, CO 80525For Sale
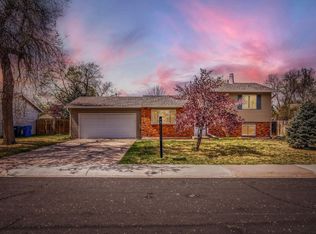 MLS ID #1056119, Amber Cano, Dynamic Real Estate Services. IRES as distributed by MLS GRID
 - $450,0003 bd2 ba1k sqft1942 Connecticut Dr, Fort Collins, CO 80525For Sale
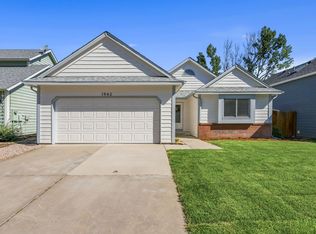 MLS ID #1067484, Daniel Mark Valles, C3 Real Estate Solutions, LLC. IRES as distributed by MLS GRID
 - $495,0003 bd2 ba1.2k sqft3200 Crockett St, Fort Collins, CO 80526For SaleMLS ID #1062658, Beth Phillips, Group Harmony. IRES as distributed by MLS GRID
- $499,0003 bd2 ba1.7k sqft321 Diamond Dr, Fort Collins, CO 80525For SaleMLS ID #1062684, Tracy Sanders, Coldwell Banker Realty-NOCO. IRES as distributed by MLS GRID
- $499,0003 bd2 ba1.5k sqft1032 S Taft Hill Rd, Fort Collins, CO 80521For SaleMLS ID #1060843, Sara Horner, Group Mulberry. IRES as distributed by MLS GRID
- $415,0004 bd2 ba1.4k sqft6713 Debra Drive, Fort Collins, CO 80525For SaleMLS ID #3737032, Rebecca Hetherington, Milehimodern. REcolorado as distributed by MLS GRID
- $510,0004 bd2 ba1.6k sqft3206 Lymen St, Fort Collins, CO 80526For SaleMLS ID #1064185, Kristen White, Keller Williams-DTC. IRES as distributed by MLS GRID
- $573,0003 bd3 ba1.5k sqft5217 Greenview Dr, Fort Collins, CO 80525For SaleMLS ID #1063229, Kyle Basnar, Group Mulberry. IRES as distributed by MLS GRID
- $505,0004 bd2 ba1.6k sqft2838 Morgan Ct, Fort Collins, CO 80526For SaleMLS ID #1065738, Jeff Abel, Keller Williams Top of the Rockies Estes Park. IRES as distributed by MLS GRID
- $425,0003 bd2 ba1.2k sqft1920 W Elizabeth St, Fort Collins, CO 80521For SaleMLS ID #1067255, Robert Thomas Jones, Group Mulberry. IRES as distributed by MLS GRID
- $480,0003 bd3 ba1.2k sqft3701 Dalton Dr, Fort Collins, CO 80526For SaleMLS ID #1067259, Frank Clifton Glenn, Group Mulberry. IRES as distributed by MLS GRID
- $425,0003 bd2 ba1.1k sqft1612 W Prospect Rd, Fort Collins, CO 80526For SaleMLS ID #1061062, Gregg Thomas, Group Mulberry. IRES as distributed by MLS GRID
- $450,0003 bd1 ba1.3k sqft636 S Taft Hill Road, Fort Collins, CO 80521For SaleMLS ID #5805345, Kelly Hanna, KM Luxury Homes. REcolorado as distributed by MLS GRID
- $539,0004 bd2 ba1.7k sqft2431 Sunstone Dr, Fort Collins, CO 80525For SaleMLS ID #1064808, Elisabeth King, eXp Realty - Northern CO. IRES as distributed by MLS GRID
- $474,9004 bd2 ba1.5k sqft2012 W Stuart St, Fort Collins, CO 80526For SaleMLS ID #1065166, Patrick Soukup, eXp Realty - Northern CO. IRES as distributed by MLS GRID
- $480,0003 bd2 ba1.5k sqft1600 Wagon Tongue Ct, Fort Collins, CO 80521For SaleMLS ID #1065579, Christie Juhl, C3 Real Estate Solutions, LLC. IRES as distributed by MLS GRID
- $490,0004 bd2 ba1.5k sqft2904 Swing Station Way, Fort Collins, CO 80521For SaleMLS ID #1064661, Sandra Daniels, Coldwell Banker Realty- Fort Collins. IRES as distributed by MLS GRID
- $549,0003 bd2 ba1.2k sqft801 Verde Ave, Fort Collins, CO 80524For SaleMLS ID #1066302, Sam Moes, Roots Real Estate. IRES as distributed by MLS GRID
