
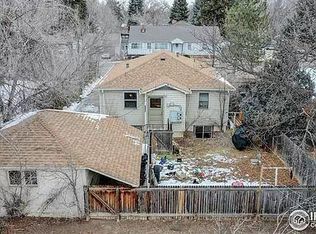
Fantastic investment opportunity in central Fort Collins, just minutes from CSU and Old Town! This 5-bedroom, 2-bath home offers exceptional flexibility with a private basement entrance, separate kitchenette, and dedicated laundry area-ideal for rental income, multigenerational living, or guest accommodations. Situated on a spacious lot with a large backyard, ample off-street parking, and an attached one-car garage, this property is located in one of Northern Colorado's strongest rental markets.
Accepting backups
Price cut: $50K (9/24)
$499,000
1601 Peterson St, Fort Collins, CO 80525
5beds
1,776sqft
Single Family Residence
Built in 1960
9,468 Square Feet Lot
$-- Zestimate®
$281/sqft
$-- HOA
What's special
Private basement entranceSpacious lotSeparate kitchenetteAmple off-street parkingAttached one-car garageDedicated laundry areaLarge backyard
- 123 days
- 593
- 45
Zillow last checked:
Listing updated:
Listed by:
Andrew Rauch 970-284-3200,
FR Properties Ltd
Source: IRES as distributed by MLS GRID,MLS#: 1062336
Facts & features
Interior
Bedrooms & bathrooms
- Bedrooms: 5
- Bathrooms: 2
- Full bathrooms: 1
- 3/4 bathrooms: 1
- Main level bathrooms: 1
Primary bedroom
- Description: Wood
- Level: Main
- Area: 110 Square Feet
- Dimensions: 11 x 10
Bedroom 2
- Description: Wood
- Level: Main
- Area: 117 Square Feet
- Dimensions: 9 x 13
Bedroom 3
- Description: Carpet
- Level: Basement
- Area: 126 Square Feet
- Dimensions: 9 x 14
Bedroom 4
- Description: Carpet
- Level: Basement
- Area: 100 Square Feet
- Dimensions: 10 x 10
Bedroom 5
- Description: Carpet
- Level: Basement
- Area: 99 Square Feet
- Dimensions: 9 x 11
Family room
- Description: Vinyl
- Level: Basement
- Area: 140 Square Feet
- Dimensions: 10 x 14
Kitchen
- Description: Vinyl
- Level: Main
- Area: 80 Square Feet
- Dimensions: 8 x 10
Laundry
- Description: Vinyl
- Level: Main
- Area: 35 Square Feet
- Dimensions: 5 x 7
Living room
- Description: Wood
- Level: Main
- Area: 270 Square Feet
- Dimensions: 18 x 15
Heating
- Forced Air
Appliances
- Included: Electric Range, Dishwasher, Refrigerator, Washer, Dryer, Microwave, Disposal
- Laundry: Washer/Dryer Hookup
Features
- Eat-in Kitchen
- Flooring: Wood
- Windows: Window Coverings
- Basement: Full,Partially Finished,Daylight
Interior area
- Total structure area: 888
- Total interior livable area: 1,776 sqft
- Finished area above ground: 888
Property
Parking
- Total spaces: 1
- Parking features: Attached
- Attached garage spaces: 1
- Details: Attached
Features
- Levels: One
- Stories: 1
- Fencing: Chain Link
Lot
- Size: 9,468 Square Feet
- Features: City Limits, Alley
Details
- Parcel number: R0109908
- Zoning: LMN
- Special conditions: Private Owner
Construction
Type & style
- Home type: SingleFamily
- Architectural style: Cottage
- Property subtype: Single Family Residence
Materials
- Frame
- Roof: Composition
Condition
- New construction: No
- Year built: 1960
Utilities & green energy
- Electric: City of FC
- Gas: Xcel Energy
- Sewer: Public Sewer
- Utilities for property: Natural Gas Available, Electricity Available
Community & HOA
Community
- Subdivision: Justice Place
HOA
- Has HOA: No
Location
- Region: Fort Collins
Financial & listing details
- Price per square foot: $281/sqft
- Tax assessed value: $555,200
- Annual tax amount: $3,458
- Date on market: 6/19/2026
- Listing terms: Cash,Conventional,FHA,VA Loan
- Electric utility on property: Yes
Estimated market value
Not available
Estimated sales range
Not available
Not available
Price history
| Date | Event | Price |
|---|---|---|
| 10/13/2026 | Pending sale | $499,000$281/sqft |
Source:  REcolorado as distributed by MLS GRID #IR1062336 Report a problem REcolorado as distributed by MLS GRID #IR1062336 Report a problem | ||
| 9/24/2026 | Price change | $499,000-9.1%$281/sqft |
Source:  IRES as distributed by MLS GRID #1062336 Report a problem IRES as distributed by MLS GRID #1062336 Report a problem | ||
| 8/27/2026 | Price change | $549,000-6.9%$309/sqft |
Source: IRES as distributed by MLS GRID #1062336 Report a problem | ||
| 6/19/2026 | Listed for sale | $589,900+194.2%$332/sqft |
Source: IRES as distributed by MLS GRID #1062336 Report a problem | ||
| 2/24/2021 | Listing removed | -- |
Source: Owner Report a problem | ||
| 4/16/2020 | Listing removed | $2,200$1/sqft |
Source: Owner Report a problem | ||
| 1/24/2020 | Listed for rent | $2,200$1/sqft |
Source: Owner Report a problem | ||
| 7/2/2009 | Sold | $200,500$113/sqft |
Source: Public Record Report a problem | ||
Public tax history
| Year | Property taxes | Tax assessment |
|---|---|---|
| 2025 | $3,458 +11.2% | $34,700 -3.8% |
| 2024 | $3,108 +38% | $36,080 -1% |
| 2023 | $2,252 -1% | $36,430 +52.7% |
| 2022 | $2,276 -8.8% | $23,852 -2.8% |
| 2021 | $2,495 -0.4% | $24,539 -8% |
| 2020 | $2,505 +15.7% | $26,662 -0.7% |
| 2019 | $2,165 | $26,849 +13% |
| 2018 | $2,165 | $23,760 |
| 2017 | $2,165 +0.3% | $23,760 +21% |
| 2016 | $2,158 +21.3% | $19,630 +0.1% |
| 2015 | $1,779 +18.3% | $19,620 +19% |
| 2014 | $1,504 | $16,490 |
| 2013 | -- | $16,490 +3.4% |
| 2012 | -- | $15,950 |
| 2011 | -- | $15,950 +8.9% |
| 2010 | -- | $14,650 |
| 2009 | -- | $14,650 -21.4% |
| 2008 | -- | $18,650 |
| 2007 | -- | $18,650 +17.7% |
| 2006 | -- | $15,850 |
| 2005 | -- | $15,850 +18.7% |
| 2004 | -- | $13,350 +4.9% |
| 2002 | -- | $12,730 |
| 2001 | -- | $12,730 |
Find assessor info on the county website
Monthly payment
Est. payment
Payment breakdown
Explore the cost of this home by adjusting the details. Changes won't be saved.Climate risks
Neighborhood: Old Prospect
Nearby schools
Schools provided by the listing agent
- Elementary: Laurel
- Middle: Lesher
- High: Ft Collins
Source: IRES as distributed by MLS GRID. This data may not be complete. We recommend contacting the local school district to confirm school assignments for this home.

Similar homes
- $495,0004 bd2 ba2.1k sqft5915 Mercury, Fort Collins, CO 80525For Sale

 MLS ID #7603592, John Weiss, RE/MAX Alliance. REcolorado as distributed by MLS GRID
 - $505,0005 bd2 ba2k sqft2421 Tamarac Drive, Fort Collins, CO 80521For Sale
 MLS ID #2693972, Slava Bakhour, A Step Above Realty. REcolorado as distributed by MLS GRID
 - $525,0004 bd2 ba2.1k sqft1943 Constitution Ave, Fort Collins, CO 80526For Sale
 MLS ID #1067714, Peter Grabel, Evergreen Real Estate GroupInc. IRES as distributed by MLS GRID
 - $640,0004 bd2 ba1.7k sqft2509 Stanford Rd, Fort Collins, CO 80525For Sale
 MLS ID #1067364, Kim Carmichael, eXp Realty - Northern CO. IRES as distributed by MLS GRID
 - $550,0004 bd2 ba2.1k sqft1937 Constitution Ave, Fort Collins, CO 80526For SaleMLS ID #1070448, Steve Baumgaertner, C3 Real Estate Solutions, LLC. IRES as distributed by MLS GRID
- $577,5005 bd3 ba2.3k sqft2016 W Lake St, Fort Collins, CO 80521For SaleMLS ID #1070735, Jeff Lewis, Coldwell Banker Realty- Fort Collins. IRES as distributed by MLS GRID
- $509,0005 bd3 ba2.3k sqft2124 Ayrshire Dr, Fort Collins, CO 80526For SaleMLS ID #1068133, Stephanie Woodard, eXp Realty LLC. IRES as distributed by MLS GRID
- $474,9003 bd2 ba1.7k sqft321 Diamond Dr, Fort Collins, CO 80525For SaleMLS ID #1062684, Tracy Sanders, Coldwell Banker Realty-NOCO. IRES as distributed by MLS GRID
- $515,0005 bd3 ba2.3k sqft2901 Greentree Cir, Fort Collins, CO 80521For SaleMLS ID #1067303, Jason Humpal, CENTURY 21 Elevated. IRES as distributed by MLS GRID
- $715,0005 bd3 ba2.5k sqft2309 Purdue Rd, Fort Collins, CO 80525For SaleMLS ID #1067160, Josh Forster, Real. IRES as distributed by MLS GRID
- $525,0004 bd4 ba2.3k sqft2900 Wagonwheel Ct, Fort Collins, CO 80526For SaleMLS ID #1064962, Jessica Armstrong, Compass-Denver. IRES as distributed by MLS GRID
- $500,0003 bd3 ba2.1k sqft2018 Lexington Ct, Fort Collins, CO 80526For SaleMLS ID #1067716, Peter Grabel, Evergreen Real Estate GroupInc. IRES as distributed by MLS GRID
- $499,9003 bd2 ba1.6k sqft2421 W Plum St, Fort Collins, CO 80521For SaleMLS ID #1065891, Brooke Walser, C3 Real Estate Solutions, LLC. IRES as distributed by MLS GRID
- $473,9004 bd2 ba1.5k sqft2012 W Stuart St, Fort Collins, CO 80526For SaleMLS ID #1065166, Patrick Soukup, eXp Realty - Northern CO. IRES as distributed by MLS GRID
- $475,0003 bd2 ba1.1k sqft4535 Seaway Cir, Fort Collins, CO 80525For SaleMLS ID #1058902, Rebecca Guthrie, REMAX RED. IRES as distributed by MLS GRID
- $569,9004 bd2 ba1.8k sqft2200 Suffolk St, Fort Collins, CO 80526For SaleMLS ID #1066453, Robin Steffens, RE/MAX Alliance-FTC South. IRES as distributed by MLS GRID
- $559,9005 bd3 ba2.6k sqft916 Timber Lane, Fort Collins, CO 80521For SaleMLS ID #9147269, Tom Ullrich, RE/MAX Professionals. REcolorado as distributed by MLS GRID
- $590,0004 bd2 ba1.3k sqft1108 Beech St, Fort Collins, CO 80521For SaleMLS ID #1070038, Alejandro Garcia, Group Centerra. IRES as distributed by MLS GRID
- $539,0005 bd3 ba2.2k sqft2409 Forecastle Dr, Fort Collins, CO 80524For SaleMLS ID #1070008, Nicholas Newsom, Realty One Group Fourpoints CO. IRES as distributed by MLS GRID
- $455,0003 bd2 ba1.3k sqft400 Goldeneye Dr, Fort Collins, CO 80526For SaleMLS ID #1067203, Kurt Fritch, Fritch Realty. IRES as distributed by MLS GRID
