Small but mighty... mighty fresh, mighty cute, and mighty clean. This 2-bedroom, 2-bath home has been tastefully updated with new exterior paint; new interior paint; new luxury vinyl plank in living room, kitchen, and baths; new carpet in bedrooms; new kitchen and bathroom counters; newly painted kitchen cabinets and bathroom vanities; new kitchen backsplash; new light fixtures; new plumbing fixtures; new door hardware; and new stainless steel range/oven, dishwasher, refrigerator, and vent hood. Furnace, A/C, and water heater new in 2019, 2020, and 2021. Move-in condition and good to go! Opportunity for future expansion in unfinished basement. Clothes washer and dryer included. Great location with trail access along numerous lakes and to Boyd Lake State Park. Quick possession possible. If you are looking for a house that needs work, look elsewhere. Consider this a personal invitation. Please schedule your private showing today.
For sale
$419,900
2110 Chancery Dr, Loveland, CO 80538
2beds
1,754sqft
:
Get pre-qualified$2,605/mo
Single Family Residence
Built in 1994
9,715 Square Feet Lot
$-- Zestimate®
$239/sqft
$21/mo HOA
What's special
New exterior paintNew interior paintNew light fixturesNew plumbing fixturesNew door hardwareNew carpet in bedroomsNew kitchen backsplash
- 5 days |
- 346 |
- 36 |
Likely to sell faster than
Zillow last checked:
Listing updated:
Listed by:
Eric Kronwall 970-481-9441,
RE/MAX Advanced Inc.
Source: IRES as distributed by MLS GRID,MLS#: 1065855
Facts & features
Interior
Bedrooms & bathrooms
- Bedrooms: 2
- Bathrooms: 2
- Full bathrooms: 1
- 3/4 bathrooms: 1
- Main level bathrooms: 2
Primary bedroom
- Description: Carpet
- Features: 3/4 Primary Bath
- Level: Main
- Area: 143 Square Feet
- Dimensions: 11 x 13
Bedroom 2
- Description: Carpet
- Level: Main
- Area: 110 Square Feet
- Dimensions: 10 x 11
Kitchen
- Description: Luxury Vinyl
- Level: Main
- Area: 170 Square Feet
- Dimensions: 10 x 17
Laundry
- Level: Basement
Living room
- Description: Luxury Vinyl
- Level: Main
- Area: 182 Square Feet
- Dimensions: 13 x 14
Heating
- Forced Air
Cooling
- Central Air
Appliances
- Included: Electric Range, Dishwasher, Refrigerator, Washer, Dryer
- Laundry: Sink, Washer/Dryer Hookup
Features
- Eat-in Kitchen, Cathedral Ceiling(s), Natural Woodwork, Walk-In Closet(s)
- Windows: Wood Frames
- Basement: Full,Unfinished,Daylight
Interior area
- Total structure area: 890
- Total interior livable area: 1,754 sqft
- Finished area above ground: 890
Property
Parking
- Total spaces: 2
- Parking features: Garage Door Opener, Attached
- Attached garage spaces: 2
- Details: Attached
Features
- Levels: One
- Stories: 1
- Patio & porch: Patio
Lot
- Size: 9,715 Square Feet
Details
- Parcel number: R1165534
- Zoning: R1-UD
- Special conditions: Other Owner
Construction
Type & style
- Home type: SingleFamily
- Property subtype: Single Family Residence
Materials
- Frame, Brick, Composition
- Roof: Composition
Condition
- New construction: No
- Year built: 1994
Utilities & green energy
- Electric: City of Loveland
- Gas: Xcel
- Sewer: Public Sewer
- Water: City
- Utilities for property: Natural Gas Available, Electricity Available, Cable Available, High Speed Avail
Green energy
- Energy efficient items: Windows
Community & HOA
Community
- Features: Park
- Subdivision: Allendale
HOA
- Has HOA: Yes
- Services included: Common Amenities, Management
- HOA fee: $250 annually
- HOA name: Allendale HOA
Location
- Region: Loveland
Financial & listing details
- Price per square foot: $239/sqft
- Tax assessed value: $423,300
- Annual tax amount: $2,263
- Date on market: 8/6/2026
- Listing terms: Cash,Conventional,FHA,VA Loan
- Exclusions: Staging furniture and decor.
- Electric utility on property: Yes
Estimated market value
Not available
Estimated sales range
Not available
Not available
Price history
| Date | Event | Price |
|---|---|---|
| 8/6/2026 | Listed for sale | $419,900+304.9%$239/sqft |
Source:  REcolorado as distributed by MLS GRID #IR1065855 Report a problem REcolorado as distributed by MLS GRID #IR1065855 Report a problem | ||
| 8/1/1994 | Sold | $103,700$59/sqft |
Source: Agent Provided Report a problem | ||
Public tax history
| Year | Property taxes | Tax assessment |
|---|---|---|
| 2025 | $1,728 +17.6% | $26,457 -8.1% |
| 2024 | $1,470 +22.4% | $28,803 -1% |
| 2023 | $1,201 -2.7% | $29,082 +31.9% |
| 2022 | $1,234 +27.5% | $22,046 +42% |
| 2021 | $968 +1.7% | $15,530 +27.5% |
| 2020 | $952 +23.4% | $12,176 -0.7% |
| 2019 | $771 | $12,262 -26% |
| 2018 | $771 | $16,574 |
| 2017 | $771 +16.1% | $16,574 +10.1% |
| 2016 | $664 -39.3% | $15,053 0% |
| 2015 | $1,095 +19.7% | $15,060 +23.8% |
| 2014 | $914 | $12,160 |
| 2013 | -- | $12,160 +3.2% |
| 2012 | -- | $11,780 |
| 2011 | -- | $11,780 -9.4% |
| 2010 | -- | $13,000 |
| 2009 | -- | $13,000 +1.3% |
| 2008 | -- | $12,830 |
| 2007 | -- | $12,830 -3.5% |
| 2006 | -- | $13,290 |
| 2005 | -- | $13,290 -1.8% |
| 2004 | -- | $13,530 +7.5% |
| 2002 | -- | $12,590 |
| 2001 | -- | $12,590 |
Find assessor info on the county website
Monthly payment
Est. payment
Payment breakdown
Explore the cost of this home by adjusting the details. Changes won't be saved.Climate risks
Neighborhood: 80538
Nearby schools
GreatSchools rating
- 3/10Peakview Academy At Conrad BallGrades: PK-8Distance: 1.2 mi
- 7/10Mountain View High SchoolGrades: 9-12Distance: 1.2 mi
Schools provided by the listing agent
- Elementary: Peakview Academy at Conrad Ball
- Middle: Peakview Academy at Conrad Ball
- High: Mountain View
Source: IRES as distributed by MLS GRID. This data may not be complete. We recommend contacting the local school district to confirm school assignments for this home.
- $458,2003 bd2 ba2.4k sqft2092 Chancery Dr, Loveland, CO 80538Off Market
- $416,1003 bd2 ba1.8k sqft2132 Chancery Dr, Loveland, CO 80538Off Market
- $394,5003 bd1 ba909 sqft2111 E 18th St, Loveland, CO 80538Off Market
- $511,1005 bd4 ba2.4k sqft2123 E 18th St, Loveland, CO 80538Off Market

- $515,5004 bd4 ba1.8k sqft2093 E 18th St, Loveland, CO 80538Off Market
- $466,6003 bd3 ba2k sqft2080 Chancery Dr, Loveland, CO 80538Off Market
- $415,1003 bd2 ba936 sqft2145 E 18th St, Loveland, CO 80538Off Market
- $467,9004 bd2 ba1.8k sqft2154 Chancery Dr, Loveland, CO 80538Off Market
A local agent can set up tours, give advice and negotiate with sellers.
Similar homes
- $439,0003 bd2 ba2k sqft2458 Calcite St, Loveland, CO 80537For Sale
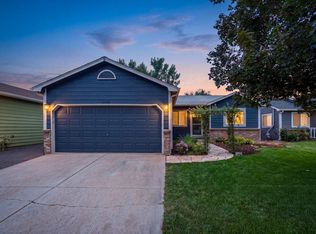
 MLS ID #1065291, Ryan Magnus, C3 Real Estate Solutions, LLC. IRES as distributed by MLS GRID
 - $444,0003 bd2 ba1.5k sqft501 E 40th St, Loveland, CO 80538For Sale
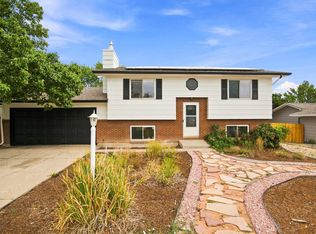 MLS ID #1062905, Lauren McMann, Group Harmony. IRES as distributed by MLS GRID
 - $400,0003 bd2 ba1k sqft278 E 42nd St, Loveland, CO 80538For Sale
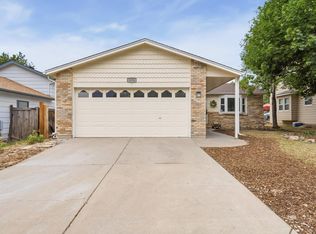 MLS ID #1063848, Luke Harris, eXp Realty - Hub. IRES as distributed by MLS GRID
 - $475,0004 bd2 ba1.4k sqft1040 White Elm Dr, Loveland, CO 80538For Sale
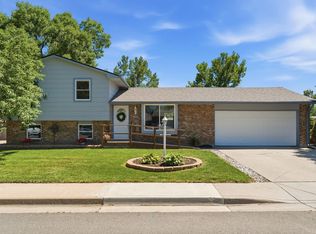 MLS ID #1062118, Brooke Balbuena, RE/MAX Alliance-Loveland. IRES as distributed by MLS GRID
 - $475,0003 bd2 ba1.5k sqft2807 Lakecrest Pl, Loveland, CO 80538For SaleMLS ID #1063259, Makaela Stevens, LoKation. IRES as distributed by MLS GRID
- $459,0003 bd2 ba1.5k sqft526 Suntrail Dr, Loveland, CO 80538For SaleMLS ID #1060154, Kyle Basnar, Group Mulberry. IRES as distributed by MLS GRID
- $474,9904 bd2 ba1.7k sqft1829 Ranae Pl, Loveland, CO 80537For SaleMLS ID #1065976, Amy Ackerman, Coldwell Banker Realty-NOCO. IRES as distributed by MLS GRID
- $416,9003 bd2 ba1.1k sqft4181 La Veta Dr, Loveland, CO 80538Off Market
- $430,0003 bd2 ba2k sqft1907 S Custer Ave, Loveland, CO 80537For SaleMLS ID #1064713, Stephen Foster, Group Centerra. IRES as distributed by MLS GRID
- $575,0004 bd3 ba2.5k sqft1493 Capulin Dr, Loveland, CO 80538For SaleMLS ID #1065839, Juliane Mosebar, Focal Real Estate Group. IRES as distributed by MLS GRID
- $490,0004 bd3 ba2.5k sqft372 Cardinal Ave, Loveland, CO 80537For SaleMLS ID #1065437, Desarey Fajardo, KW Top of the Rockies - Elevate. IRES as distributed by MLS GRID
- $475,0003 bd2 ba1.6k sqft1210 Gard Pl, Loveland, CO 80537For SaleMLS ID #1064529, Rob Kittle, Kittle Real Estate. IRES as distributed by MLS GRID
- $409,9903 bd1 ba1k sqft617 S Estrella Ave, Loveland, CO 80537For SaleMLS ID #1062206, Raman Sharma, RE/MAX Professionals DTC. IRES as distributed by MLS GRID
- $550,0004 bd4 ba2.1k sqft3654 Harding Dr, Loveland, CO 80538For SaleMLS ID #1063124, Richard Moehling, LIV Sotheby's Intl Realty. IRES as distributed by MLS GRID
- $405,0002 bd2 ba928 sqft2786 Tallgrass Ln, Berthoud, CO 80513For SaleMLS ID #1065772, Jeff Abel, Keller Williams Top of the Rockies Estes Park. IRES as distributed by MLS GRID
- $525,0004 bd3 ba2.3k sqft5801 Mangrove Ct, Loveland, CO 80538For SaleMLS ID #1060963, Joyce Giard, RE/MAX Alliance-Loveland. IRES as distributed by MLS GRID
- $575,0005 bd3 ba2.6k sqft1115 Jennifer Dr, Loveland, CO 80537For SaleMLS ID #1066069, Kyle Seaser, Group Centerra. IRES as distributed by MLS GRID
- $545,0004 bd4 ba2k sqft1890 Twin Lakes Cir, Loveland, CO 80538For SaleMLS ID #1062409, Brandon Tompkins, Brandon Tompkins. IRES as distributed by MLS GRID
- $398,5005 bd2 ba1.8k sqft1933 29th Ave, Greeley, CO 80634For SaleMLS ID #1065933, Andrew Guttersen, Resident Realty. IRES as distributed by MLS GRID
- $449,0004 bd2 ba1.5k sqft870 10th St, Berthoud, CO 80513For SaleMLS ID #1065379, Koa Schumann, LIV Sotheby's Intl Realty. IRES as distributed by MLS GRID
