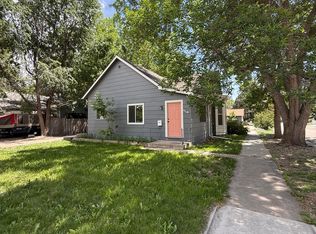
Charm meets craftsmanship in this beautifully updated century home, just a stroll from the shops, restaurants, and energy of revitalized downtown Loveland. Set on a gorgeous corner lot with alley access, this gem blends timeless character with thoughtful modern updates - new carpet and durable LVP flooring throughout, an updated bathroom, and steel siding that gives this classic home lasting curb appeal with none of the upkeep. The unfinished basement provides storage and has a whole house water filtration system, updated furnace, water heaters and AC. Outside, a detached, heated 3-car garage offers rare space for vehicles, hobbies, or storage, with easy alley access for added convenience. Whether you're drawn to the walkability of downtown living or the character of a home with a century of history, this one delivers both - a rare combination of location, lot, and lasting quality.
For sale
$420,000
728 E 7th St, Loveland, CO 80537
2beds
1,500sqft
Single Family Residence
Built in 1920
5,641 Square Feet Lot
$410,400 Zestimate®
$280/sqft
$-- HOA
What's special
Unfinished basement provides storageUpdated bathroom
- 6 days
- 477
- 33
Likely to sell faster than
Zillow last checked:
Listing updated:
Listed by:
Robert Miner 970-978-0222,
Black Timber Real Estate LLC
Source: IRES as distributed by MLS GRID,MLS#: 1067959
Facts & features
Interior
Bedrooms & bathrooms
- Bedrooms: 2
- Bathrooms: 1
- Full bathrooms: 1
- Main level bathrooms: 1
Primary bedroom
- Description: Carpet
- Level: Main
- Area: 110 Square Feet
- Dimensions: 10 x 11
Bedroom 2
- Description: Carpet
- Level: Main
- Area: 110 Square Feet
- Dimensions: 10 x 11
Kitchen
- Description: Luxury Vinyl
- Level: Main
- Area: 132 Square Feet
- Dimensions: 11 x 12
Living room
- Description: Carpet
- Level: Main
- Area: 322 Square Feet
- Dimensions: 14 x 23
Study
- Description: Luxury Vinyl
- Level: Main
- Area: 84 Square Feet
- Dimensions: 7 x 12
Heating
- Forced Air
Cooling
- Central Air
Appliances
- Included: Electric Range, Dishwasher, Refrigerator, Washer, Dryer, Microwave
Features
- Windows: Window Coverings
- Basement: Partial,Unfinished
Interior area
- Total structure area: 1,032
- Total interior livable area: 1,500 sqft
- Finished area above ground: 1,032
Property
Parking
- Total spaces: 3
- Parking features: Detached, Heated Garage, Oversized
- Garage spaces: 3
- Details: Detached
Features
- Levels: One
- Stories: 1
- Exterior features: Sprinkler System
- Fencing: Fenced
Lot
- Size: 5,641 Square Feet
- Features: Corner Lot
Details
- Additional structures: Storage
- Parcel number: R0389587
- Zoning: R3E
- Special conditions: Private Owner
Construction
Type & style
- Home type: SingleFamily
- Property subtype: Single Family Residence
Materials
- Frame
- Roof: Composition
Condition
- New construction: No
- Year built: 1920
Utilities & green energy
- Electric: City
- Sewer: Public Sewer
- Water: City
- Utilities for property: Natural Gas Available, Electricity Available
Community & HOA
Community
- Security: Security System
- Subdivision: Gifford-Goss
HOA
- Has HOA: No
Location
- Region: Loveland
Financial & listing details
- Price per square foot: $280/sqft
- Tax assessed value: $400,300
- Annual tax amount: $1,605
- Date on market: 9/4/2026
- Listing terms: Cash,Conventional,FHA,VA Loan
- Electric utility on property: Yes
Estimated market value
$410,400
$390,000 - $431,000
$1,802/mo
Price history
| Date | Event | Price |
|---|---|---|
| 9/4/2026 | Listed for sale | $420,000$280/sqft |
Source:  IRES as distributed by MLS GRID #1067959 Report a problem IRES as distributed by MLS GRID #1067959 Report a problem | ||
Public tax history
| Year | Property taxes | Tax assessment |
|---|---|---|
| 2025 | $1,605 -18.9% | $25,019 -12.2% |
| 2024 | $1,980 +9.4% | $28,495 -1% |
| 2023 | $1,810 -2.7% | $28,772 +26.5% |
| 2022 | $1,860 +1.9% | $22,748 -2.8% |
| 2021 | $1,825 +1.7% | $23,402 +1.9% |
| 2020 | $1,795 +33.7% | $22,959 -0.7% |
| 2019 | $1,342 | $23,119 +41.8% |
| 2018 | $1,342 | $16,308 |
| 2017 | $1,342 +16.1% | $16,308 +7.1% |
| 2016 | $1,156 +4.3% | $15,228 +0.1% |
| 2015 | $1,108 +24.9% | $15,220 +29.1% |
| 2014 | $887 | $11,790 |
| 2013 | -- | $11,790 +3.7% |
| 2012 | -- | $11,370 |
| 2011 | -- | $11,370 -9.3% |
| 2010 | -- | $12,530 |
| 2009 | -- | $12,530 -1.7% |
| 2008 | -- | $12,750 |
| 2007 | -- | $12,750 -6.1% |
| 2006 | -- | $13,580 |
| 2005 | -- | $13,580 +6.8% |
| 2004 | -- | $12,710 -0.9% |
| 2002 | -- | $12,830 |
| 2001 | -- | $12,830 |
Find assessor info on the county website
Monthly payment
Est. payment
Payment breakdown
Explore the cost of this home by adjusting the details. Changes won't be saved.Climate risks
Neighborhood: 80537
Nearby schools
Schools provided by the listing agent
- Elementary: Winona
- Middle: Bill Reed
- High: Mountain View
Source: IRES as distributed by MLS GRID. This data may not be complete. We recommend contacting the local school district to confirm school assignments for this home.