Move-in-ready Loveland gem with charm, thoughtful updates, and a whimsical backyard sanctuary! This beautifully updated ranch offers generous living space and a welcoming location in the friendly West End neighborhood. Enjoy walking to downtown Loveland, nearby parks, trails, and Lake Loveland for the annual fireworks display. The neighborhood hosts community gatherings throughout the year, creating wonderful opportunities to connect with neighbors. Inside, the open layout is filled with natural light and features beautiful hardwood floors and a modern chef’s kitchen. Two bedrooms on the main level and two conforming basement bedrooms provide flexibility for guests, work-from-home needs, or additional living space. The basement also offers a comfortable family room, laundry area, and abundant storage. Step outside to a colorful backyard retreat filled with lush greenery, shady spots, charming pathways, and a soothing waterfall that feeds your own small creek. The pergola-covered patio connects to a deck, creating an inviting space for entertaining and relaxing. Enjoy movie nights in the private outdoor theater, tend the raised garden beds with a soaker irrigation system, or sip your morning coffee in the covered wooden nook in the front yard. Parking is a standout feature, with a covered carport, garage, additional off-street parking, and room for an RV. Extensive improvements from 2022–2026 include refreshed landscaping, patio, pergola, water feature, outdoor theater, backyard fencing, additional parking, updated flooring, central air conditioning, humidifier, and more. Full of charm, thoughtful updates, and exceptional indoor-outdoor living, this special Loveland home offers a rare opportunity to enjoy comfortable living, a vibrant neighborhood, and a truly one-of-a-kind backyard retreat!
For sale
$625,000
1004 W 8th Street, Loveland, CO 80537
4beds
2,100sqft
Single Family Residence
Built in 1954
7,647 Square Feet Lot
$614,400 Zestimate®
$298/sqft
$-- HOA
What's special
- 19 days
- 711
- 61
Zillow last checked:
Listing updated:
Listed by:
Matt Purdy 970-347-9387 matt.purdy@redfin.com,
Redfin Corporation
Source: REcolorado as distributed by MLS GRID,MLS#: 6288697
Facts & features
Interior
Bedrooms & bathrooms
- Bedrooms: 4
- Bathrooms: 2
- 3/4 bathrooms: 2
- Main level bathrooms: 1
- Main level bedrooms: 2
Bedroom
- Description: Wood Floors
- Level: Main
- Area: 130 Square Feet
- Dimensions: 13 x 10
Bedroom
- Description: Wood Floors
- Features: Primary Suite
- Level: Main
- Area: 182 Square Feet
- Dimensions: 14 x 13
Bedroom
- Description: Laminate Wood Floors, Closet, Egress Window
- Level: Basement
- Area: 117 Square Feet
- Dimensions: 13 x 9
Bedroom
- Description: Laminate Wood Floors, Closet, Egress Window
- Level: Basement
- Area: 121 Square Feet
- Dimensions: 11 x 11
Bathroom
- Description: Dual Sinks With Vanity, Walk-In Shower
- Level: Main
- Area: 70 Square Feet
- Dimensions: 10 x 7
Bathroom
- Description: Single Sink With Vanity, Walk-In Shower
- Level: Basement
- Area: 42 Square Feet
- Dimensions: 7 x 6
Family room
- Description: Laminate Wood Floors
- Level: Basement
- Area: 338 Square Feet
- Dimensions: 13 x 26
Kitchen
- Description: Quartz Countertops, Stainless Appliances, Gas Range, Door To Backyard
- Level: Main
- Area: 221 Square Feet
- Dimensions: 13 x 17
Laundry
- Description: Washer And Dryer, Storage
- Level: Basement
- Area: 156 Square Feet
- Dimensions: 13 x 12
Living room
- Description: Open Concept, Wood Floors
- Level: Main
- Area: 336 Square Feet
- Dimensions: 14 x 24
Heating
- Forced Air, Natural Gas
Cooling
- Central Air
Appliances
- Included: Dishwasher, Disposal, Dryer, Gas Water Heater, Humidifier, Microwave, Range, Range Hood, Refrigerator, Self Cleaning Oven, Washer
Features
- High Speed Internet, Open Floorplan, Quartz Counters
- Flooring: Laminate, Wood
- Windows: Window Coverings
- Basement: Bath/Stubbed,Daylight,Finished,Full
Interior area
- Total structure area: 2,100
- Total interior livable area: 2,100 sqft
- Finished area above ground: 1,050
- Finished area below ground: 1,050
Property
Parking
- Total spaces: 6
- Parking features: Concrete, Exterior Access Door, Lighted
- Garage spaces: 2
- Carport spaces: 1
- Covered spaces: 3
- Details: Off Street Spaces: 3
Features
- Levels: One
- Stories: 1
- Patio & porch: Covered, Deck, Front Porch, Patio
- Exterior features: Garden, Private Yard, Smart Irrigation, Water Feature
- Fencing: Full
Lot
- Size: 7,647 Square Feet
- Features: Landscaped, Level, Many Trees, Near Public Transit
Details
- Parcel number: R0400572
- Zoning: R1E
- Special conditions: Standard
Construction
Type & style
- Home type: SingleFamily
- Architectural style: Traditional
- Property subtype: Single Family Residence
Materials
- Metal Siding
- Roof: Composition
Condition
- Year built: 1954
Utilities & green energy
- Electric: 110V, 220 Volts
- Sewer: Public Sewer
- Water: Public
- Utilities for property: Cable Available, Electricity Connected, Internet Access (Wired), Natural Gas Connected
Community & HOA
Community
- Security: Carbon Monoxide Detector(s), Security System, Smoke Detector(s), Video Doorbell
- Subdivision: Hillcrest
HOA
- Has HOA: No
Location
- Region: Loveland
Financial & listing details
- Price per square foot: $298/sqft
- Tax assessed value: $451,900
- Annual tax amount: $2,415
- Date on market: 10/21/2026
- Listing terms: Cash,Conventional,FHA,VA Loan
- Exclusions: Seller's Personal Property, Including The Outdoor Yardscape Items. All Items Inside And Outside Are Negotiable. Refrigerator In The Laundry Room Is Also Included.
- Ownership: Individual
- Electric utility on property: Yes
- Road surface type: Paved
Estimated market value
$614,400
$584,000 - $645,000
$2,394/mo
Price history
| Date | Event | Price |
|---|---|---|
| 10/21/2026 | Listed for sale | $625,000+15.7%$298/sqft |
Source:  REcolorado as distributed by MLS GRID #6288697 Report a problem | ||
| 4/1/2022 | Sold | $540,000+2.9%$257/sqft |
Source:  IRES as distributed by MLS GRID #960516 Report a problem | ||
| 3/10/2022 | Listed for sale | $525,000$250/sqft |
Source: IRES as distributed by MLS GRID #960516 Report a problem | ||
| 3/8/2022 | Listing removed | -- |
Source: IRES as distributed by MLS GRID #959225 Report a problem | ||
| 2/17/2022 | Listed for sale | $525,000+57.9%$250/sqft |
Source: IRES as distributed by MLS GRID #959225 Report a problem | ||
| 9/28/2021 | Sold | $332,500+0.8%$158/sqft |
Source: IRES as distributed by MLS GRID #949380 Report a problem | ||
| 8/24/2021 | Listed for sale | $330,000$157/sqft |
Source: IRES as distributed by MLS GRID #949380 Report a problem | ||
Public tax history
| Year | Property taxes | Tax assessment |
|---|---|---|
| 2025 | $2,415 +13.7% | $28,244 -6.8% |
| 2024 | $2,124 +14.2% | $30,297 -1% |
| 2023 | $1,860 +38.5% | $30,592 +30.8% |
| 2022 | $1,343 +29.2% | $23,380 +38.3% |
| 2021 | $1,040 +1.7% | $16,903 +29.3% |
| 2020 | $1,022 +27.5% | $13,077 -0.7% |
| 2019 | $802 | $13,169 -22.3% |
| 2018 | $802 | $16,942 |
| 2017 | $802 +16.1% | $16,942 +3.4% |
| 2016 | $690 +12.6% | $16,389 0% |
| 2015 | $613 +12.2% | $16,390 +12.8% |
| 2014 | $547 | $14,530 |
| 2013 | -- | $14,530 -1.2% |
| 2012 | -- | $14,710 |
| 2011 | -- | $14,710 +8% |
| 2010 | -- | $13,620 |
| 2009 | -- | $13,620 +84.8% |
| 2008 | -- | $7,370 |
| 2007 | -- | $7,370 +0.3% |
| 2006 | -- | $7,350 -50% |
| 2005 | -- | $14,700 +3.4% |
| 2004 | -- | $14,220 -7.1% |
| 2002 | -- | $15,300 |
| 2001 | -- | $15,300 |
Find assessor info on the county website
Monthly payment
Est. payment
Payment breakdown
Explore the cost of this home by adjusting the details. Changes won't be saved.Climate risks
Neighborhood: 80537
Nearby schools
Schools provided by the listing agent
- Elementary: Garfield
- Middle: Bill Reed
- High: Thompson Valley
- District: Thompson R2-J
Source: REcolorado as distributed by MLS GRID. This data may not be complete. We recommend contacting the local school district to confirm school assignments for this home.

Similar homes
- $589,0004 bd2 ba1.5k sqft525 W 9th St, Loveland, CO 80537For Sale
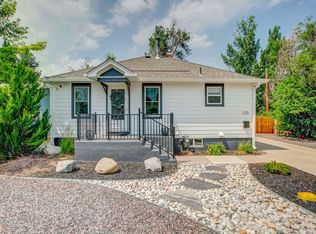
 MLS ID #1063417, Mary Ann Ozmina, RE/MAX Alliance-Loveland. IRES as distributed by MLS GRID
- $600,0003 bd2 ba1.6k sqft1656 S Gilpin Ave, Loveland, CO 80537For Sale
 MLS ID #1070102, Rob Kittle, Kittle Real Estate. IRES as distributed by MLS GRID
- $565,0004 bd2 ba2k sqft117 35th SW Street, Loveland, CO 80537For Sale
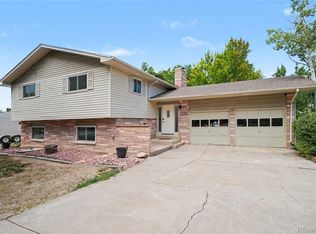
 MLS ID #3648020, Darren Turnbeaugh, Turning Point Real Estate Inc. REcolorado as distributed by MLS GRID
- $590,0004 bd3 ba2.6k sqft1800 Rolling View Dr, Loveland, CO 80537For Sale
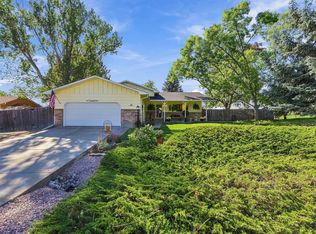 MLS ID #1069913, Amy O Donnell, RE/MAX Alliance-Longmont. IRES as distributed by MLS GRID
- $575,0005 bd4 ba2.8k sqft2432 Eugene Dr, Loveland, CO 80537For SaleMLS ID #1070985, Dustin Khaffaji, RE/MAX Alliance-FTC South. IRES as distributed by MLS GRID
- $500,0004 bd2 ba2k sqft853 E 7th St, Loveland, CO 80537For SaleMLS ID #1065694, Erin Glenn, eXp Realty LLC. IRES as distributed by MLS GRID
- $429,5005 bd2 ba1.9k sqft1004 Heather Dr, Loveland, CO 80537For SaleMLS ID #1071511, Amber Cano, Dynamic Real Estate Services. IRES as distributed by MLS GRID
- $599,9904 bd3 ba2.1k sqft304 W 52nd St, Loveland, CO 80538For SaleMLS ID #1069592, Brett Sall, C3 Real Estate Solutions, LLC. IRES as distributed by MLS GRID
- $597,5004 bd3 ba3k sqft3856 Larkspur Ct, Loveland, CO 80538For SaleMLS ID #1070866, Lucinda Matheson, Premier Lifestyle Realty. IRES as distributed by MLS GRID
- $525,0004 bd3 ba1.7k sqft4017 Boulder Drive, Loveland, CO 80538For SaleMLS ID #9827635, EmpowerHome Team Colorado, Keller Williams Realty Northern Colorado. REcolorado as distributed by MLS GRID
- $690,0003 bd2 ba1.4k sqft300 Colt Dr, Loveland, CO 80537For SaleMLS ID #1059309, Dee Bundy, C3 Real Estate Solutions, LLC. IRES as distributed by MLS GRID
- $570,0004 bd4 ba2.7k sqft3637 Fillmore Ave, Loveland, CO 80538For SaleMLS ID #1069119, Tracy Sanders, Coldwell Banker Realty-NOCO. IRES as distributed by MLS GRID
- $499,0004 bd2 ba1.9k sqft3312 N Colorado Ave, Loveland, CO 80538For SaleMLS ID #1070120, Sam Moes, Roots Real Estate. IRES as distributed by MLS GRID
- $478,0003 bd2 ba1.4k sqft624 E 7th Street, Loveland, CO 80537For SaleMLS ID #9132681, Adam Lowe, Lowes Flat Fee Realty. REcolorado as distributed by MLS GRID
- $509,0003 bd2 ba1.7k sqft204 N Jefferson Ave, Loveland, CO 80537For SaleMLS ID #1061751, Tracie Milton, Group Centerra. IRES as distributed by MLS GRID
- $475,0003 bd2 ba1.8k sqft1539 West Shore Dr, Loveland, CO 80538For SaleMLS ID #1065849, Michal Jaques, Group Mulberry. IRES as distributed by MLS GRID
- $519,9005 bd3 ba2.7k sqft3109 Douglas Ave, Loveland, CO 80538For SaleMLS ID #1070805, Levi Friedrich, RE/MAX Alliance-FTC South. IRES as distributed by MLS GRID
- $840,0004 bd2 ba3k sqft2767 S County Road 21, Loveland, CO 80537For SaleMLS ID #1069155, Rob Kittle, Kittle Real Estate. IRES as distributed by MLS GRID
- $450,0003 bd2 ba1.1k sqft2309 Chama Avenue, Loveland, CO 80538For SaleMLS ID #8995315, Peter Psotny, MB Colorado Home Sales Inc. REcolorado as distributed by MLS GRID
- $385,0002 bd1 ba1k sqft526 E 12th St, Loveland, CO 80537For SaleMLS ID #1071490, Brooke Elliott, eXp Realty - Hub. IRES as distributed by MLS GRID
