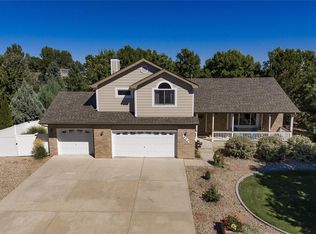
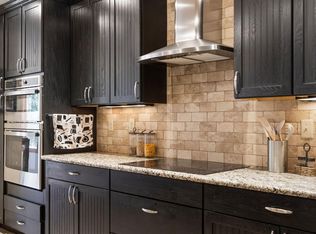
For a full list of features, floor plan, or to schedule a private showing, please contact broker via email. Rare opportunity to own a beautifully maintained custom-style home on a .39-acre cul-de-sac corner lot backing to open space in desirable Manor Ridge Estates. Located outside city limits for lower taxes with NO Metro Tax and LOW HOA, this southeast Fort Collins location offers quick access to trails, reservoirs, shopping, dining, schools, healthcare and I-25 while maintaining a quiet established neighborhood feel with mature landscaping and larger lots. Home features vaulted ceilings, hardwood floors, skylights, rounded corners, Anderson double pane wood-trimmed windows, white trim, 5-panel doors and all LED lighting. Spacious kitchen offers quartz countertops, full tile backsplash, stainless steel appliances, rollout drawers, center island, breakfast nook, vertical pantries, under-mount lighting and lazy Susan. Family room includes built-in shelving and a gas fireplace. Primary suite features French doors, vaulted ceilings, walk-in closet, 5-piece bath and flexible retreat space ideal for office, nursery, gym or sitting area. Finished basement includes 9' ceilings, surround sound, wet bar with mini refrigerator, large storage room, 3/4 bath and bedroom retreat with walk-in closet. Oversized insulated 3-car garage includes patio access, openers, remotes and keyless entry. Exterior highlights include south facing driveway, covered front porch, brick masonry, RV/boat parking potential, sprinkler and drip system, raised gardens, upgraded lighting, concrete edging, mature trees and new exterior paint in 2025. Additional upgrades include Bryant furnace 2016, tankless water heater 2022, roof 2016, central A/C, humidifier, attic fan and NEW sewer line from home to main. Homes with this combination of privacy, open space, lot size and location are increasingly difficult to find in Fort Collins.
For sale
Price cut: $14K (7/7)
$735,000
422 Hillsboro Ct N, Fort Collins, CO 80525
4beds
3,160sqft
:
Get pre-qualified$4,562/mo
Single Family Residence
Built in 1992
0.4 Acres Lot
$720,600 Zestimate®
$233/sqft
$40/mo HOA
What's special
Gas fireplaceMature treesBrick masonryRaised gardensLarger lotsCovered front porchSouth facing driveway
- 25 days |
- 1,220 |
- 59 |
Likely to sell faster than
Zillow last checked:
Listing updated:
Listed by:
John Simmons 970-481-1250,
C3 Real Estate Solutions, LLC
Source: IRES as distributed by MLS GRID,MLS#: 1063479
Facts & features
Interior
Bedrooms & bathrooms
- Bedrooms: 4
- Bathrooms: 4
- Full bathrooms: 3
- 1/2 bathrooms: 1
- Main level bathrooms: 1
Primary bedroom
- Description: Wood
- Features: Luxury Features Primary Bath, 5 Piece Primary Bath
- Level: Upper
- Area: 195 Square Feet
- Dimensions: 13 x 15
Bedroom 2
- Description: Carpet
- Level: Upper
- Area: 110 Square Feet
- Dimensions: 10 x 11
Bedroom 3
- Description: Carpet
- Level: Upper
- Area: 110 Square Feet
- Dimensions: 10 x 11
Bedroom 4
- Description: Carpet
- Level: Basement
- Area: 208 Square Feet
- Dimensions: 13 x 16
Dining room
- Description: Wood
- Level: Main
- Area: 130 Square Feet
- Dimensions: 10 x 13
Family room
- Description: Wood
- Level: Main
- Area: 322 Square Feet
- Dimensions: 14 x 23
Kitchen
- Description: Wood
- Level: Main
- Area: 117 Square Feet
- Dimensions: 9 x 13
Laundry
- Description: Tile
- Level: Main
- Area: 60 Square Feet
- Dimensions: 5 x 12
Living room
- Description: Wood
- Level: Main
- Area: 325 Square Feet
- Dimensions: 13 x 25
Recreation room
- Description: Carpet
- Level: Basement
- Area: 432 Square Feet
- Dimensions: 18 x 24
Study
- Description: Carpet
- Level: Upper
- Area: 110 Square Feet
- Dimensions: 10 x 11
Heating
- Forced Air, Humidity Control
Cooling
- Central Air, Ceiling Fan(s), Whole House Fan
Appliances
- Included: Electric Range, Dishwasher, Refrigerator, Bar Fridge, Microwave, Disposal
- Laundry: Washer/Dryer Hookup
Features
- Eat-in Kitchen, Separate Dining Room, Cathedral Ceiling(s), Open Floorplan, Pantry, Walk-In Closet(s), Kitchen Island, High Ceilings
- Flooring: Wood
- Doors: French Doors
- Windows: Window Coverings, Wood Frames
- Basement: Full,Partially Finished,Radon Unknown,Sump Pump
- Has fireplace: Yes
- Fireplace features: Gas, Gas Log, Living Room, Family Room, Great Room
Interior area
- Total structure area: 2,230
- Total interior livable area: 3,160 sqft
- Finished area above ground: 2,230
Property
Parking
- Total spaces: 3
- Parking features: Garage Door Opener, RV Access/Parking, Attached, Oversized
- Attached garage spaces: 3
- Details: Attached
Features
- Levels: Two
- Stories: 2
- Patio & porch: Patio
- Exterior features: Sprinkler System
- Fencing: Fenced,Wood,Dog Run/Kennel
Lot
- Size: 0.4 Acres
- Features: Cul-De-Sac, Corner Lot, Wooded, Evergreen Trees, Deciduous Trees, Level, Abuts Public Open Space, Unincorporated, Paved, Curbs, Gutters, Sidewalks, Street Light, Fire Hydrant within 500 Feet
Details
- Parcel number: R1328476
- Zoning: FA1
- Special conditions: Private Owner
Construction
Type & style
- Home type: SingleFamily
- Architectural style: Contemporary
- Property subtype: Single Family Residence
Materials
- Frame, Brick
- Roof: Composition
Condition
- New construction: No
- Year built: 1992
Utilities & green energy
- Electric: PV REA
- Gas: Xcel
- Sewer: Public Sewer
- Water: City
- Utilities for property: Natural Gas Available, Electricity Available, Cable Available, Satellite Avail, High Speed Avail
Green energy
- Energy efficient items: Southern Exposure, Windows, Doors, Thermostat
Community & HOA
Community
- Features: Park
- Security: Fire Alarm
- Subdivision: Manor Ridge Estates PUD
HOA
- Has HOA: Yes
- Services included: Common Amenities, Management
- HOA fee: $475 annually
- HOA name: Manor Ridge Estates
- HOA phone: 970-494-0609
Location
- Region: Fort Collins
Financial & listing details
- Price per square foot: $233/sqft
- Annual tax amount: $4,975
- Date on market: 7/7/2026
- Listing terms: Cash,Conventional,FHA,VA Loan
- Electric utility on property: Yes
- Road surface type: Asphalt
Estimated market value
$720,600
$685,000 - $757,000
$3,602/mo
Price history
| Date | Event | Price |
|---|---|---|
| 7/7/2026 | Price change | $735,000-1.9%$233/sqft |
Source:  REcolorado as distributed by MLS GRID #8969972 Report a problem REcolorado as distributed by MLS GRID #8969972 Report a problem | ||
| 6/18/2026 | Price change | $749,000-2.7%$237/sqft |
Source: REcolorado as distributed by MLS GRID #8969972 Report a problem | ||
| 6/3/2026 | Listed for sale | $770,000+40%$244/sqft |
Source:  IRES as distributed by MLS GRID #1060394 Report a problem IRES as distributed by MLS GRID #1060394 Report a problem | ||
| 5/31/2019 | Sold | $549,900$174/sqft |
Source: IRES as distributed by MLS GRID #864852 Report a problem | ||
Public tax history
Tax history is unavailable.
Monthly payment
Est. payment
Payment breakdown
Explore the cost of this home by adjusting the details. Changes won't be saved.Climate risks
Neighborhood: Redmond
Nearby schools
GreatSchools rating
- 6/10Cottonwood Plains Elementary SchoolGrades: PK-5Distance: 0.2 mi
- 4/10Lucile Erwin Middle SchoolGrades: 6-8Distance: 3.3 mi
- 6/10Loveland High SchoolGrades: 9-12Distance: 4.1 mi
Schools provided by the listing agent
- Elementary: Cottonwood
- Middle: Erwin, Lucile
- High: Loveland
Source: IRES as distributed by MLS GRID. This data may not be complete. We recommend contacting the local school district to confirm school assignments for this home.
- $804,9004 bd4 ba3.4k sqft422 N Hillsboro Ct, Fort Collins, CO 80525Off Market
- $756,8003 bd3 ba2.5k sqft414 Hillsboro Ct N, Fort Collins, CO 80525Off Market
- $646,2003 bd2 ba1.9k sqft415 Hillsboro Ct N, Fort Collins, CO 80525Off Market
- $670,7003 bd2 ba2.1k sqft408 Hillsboro Ct N, Fort Collins, CO 80525Off Market
- $525,3003 bd3 ba1.8k sqft421 Walker Way, Fort Collins, CO 80525Off Market
- $588,5003 bd4 ba3.4k sqft425 Walker Way, Fort Collins, CO 80525Off Market
- $581,2003 bd2 ba2.5k sqft7817 Allott Ave, Fort Collins, CO 80525Off Market
- $676,9004 bd2 ba2.8k sqft417 Walker Way, Fort Collins, CO 80525Off Market
A local agent can set up tours, give advice and negotiate with sellers.
A local lender can help you make sure your offer is ready when you are.
Similar homes
- $750,0004 bd3 ba3.5k sqft1313 Silk Oak Dr, Fort Collins, CO 80525For Sale
 MLS ID #1061883, Laura Jo Washle Bhimani, Group Mulberry. IRES as distributed by MLS GRID
 - $700,0003 bd4 ba2.7k sqft6425 Edgeware Street, Fort Collins, CO 80525For Sale

 MLS ID #8179164, Thaine Swanson, Century 21 Altitude Real Estate, LLC. REcolorado as distributed by MLS GRID
 - $675,0004 bd4 ba2.9k sqft5019 Red Bud Ct, Fort Collins, CO 80525For Sale
 MLS ID #1064863, Greg Roeder, LIV Sotheby's Intl Realty. IRES as distributed by MLS GRID
 - $1,099,9504 bd4 ba2.6k sqft8510 Bruns Dr, Fort Collins, CO 80525For Sale
 MLS ID #1062559, Alexis Foster, Group Centerra. IRES as distributed by MLS GRID
 - $569,0003 bd3 ba2.1k sqft112 Victoria Dr, Fort Collins, CO 80525For SaleMLS ID #1060977, Autumn Mestas, Kentwood RE Northern Prop Llc. IRES as distributed by MLS GRID
- $624,9005 bd4 ba2.9k sqft615 Prichett Ct, Fort Collins, CO 80525For SaleMLS ID #1061055, Josh Landers, RE/MAX Nexus. IRES as distributed by MLS GRID
- $675,0003 bd3 ba1.9k sqft2124 Thunderstone Ct, Fort Collins, CO 80525For SaleMLS ID #1064982, Melissa Breese, Keller Williams-Preferred Rlty. IRES as distributed by MLS GRID
- $635,0004 bd3 ba2.9k sqft5207 Wheaton Dr, Fort Collins, CO 80525For SaleMLS ID #1056312, Chrystal Bell, Chrystal Lynn Bell. IRES as distributed by MLS GRID
- $689,0004 bd3 ba2.8k sqft2838 Canby Way, Fort Collins, CO 80525For SaleMLS ID #1061314, Joyce Giard, RE/MAX Alliance-Loveland. IRES as distributed by MLS GRID
- $1,100,0005 bd3 ba4k sqft512 Carpenter Rd, Fort Collins, CO 80525For SaleMLS ID #1052784, Christopher Martinez, RE/MAX Alliance-Longmont. IRES as distributed by MLS GRID
- $950,0004 bd4 ba4.2k sqft1431 Cactus Ct, Fort Collins, CO 80525For SaleMLS ID #1063804, Joel Helbling, Group Centerra. IRES as distributed by MLS GRID
- $949,5005 bd4 ba3.9k sqft7330 Silvermoon Ln, Fort Collins, CO 80525For SaleMLS ID #1057855, Katherine Hinkle, Coldwell Banker Realty-NOCO. IRES as distributed by MLS GRID
- $739,0005 bd3 ba3.3k sqft4812 Ruidosa Dr, Fort Collins, CO 80524For SaleMLS ID #1064922, Lane Everitt, Group Harmony. IRES as distributed by MLS GRID
- $935,0004 bd3 ba3.3k sqft5900 Southridge Greens Blvd, Fort Collins, CO 80525For SaleMLS ID #1060643, Brett Shafer, Salz Home Solutions Realty. IRES as distributed by MLS GRID
- $925,0004 bd3 ba3.2k sqft4014 S Lemay Ave #32, Fort Collins, CO 80525For SaleMLS ID #1064252, Colton Lussenhop, Resident Realty. IRES as distributed by MLS GRID
- $625,0003 bd3 ba3.1k sqft2430 Cochetopa Ct, Fort Collins, CO 80525For SaleMLS ID #1064979, Jimmy Stewart, Real. IRES as distributed by MLS GRID
- $825,0005 bd4 ba3.4k sqft7208 Trout Ct, Fort Collins, CO 80526For SaleMLS ID #1063184, Hayley Sell, Group Harmony. IRES as distributed by MLS GRID
- $1,095,0004 bd4 ba4.6k sqft7508 Gold Hill Ct, Fort Collins, CO 80525For SaleMLS ID #1055820, Megan Kuehn, Group Centerra. IRES as distributed by MLS GRID
- $540,0004 bd2 ba1.7k sqft2431 Sunstone Dr, Fort Collins, CO 80525For SaleMLS ID #1064808, Elisabeth King, eXp Realty - Northern CO. IRES as distributed by MLS GRID
- $575,0003 bd3 ba2k sqft603 Kim Dr, Fort Collins, CO 80525For SaleMLS ID #1061360, Laura Michaud, Kittle Real Estate. IRES as distributed by MLS GRID
