Situated on just over a half-acre at the end of a quiet cul-de-sac, this 4-bedroom, 4-bath home offers a rare combination of privacy, views, and refined living. From the moment you arrive, the setting stands out-an expansive lot, peaceful surroundings, and stunning Front Range views that carry throughout the home.Inside, warm Kraft cherry cabinetry anchors the kitchen, complemented by durable luxury vinyl flooring that flows across the main level. The thoughtfully designed floor plan blends open-concept living with distinct spaces for everyday comfort, creating the perfect balance of connection and retreat.The true highlight is the lifestyle this home offers. Wake up to mountain views from the primary suite and enjoy the same breathtaking backdrop from the home office-ideal for working from home without sacrificing inspiration. Large windows throughout bring in natural light and beautifully frame the surrounding landscape.Just beyond the kitchen, a serene backyard water feature creates a peaceful, nature-filled setting. Enjoy the calming sound of water while watching birds bathe, squirrels gather, and even ducks swim-right from your kitchen table.Step outside and experience the full advantage of the oversized lot, offering space, privacy, and endless potential for outdoor living and entertaining.Elegant finishes, unforgettable views, owned solar panels, and a premium cul-de-sac location make this home a truly unique opportunity. Please note that the temporary closure of Trilby Road has created heavier-than-normal traffic patterns in the area. With the project scheduled for completion by the end of July, access and commute times are expected to improve. For the most enjoyable experience, buyers may wish to schedule showings during off-peak traffic hours.
For sale
Price cut: $69K (7/21)
$1,095,000
7508 Gold Hill Ct, Fort Collins, CO 80525
4beds
4,678sqft
:
Get pre-qualified$6,484/mo
Single Family Residence
Built in 1997
0.62 Acres Lot
$1,073,700 Zestimate®
$234/sqft
$104/mo HOA
What's special
Stunning front range viewsElegant finishesPremium cul-de-sac locationSerene backyard water featureOpen-concept livingDurable luxury vinyl flooringThoughtfully designed floor plan
- 113 days |
- 905 |
- 27 |
Zillow last checked:
Listing updated:
Listed by:
Megan Kuehn 970-217-7977,
Group Centerra
Source: IRES as distributed by MLS GRID,MLS#: 1055820
Facts & features
Interior
Bedrooms & bathrooms
- Bedrooms: 4
- Bathrooms: 4
- Full bathrooms: 3
- 1/2 bathrooms: 1
- Main level bathrooms: 1
Primary bedroom
- Description: Carpet
- Features: Luxury Features Primary Bath, 5 Piece Primary Bath
- Level: Upper
- Area: 330 Square Feet
- Dimensions: 15 x 22
Bedroom 2
- Description: Carpet
- Level: Upper
- Area: 182 Square Feet
- Dimensions: 14 x 13
Bedroom 3
- Description: Carpet
- Level: Upper
- Area: 156 Square Feet
- Dimensions: 13 x 12
Bedroom 4
- Description: Concrete
- Level: Basement
- Area: 169 Square Feet
- Dimensions: 13 x 13
Dining room
- Description: Luxury Vinyl
- Level: Main
- Area: 143 Square Feet
- Dimensions: 11 x 13
Family room
- Description: Luxury Vinyl
- Level: Main
- Area: 315 Square Feet
- Dimensions: 21 x 15
Kitchen
- Description: Luxury Vinyl
- Level: Main
- Area: 330 Square Feet
- Dimensions: 22 x 15
Laundry
- Description: Luxury Vinyl
- Level: Main
- Area: 63 Square Feet
- Dimensions: 7 x 9
Living room
- Description: Luxury Vinyl
- Level: Main
- Area: 117 Square Feet
- Dimensions: 9 x 13
Recreation room
- Description: Concrete
- Level: Basement
- Area: 255 Square Feet
- Dimensions: 17 x 15
Study
- Description: Luxury Vinyl
- Level: Main
- Area: 216 Square Feet
- Dimensions: 18 x 12
Heating
- Forced Air
Cooling
- Central Air, Ceiling Fan(s)
Appliances
- Included: Gas Range, Dishwasher, Refrigerator, Washer, Dryer
- Laundry: Washer/Dryer Hookup
Features
- Eat-in Kitchen, Separate Dining Room, Open Floorplan, Walk-In Closet(s)
- Windows: Window Coverings
- Basement: Full,Partially Finished
- Has fireplace: Yes
- Fireplace features: Gas
Interior area
- Total structure area: 2,965
- Total interior livable area: 4,678 sqft
- Finished area above ground: 2,965
Video & virtual tour
Property
Parking
- Total spaces: 3
- Parking features: Attached
- Attached garage spaces: 3
- Details: Attached
Features
- Levels: Two
- Stories: 2
- Patio & porch: Patio
- Exterior features: Sprinkler System
- Fencing: Fenced
Lot
- Size: 0.62 Acres
- Features: Cul-De-Sac, Paved, Curbs, Gutters, Sidewalks, Street Light
Details
- Parcel number: R1380982
- Zoning: RES
- Special conditions: Private Owner
Construction
Type & style
- Home type: SingleFamily
- Property subtype: Single Family Residence
Materials
- Stucco
- Roof: Tile
Condition
- New construction: No
- Year built: 1997
Utilities & green energy
- Electric: City of Fort Collins, Photovoltaics Seller Owned
- Gas: Xcel Energy
- Sewer: Public Sewer
- Water: City
- Utilities for property: Natural Gas Available
Community & HOA
Community
- Features: Trail(s)
- Subdivision: Greenstone
HOA
- Has HOA: Yes
- Services included: Common Amenities
- HOA fee: $1,250 annually
Location
- Region: Fort Collins
Financial & listing details
- Price per square foot: $234/sqft
- Tax assessed value: $994,800
- Annual tax amount: $5,660
- Date on market: 4/8/2026
- Listing terms: Cash,Conventional
- Road surface type: Asphalt
Estimated market value
$1,073,700
$1.02M - $1.13M
$4,682/mo
Price history
| Date | Event | Price |
|---|---|---|
| 7/21/2026 | Price change | $1,095,000-5.9%$234/sqft |
Source:  IRES as distributed by MLS GRID #1055820 Report a problem IRES as distributed by MLS GRID #1055820 Report a problem | ||
| 6/2/2026 | Price change | $1,164,000-0.9%$249/sqft |
Source:  REcolorado as distributed by MLS GRID #IR1055820 Report a problem REcolorado as distributed by MLS GRID #IR1055820 Report a problem | ||
| 4/24/2026 | Price change | $1,175,000-1.7%$251/sqft |
Source: IRES as distributed by MLS GRID #1055820 Report a problem | ||
| 4/8/2026 | Listed for sale | $1,195,000+77%$255/sqft |
Source: IRES as distributed by MLS GRID #1055820 Report a problem | ||
| 6/17/2019 | Sold | $675,000-3.6%$144/sqft |
Source: IRES as distributed by MLS GRID #872516 Report a problem | ||
| 5/16/2019 | Pending sale | $700,000$150/sqft |
Source: The Group Inc. #872516 Report a problem | ||
| 4/10/2019 | Price change | $700,000-6.7%$150/sqft |
Source: The Group Inc. #872516 Report a problem | ||
| 3/15/2019 | Price change | $750,000-3.2%$160/sqft |
Source: The Group Inc. #872516 Report a problem | ||
| 2/16/2019 | Listed for sale | $775,000+30.3%$166/sqft |
Source: The Group Inc. #872516 Report a problem | ||
| 9/24/2003 | Sold | $595,000+10.4%$127/sqft |
Source: Public Record Report a problem | ||
| 2/2/1998 | Sold | $539,000+798.3%$115/sqft |
Source: Public Record Report a problem | ||
| 6/5/1997 | Sold | $60,000$13/sqft |
Source: Public Record Report a problem | ||
Public tax history
| Year | Property taxes | Tax assessment |
|---|---|---|
| 2025 | $5,660 +7.3% | $62,175 -5.2% |
| 2024 | $5,276 +23.7% | $65,593 -1% |
| 2023 | $4,264 -2.8% | $66,230 +32.2% |
| 2022 | $4,387 -2% | $50,089 -2.8% |
| 2021 | $4,479 +1.6% | $51,531 -2% |
| 2020 | $4,407 +4.5% | $52,603 -0.7% |
| 2019 | $4,216 | $52,970 +10.5% |
| 2018 | $4,216 | $47,952 |
| 2017 | $4,216 +14.9% | $47,952 -0.2% |
| 2016 | $3,669 -2.6% | $48,055 +0% |
| 2015 | $3,766 +3.7% | $48,050 +7% |
| 2014 | $3,632 | $44,920 |
| 2013 | -- | $44,920 +0.4% |
| 2012 | -- | $44,720 |
| 2011 | -- | $44,720 -13.8% |
| 2010 | -- | $51,880 |
| 2009 | -- | $51,880 +23.3% |
| 2008 | -- | $42,070 |
| 2007 | -- | $42,070 -12.8% |
| 2006 | -- | $48,220 -8.5% |
| 2005 | -- | $52,720 +20.4% |
| 2004 | -- | $43,770 -4.1% |
| 2002 | -- | $45,660 |
| 2001 | -- | $45,660 |
Find assessor info on the county website
Monthly payment
Est. payment
Payment breakdown
Explore the cost of this home by adjusting the details. Changes won't be saved.Climate risks
Neighborhood: Greenstone
Nearby schools
GreatSchools rating
- 6/10Cottonwood Plains Elementary SchoolGrades: PK-5Distance: 1 mi
- 4/10Lucile Erwin Middle SchoolGrades: 6-8Distance: 4.1 mi
- 6/10Loveland High SchoolGrades: 9-12Distance: 4.7 mi
Schools provided by the listing agent
- Elementary: Cottonwood
- Middle: Erwin, Lucile
- High: Loveland
Source: IRES as distributed by MLS GRID. This data may not be complete. We recommend contacting the local school district to confirm school assignments for this home.
- $962,6003 bd2 ba2.7k sqft7502 Gold Hill Ct, Fort Collins, CO 80525Off Market
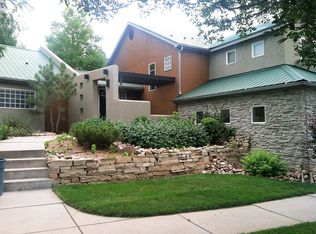
- $1,055,3005 bd3 ba2.7k sqft7514 Gold Hill Ct, Fort Collins, CO 80525Off Market
- $1,273,1005 bd5 ba4.3k sqft7418 Streamside Dr, Fort Collins, CO 80525Off Market
- $1,080,5004 bd4 ba4.5k sqft1400 White Peak Ct, Fort Collins, CO 80525Off Market
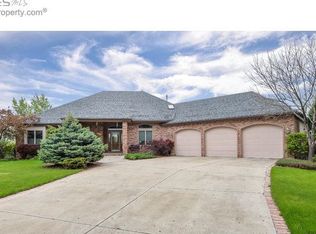
- $732,1004 bd3 ba2.9k sqft7515 Gold Hill Ct, Fort Collins, CO 80525Off Market
- $1,064,6005 bd4 ba4.6k sqft7509 Gold Hill Ct, Fort Collins, CO 80525Off Market
- $1,342,5005 bd3 ba6.1k sqft7412 Streamside Dr, Fort Collins, CO 80525Off Market
- $1,035,8006 bd4 ba2.9k sqft1406 White Peak Ct, Fort Collins, CO 80525Off Market
A local agent can set up tours, give advice and negotiate with sellers.
A local lender can help you make sure your offer is ready when you are.
Similar homes
- $1,100,0004 bd4 ba2.6k sqft8510 Bruns Dr, Fort Collins, CO 80525For Sale

 MLS ID #1062559, Alexis Foster, Group Centerra. IRES as distributed by MLS GRID
 - $949,5005 bd4 ba3.9k sqft7330 Silvermoon Ln, Fort Collins, CO 80525For Sale
 MLS ID #1057855, Katherine Hinkle, Coldwell Banker Realty-NOCO. IRES as distributed by MLS GRID
 - $1,050,0005 bd4 ba4k sqft8228 Benson Ct, Fort Collins, CO 80525For Sale
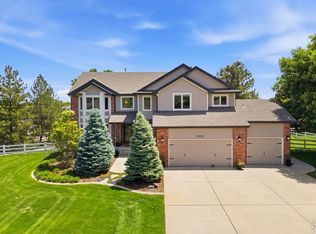 MLS ID #1060460, Diana Luthi, Group Centerra. IRES as distributed by MLS GRID
 - $950,0004 bd4 ba4.2k sqft1431 Cactus Ct, Fort Collins, CO 80525For Sale
 MLS ID #1063804, Joel Helbling, Group Centerra. IRES as distributed by MLS GRID
 - $845,0005 bd3 ba4.2k sqft7914 Whitney Ct, Fort Collins, CO 80525For SaleMLS ID #1061511, Kim Summitt, Group Centerra. IRES as distributed by MLS GRID
- $1,150,0005 bd4 ba4.8k sqft4924 Hinsdale Dr, Fort Collins, CO 80526For SaleMLS ID #1064607, Christie Juhl, C3 Real Estate Solutions, LLC. IRES as distributed by MLS GRID
- $1,025,0004 bd4 ba4k sqft6002 Fall Harvest Way, Fort Collins, CO 80528For SaleMLS ID #1065007, Melissa Schulman, C3 Real Estate Solutions, LLC. IRES as distributed by MLS GRID
- $935,0004 bd3 ba3.3k sqft5900 Southridge Greens Blvd, Fort Collins, CO 80525For SaleMLS ID #1060643, Brett Shafer, Salz Home Solutions Realty. IRES as distributed by MLS GRID
- $735,0004 bd4 ba3.1k sqft422 Hillsboro Ct N, Fort Collins, CO 80525For SaleMLS ID #1063479, John Simmons, C3 Real Estate Solutions, LLC. IRES as distributed by MLS GRID
- $1,000,0004 bd4 ba5.4k sqft7309 Didrickson Ct, Fort Collins, CO 80528For SaleMLS ID #1054375, Kurt Faulkner, Group Harmony. IRES as distributed by MLS GRID
- $1,175,0004 bd5 ba5k sqft7421 Vardon Way, Fort Collins, CO 80528For SaleMLS ID #1063674, Kimberley Hattem, RE/MAX Alliance-FTC South. IRES as distributed by MLS GRID
- $725,0005 bd4 ba4.2k sqft824 Westbourn Ct, Fort Collins, CO 80525For SaleMLS ID #1064026, Yinan Wang, RE/MAX Alliance-Loveland. IRES as distributed by MLS GRID
- $1,330,0004 bd4 ba4.4k sqft8445 Golden Eagle Rd, Fort Collins, CO 80528For SaleMLS ID #1063847, Lauren Basford, The Agency - Boulder. IRES as distributed by MLS GRID
- $1,059,9005 bd5 ba4k sqft1905 Lookout Dr, Windsor, CO 80550For SaleMLS ID #1064736, Rob Kittle, Kittle Real Estate. IRES as distributed by MLS GRID
- $1,490,0005 bd4 ba4.6k sqft2224 E County Road 30, Fort Collins, CO 80525For SaleMLS ID #1059745, Stephen Jensen, Yellow Dog Group Real Estate. IRES as distributed by MLS GRID
- $1,175,0006 bd6 ba4.5k sqft6050 Medlar Pl, Fort Collins, CO 80528For SaleMLS ID #1054980, Jack M Taylor, Group Mulberry. IRES as distributed by MLS GRID
- $925,0004 bd3 ba4.7k sqft5651 Kadenwood Dr, Fort Collins, CO 80528For SaleMLS ID #1059925, Megan Kuehn, Group Centerra. IRES as distributed by MLS GRID
- $750,0004 bd3 ba3.5k sqft1313 Silk Oak Dr, Fort Collins, CO 80525For SaleMLS ID #1061883, Laura Jo Washle Bhimani, Group Mulberry. IRES as distributed by MLS GRID
- $1,250,0005 bd4 ba3.2k sqft1204 Parkwood Dr, Fort Collins, CO 80525For SaleMLS ID #1063178, Bryanne Barton, Group Mulberry. IRES as distributed by MLS GRID
- $625,0003 bd3 ba3.1k sqft2430 Cochetopa Ct, Fort Collins, CO 80525For SaleMLS ID #1064979, Jimmy Stewart, Real. IRES as distributed by MLS GRID
