Skip main navigation
Sold for $625,000
  • $625,000

    2430 Cochetopa Ct, Fort Collins, CO 80525

    3beds
    3,198sqft
    Single Family Residence
    Built in 1993
    0.27 Acres Lot
    $624,900 Zestimate®
    $195/sqft
    $2,963 Estimated rent

    Home value

    $624,900

    $594,000 - $656,000

    $2,963/mo

    Zestimate® history
    Loading
    Loading...

    Owner options

    List your home for rent

    $2,963/mo

    Rent Zestimate®

    Find your next renter with Zillow Rental Manager. Plus, with online applications, you can quickly screen prospective tenants – for free.

    Learn more

    $2,963/mo

    Rent Zestimate®

    Refinance and save

    $3,658/mo

    Est. payment

    Refinancing to a lower rate could help reduce your monthly payments and save thousands over the life of the loan.

    See today's rates

    $3,658/mo

    Est. payment

    Explore your selling options

    Work with a Zillow partner agent

    Leverage their expertise and Zillow's premium Showcase listings to get your home seen by more buyers.

    Get started

    List with your own agent

    Get your home in front of millions of buyers by listing it on Zillow.

    Learn how to do it

    Sell it yourself

    Take full control of how buyers see your home on Zillow by listing For Sale by Owner (FSBO).

    List your home

    What's special

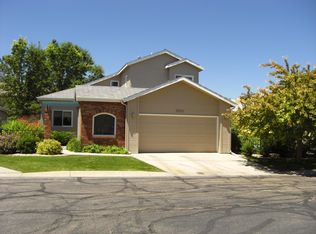
    NO HOA, NO Metro TAX. Welcome to 2430 Cochetopa Court, a beautifully maintained home nestled on a quiet cul-de-sac in one of southeast Fort Collins' most desirable neighborhoods. Set on a spacious lot, this property offers the perfect blend of comfort, functionality, and an exceptional location close to parks, schools, shopping, dining, and everyday conveniences. Step inside to discover a thoughtfully designed floor plan filled with natural light and inviting living spaces. The main level is ideal for both everyday living and entertaining, featuring generous gathering areas, a cozy fireplace, and seamless flow between the living, dining, and kitchen spaces. The kitchen offers ample cabinetry, abundant counter space, and a functional layout that makes meal preparation and hosting effortless. The spacious primary suite serves as a private retreat, complete with an ensuite bathroom designed for comfort and convenience. Two additional bedrooms and a full bathroom provide comfortable accommodations for family, guests, or a dedicated home office. Large windows throughout create a bright, welcoming atmosphere while showcasing the mature trees and established landscaping surrounding the home. The unfinished basement offers endless possibilities for future expansion, whether you envision additional living space, a home gym, recreation room, office, or extra storage. Outside, the expansive backyard provides plenty of space for entertaining, gardening, or simply relaxing while enjoying Colorado's beautiful seasons. The attached garage adds everyday convenience and additional storage. The peaceful cul-de-sac setting enhances the home's sense of privacy while remaining just minutes from neighborhood trails, shopping centers, restaurants, and major commuter routes. Combining a desirable location, generous lot, and opportunity to make it your own, 2430 Cochetopa Court is ready to welcome you home.

    Zillow last checked:

    Listing updated:

    Listed by:

    Jimmy Stewart 970-290-3755,

    Real

    Bought with:

    Danielle Barela, 100036743

    RE/MAX Alliance-FTC South

    RE/MAX Alliance-FTC South

    Source: IRES as distributed by MLS GRID,MLS#: 1064979MLS Logo

    Facts & features

    Interior

    Bedrooms & bathrooms
    • Bedrooms: 3
    • Bathrooms: 3
    • Full bathrooms: 1
    • 3/4 bathrooms: 2
    • Main level bathrooms: 1
    Primary bedroom
    • Description: Carpet
    • Features: 3/4 Primary Bath
    • Level: Upper
    • Area: 240 Square Feet
    • Dimensions: 16 x 15
    Bedroom 2
    • Description: Carpet
    • Level: Upper
    • Area: 165 Square Feet
    • Dimensions: 15 x 11
    Bedroom 3
    • Description: Carpet
    • Level: Upper
    • Area: 160 Square Feet
    • Dimensions: 16 x 10
    Dining room
    • Description: Luxury Vinyl
    • Level: Main
    • Area: 120 Square Feet
    • Dimensions: 12 x 10
    Family room
    • Description: Carpet
    • Level: Main
    • Area: 234 Square Feet
    • Dimensions: 13 x 18
    Kitchen
    • Description: Luxury Vinyl
    • Level: Main
    • Area: 187 Square Feet
    • Dimensions: 17 x 11
    Laundry
    • Description: Concrete
    • Level: Basement
    Living room
    • Description: Luxury Vinyl
    • Level: Main
    • Area: 270 Square Feet
    • Dimensions: 15 x 18
    Heating
    • Forced Air
    Cooling
    • Central Air, Ceiling Fan(s)
    Appliances
    • Included: Electric Range, Dishwasher, Refrigerator, Microwave, Disposal
    • Laundry: Washer/Dryer Hookup
    Features
    • Eat-in Kitchen, Separate Dining Room, Cathedral Ceiling(s), Open Floorplan, Walk-In Closet(s)
    • Basement: Full,Unfinished
    • Has fireplace: Yes
    • Fireplace features: Gas, Family Room
    Interior area
    • Total structure area: 2,133
    • Total interior livable area: 3,198 sqft
    • Finished area above ground: 2,133

    Property

    Parking
    • Total spaces: 2
    • Parking features: Garage Door Opener, Attached
    • Attached garage spaces: 2
    • Details: Attached
    Accessibility
    • Accessibility features: Main Floor Bath
    Features
    • Levels: Two
    • Stories: 2
    • Patio & porch: Patio, Deck
    • Fencing: Fenced,Wood
    Lot
    • Size: 0.27 Acres
    • Features: Cul-De-Sac, Paved, Curbs, Gutters, Sidewalks
    Details
    • Additional structures: Storage
    • Parcel number: R1357956
    • Zoning: RL
    • Special conditions: Private Owner

    Construction

    Type & style
    • Home type: SingleFamily
    • Architectural style: Contemporary
    • Property subtype: Single Family Residence
    Materials
    • Frame, Brick
    • Roof: Composition
    Condition
    • New construction: No
    • Year built: 1993

    Utilities & green energy

    • Electric: City of FTC
    • Gas: Xcel
    • Sewer: Public Sewer
    • Water: City
    • Utilities for property: Natural Gas Available, Electricity Available, Cable Available, Satellite Avail, High Speed Avail
    Green energy
    • Energy efficient items: Southern Exposure, Windows

    Community & HOA

    Community
    • Security: Fire Alarm
    • Subdivision: Dakota Ridge
    HOA
    • Has HOA: No
    Location
    • Region: Fort Collins

    Financial & listing details

    • Price per square foot: $195/sqft
    • Tax assessed value: $602,300
    • Annual tax amount: $3,128
    • Date on market: 7/24/2026
    • Listing terms: Cash,Conventional,FHA,VA Loan
    • Exclusions: Sellers Personal Property, Both sets washer/dryer, security system components (both indoor and outdoor), white dressers and green cabinet in primary bathroom closet, curtains/rodgs in living room, dining room and family room, outdoor gas fireplace, solar deck/fence lighting, outdoor/garden decor, Garden shed on east side of house, deck boxes
    • Electric utility on property: Yes
    • Road surface type: Asphalt

    Price history

    DateEventPrice
    8/27/2026Sold$625,000$195/sqft
    Source: IRES as distributed by MLS GRID #1064979 Report a problem
    8/2/2026Pending sale$625,000$195/sqft
    Source: REcolorado as distributed by MLS GRID #IR1064979 Report a problem
    7/28/2026Listed for sale$625,000+145.1%$195/sqft
    Source: IRES as distributed by MLS GRID #1064979 Report a problem
    9/26/2001Sold$255,000+13.4%$80/sqft
    Source: Public Record Report a problem
    7/7/2000Sold$224,900$70/sqft
    Source: Public Record Report a problem

    Public tax history

    YearProperty taxesTax assessment
    2025$3,128 -3.2%$37,644 -14.6%
    2024$3,232 +32.5%$44,066 -1%
    2023$2,439 -1%$44,494 +35.8%
    2022$2,464 +10.1%$32,776 +23.4%
    2021$2,238 -0.4%$26,569 +11.1%
    2020$2,247 +26.7%$23,917 -0.7%
    2019$1,774 $24,084 -9.7%
    2018$1,774 $26,662
    2017$1,774 +0.3%$26,662 +5.6%
    2016$1,768 +12.8%$25,257 0%
    2015$1,568 +12.4%$25,260 +8.7%
    2014$1,395 $23,240
    2013-- $23,240 +3.5%
    2012-- $22,460
    2011-- $22,460 -1%
    2010-- $22,680
    2009-- $22,680 +1.7%
    2008-- $22,300
    2007-- $22,300 +6.6%
    2006-- $20,920
    2005-- $20,920 +6.1%
    2004-- $19,710 -1.1%
    2002-- $19,920
    2001-- $19,920
    Find assessor info on the county website

    Neighborhood: Dakota Ridge

    Nearby schools

    GreatSchools rating
    Schools provided by the listing agent
    • Elementary: Shepardson
    • Middle: Lesher
    • High: Ft Collins

    Source: IRES as distributed by MLS GRID. This data may not be complete. We recommend contacting the local school district to confirm school assignments for this home.

    Get a cash offer in 3 minutes
    Find out how much your home could sell for in as little as 3 minutes with a no-obligation cash offer.
    Estimated market value
    $624,900
    Get a cash offer in 3 minutes
    Find out how much your home could sell for in as little as 3 minutes with a no-obligation cash offer.
    Estimated market value
    $624,900