Skip main navigation
Sold for $509,900
  • $509,900

    3517 Fieldstone Dr, Fort Collins, CO 80525

    2beds
    2,216sqft
    Single Family Residence
    Built in 1993
    5,659 Square Feet Lot
    $532,800 Zestimate®
    $230/sqft
    $2,349 Estimated rent

    Home value

    $532,800

    $506,000 - $559,000

    $2,349/mo

    Zestimate® history
    Loading
    Loading...

    Owner options

    List your home for rent

    $2,349/mo

    Rent Zestimate®

    Find your next renter with Zillow Rental Manager. Plus, with online applications, you can quickly screen prospective tenants – for free.

    Learn more

    $2,349/mo

    Rent Zestimate®

    Refinance and save

    $4,370/mo

    Est. payment

    Refinancing to a lower rate could help reduce your monthly payments and save thousands over the life of the loan.

    See today's rates

    $4,370/mo

    Est. payment

    Explore your selling options

    Work with a Zillow partner agent

    Leverage their expertise and Zillow's premium Showcase listings to get your home seen by more buyers.

    Get started

    List with your own agent

    Get your home in front of millions of buyers by listing it on Zillow.

    Learn how to do it

    Sell it yourself

    Take full control of how buyers see your home on Zillow by listing For Sale by Owner (FSBO).

    List your home

    What's special

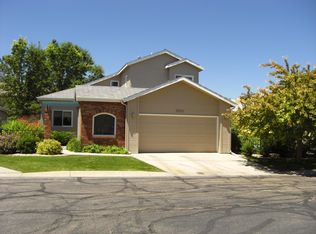
    Welcome to 3517 Fieldstone Dr, nestled in the sought-after neighborhood of Stone Ridge in South East Fort Collins. This charming home offers the convenience of main floor living with a thoughtful layout and accessibility features, making it ideal for a variety of lifestyles.As you step inside, you're greeted by a warm and inviting atmosphere, with ample natural light illuminating the space. The main floor boasts two bedrooms, two bathrooms, and main floor laundry, providing comfort and convenience at every turn. The partially finished basement offers flexibility for additional living space or storage, catering to your specific needs.The two-car garage adds further convenience, providing ample space for parking and storage.Outside, the east-facing driveway adds to the curb appeal of the property, while the proximity to shopping, schools, and healthcare facilities enhances the convenience of everyday living. Whether you're running errands or enjoying recreational activities, everything you need is just moments away.

    Zillow last checked:

    Listing updated:

    Listed by:

    Jessica Pike 970-226-3990,

    RE/MAX Alliance-FTC South

    Bought with:

    Jessica Pike, 100025860

    RE/MAX Alliance-FTC South

    Source: IRES as distributed by MLS GRID,MLS#: 1003492MLS Logo

    Facts & features

    Interior

    Bedrooms & bathrooms
    • Bedrooms: 2
    • Bathrooms: 2
    • Full bathrooms: 2
    Primary bedroom
    • Description: Carpet
    • Features: Full Primary Bath
    • Level: Main
    • Area: 182 Square Feet
    • Dimensions: 13 x 14
    Kitchen
    • Description: Vinyl
    • Level: Main
    • Area: 168 Square Feet
    • Dimensions: 14 x 12
    Heating
    • Forced Air
    Appliances
    • Included: Electric Range, Dishwasher, Refrigerator, Washer, Dryer
    Features
    • Eat-in Kitchen, Open Floorplan
    • Windows: Window Coverings
    • Basement: Partially Finished
    Interior area
    • Total structure area: 1,316
    • Total interior livable area: 2,216 sqft
    • Finished area above ground: 1,316

    Property

    Parking
    • Total spaces: 2
    • Parking features: Garage - Attached
    • Attached garage spaces: 2
    • Details: Attached
    Accessibility
    • Accessibility features: Accessible Approach with Ramp
    Features
    • Levels: One
    • Stories: 1
    • Patio & porch: Patio, Deck
    • Exterior features: Sprinkler System
    • Fencing: Partial
    • Has view: Yes
    • View description: City
    Lot
    • Size: 5,659 sqft
    • Features: Paved, Curbs, Gutters, Sidewalks, Street Light, Mineral Rights Excluded
    Details
    • Parcel number: R1359029
    • Zoning: Res
    • Special conditions: Private Owner

    Construction

    Type & style
    • Home type: SingleFamily
    • Property subtype: Single Family Residence
    Materials
    • Frame
    • Roof: Composition
    Condition
    • New construction: No
    • Year built: 1993

    Utilities & green energy

    • Electric: City
    • Gas: Xcel
    • Water: City
    • Utilities for property: Natural Gas Available, Electricity Available

    Community & neighborhood

    Location
    • Region: Fort Collins
    • Subdivision: Stone Ridge

    HOA & financial

    HOA
    • Has HOA: Yes
    • HOA fee: $1,400 annually
    • Services included: Trash, Maintenance Grounds
    • Association name: Master Association
    • Second HOA fee: $87 monthly
    • Second association name: The Courtyards Association

    Other

    Other facts
    • Listing terms: Cash,Conventional,FHA,VA Loan

    Price history

    DateEventPrice
    3/18/2024Sold$509,900+2%$230/sqft
    Source: IRES as distributed by MLS GRID #1003492 Report a problem
    2/26/2024Pending sale$499,900$226/sqft
    Source: REcolorado as distributed by MLS GRID #IR1003492 Report a problem
    2/21/2024Listed for sale$499,900+129.3%$226/sqft
    Source: IRES as distributed by MLS GRID #1003492 Report a problem
    6/15/2007Sold$218,000+9%$98/sqft
    Source: Public Record Report a problem
    11/29/2006Sold$200,000+34.2%$90/sqft
    Source: Public Record Report a problem
    7/30/1997Sold$149,000$67/sqft
    Source: Public Record Report a problem

    Public tax history

    YearProperty taxesTax assessment
    2024$3,095 +78.8%$35,939 -1%
    2023$1,731 -1%$36,288 +43.5%
    2022$1,749 -7.4%$25,284 +34.1%
    2021$1,889 -0.4%$18,861 -6.6%
    2020$1,897 +40.7%$20,185 -0.7%
    2019$1,348 $20,325 -7.6%
    2018$1,348 $21,989
    2017$1,348 -32.5%$21,989 +8%
    2016$1,997 +8.2%$20,362 +0%
    2015$1,845 +12%$20,360 +12.7%
    2014$1,648 $18,070
    2013-- $18,070 +1.5%
    2012-- $17,810
    2011-- $17,810 -8.1%
    2010-- $19,390
    2009-- $19,390 +5.6%
    2008-- $18,370
    2007-- $18,370 +6%
    2006-- $17,330
    2005-- $17,330 +6.9%
    2004-- $16,210 +0.2%
    2002-- $16,170
    2001-- $16,170

    Find assessor info on the county website

    Neighborhood: Stone Ridge

    Nearby schools

    GreatSchools rating
    Schools provided by the listing agent
    • Elementary: Shepardson
    • Middle: Lesher
    • High: Ft Collins

    Source: IRES as distributed by MLS GRID. This data may not be complete. We recommend contacting the local school district to confirm school assignments for this home.

    Get a cash offer in 3 minutes
    Find out how much your home could sell for in as little as 3 minutes with a no-obligation cash offer.
    Estimated market value
    $532,800
    Get a cash offer in 3 minutes
    Find out how much your home could sell for in as little as 3 minutes with a no-obligation cash offer.
    Estimated market value
    $532,800