Skip main navigation
For sale
  • $1,490,000

    2224 E County Road 30, Fort Collins, CO 80525

    5beds
    4,640sqft
    : 
    Loading
    Get pre-qualified
    Mixed Use
    Built in 2002
    14.41 Acres Lot
    $1,429,300 Zestimate®
    $321/sqft
    $-- HOA

    What's special

    Fenced in yardNewer carriage style roofCustom architectural characterExpansive usable back acreageRecent exterior paintWater viewsGrand interior spaces
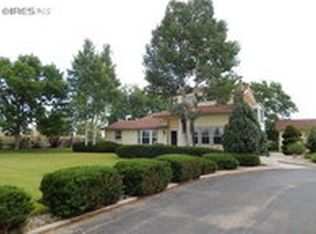
    Welcome to 2224 E County Road 30 - a rare Northern Colorado acreage estate offering privacy, flexibility, and exceptional long-term value. The home presents a unique opportunity for buyers seeking space, flexibility, privacy, and accessibility to Fort Collins, Loveland, and I-25. A rare luxury acreage estate , with Panoramic Views of Longs Peak and the whole front range mountains without the HOA or Metro District restrictions. From the back patio with firepit and hot tub, enjoy the fenced in yard and water views! The ideal blend of Northern Colorado acreage living and luxury comfort. The expansive usable back acreage is ideal for business opportunities, livestock or custom development. With custom architectural character, and unmatched flexibility, this estate offers a rare opportunity in one of Colorado's most desirable lifestyle markets. From the grand interior spaces including 5 bedrooms, all with outstanding views, 2 office spaces and a formal Library/Den, to the outdoor entertaining potential and acreage versatility, the property delivers a lifestyle difficult to replicate within the Fort Collins market. This property is a one of a kind for the particular buyer that appreciates the style and craftsmanship. A total of 14.41 acres, including 4 acres up front for a buffer and 10 usable acres in back. The property includes a large shed next to the garage, Extensive RV - Boat - Trailer or equipment parking, 2 newer furnaces, newer carriage style roof, newer septic, and recent exterior paint. This home is ready to go! This is a private residence, please don't visit the property without an appointment or representation. Contact Agent for details and a private showing.
    60 days
    |
    1,458
    |
    61
    |

    Zillow last checked:

    Listing updated:

    Listed by:

    Stephen Jensen 970-405-9900,

    Yellow Dog Group Real Estate

    Source: IRES as distributed by MLS GRID,MLS#: 1059745MLS Logo

      Facts & features

      Interior

      Bedrooms & bathrooms
      • Bedrooms: 5
      • Bathrooms: 4
      • Full bathrooms: 4
      • Main level bathrooms: 1
      Primary bedroom
      • Description: Carpet
      • Features: Luxury Features Primary Bath, 5 Piece Primary Bath
      • Level: Upper
      • Area: 392 Square Feet
      • Dimensions: 14 x 28
      Bedroom 2
      • Description: Carpet
      • Level: Upper
      • Area: 196 Square Feet
      • Dimensions: 14 x 14
      Bedroom 3
      • Description: Carpet
      • Level: Upper
      • Area: 196 Square Feet
      • Dimensions: 14 x 14
      Bedroom 4
      • Description: Carpet
      • Level: Upper
      • Area: 252 Square Feet
      • Dimensions: 14 x 18
      Bedroom 5
      • Description: Carpet
      • Level: Upper
      • Area: 195 Square Feet
      • Dimensions: 13 x 15
      Dining room
      • Description: Hardwood
      • Level: Main
      • Area: 224 Square Feet
      • Dimensions: 14 x 16
      Family room
      • Description: Hardwood
      • Level: Main
      • Area: 266 Square Feet
      • Dimensions: 14 x 19
      Kitchen
      • Description: Hardwood
      • Level: Main
      • Area: 266 Square Feet
      • Dimensions: 14 x 19
      Laundry
      • Area: 80 Square Feet
      • Dimensions: 8 x 10
      Living room
      • Description: Carpet
      • Level: Main
      • Area: 285 Square Feet
      • Dimensions: 15 x 19
      Recreation room
      • Description: Carpet
      • Level: Main
      • Area: 270 Square Feet
      • Dimensions: 15 x 18
      Study
      • Level: Main
      • Area: 168 Square Feet
      • Dimensions: 12 x 14
      Heating
      • Forced Air
      Cooling
      • Central Air
      Appliances
      • Included: Gas Range, Dishwasher, Refrigerator
      • Laundry: Washer/Dryer Hookup
      Features
      • Eat-in Kitchen, Separate Dining Room, Cathedral Ceiling(s), Open Floorplan, Pantry, Walk-In Closet(s), Kitchen Island
      • Flooring: Wood
      • Windows: Bay or Bow Window
      • Basement: None
      • Has fireplace: Yes
      • Fireplace features: Gas
      Interior area
      • Total structure area: 4,640
      • Total interior livable area: 4,640 sqft
      • Finished area above ground: 4,640

      Property

      Parking
      • Total spaces: 2
      • Parking features: RV Access/Parking, Attached, >8' Garage Door, Oversized
      • Attached garage spaces: 2
      • Details: Attached
      Features
      • Levels: Three Or More
      • Stories: 3
      • Patio & porch: Patio, Deck
      • Exterior features: Sprinkler System, Balcony
      • Fencing: Fenced
      • Has view: Yes
      • View description: Mountain(s), Hills
      Lot
      • Size: 14.41 Acres
      • Features: Level, Paved
      Details
      • Parcel number: R1594832
      • Zoning: FA1
      • Special conditions: Private Owner
      • Horses can be raised: Yes
      • Horse amenities: Horse(s) Allowed

      Construction

      Type & style
      • Home type: SingleFamily
      • Architectural style: Victorian
      • Property subtype: Mixed Use
      Materials
      • Frame, Composition
      • Roof: Composition
      Condition
      • New construction: No
      • Year built: 2002

      Utilities & green energy

      • Electric: PVREA
      • Gas: Propane
      • Sewer: Septic Tank
      • Water: District
      • Utilities for property: Electricity Available, Propane, High Speed Avail

      Community & HOA

      Community
      • Subdivision: Elijah Mrd 99-S1428
      HOA
      • Has HOA: No
      Location
      • Region: Fort Collins

      Financial & listing details

      • Price per square foot: $321/sqft
      • Tax assessed value: $1,345,000
      • Annual tax amount: $7,171
      • Date on market: 5/21/2026
      • Listing terms: Cash,Conventional,FHA,VA Loan
      • Exclusions: Seller's personal property, washer/dryer
      • Electric utility on property: Yes

        Estimated market value

        $1,429,300

        $1.36M - $1.50M

        $4,822/mo

        Price history

        DateEventPrice
        5/21/2026Listed for sale$1,490,000-3.9%$321/sqft
        Source: REcolorado as distributed by MLS GRID #4759235 Report a problem
        9/23/2025Listing removed$1,550,000$334/sqft
        Source: IRES as distributed by MLS GRID #1031145 Report a problem
        8/13/2025Price change$1,550,000-1.6%$334/sqft
        Source: IRES as distributed by MLS GRID #1031145 Report a problem
        6/12/2025Price change$1,575,000-4.5%$339/sqft
        Source: IRES as distributed by MLS GRID #1031145 Report a problem
        4/16/2025Listed for sale$1,650,000+10.4%$356/sqft
        Source: IRES as distributed by MLS GRID #1031145 Report a problem
        10/24/2023Listing removed--
        Source: IRES as distributed by MLS GRID #992933 Report a problem
        8/15/2023Price change$1,495,000-6%$322/sqft
        Source: IRES as distributed by MLS GRID #992933 Report a problem
        7/26/2023Listed for sale$1,590,000+139.1%$343/sqft
        Source: IRES as distributed by MLS GRID #992933 Report a problem
        10/8/2015Sold$665,000-1.5%$143/sqft
        Source: IRES as distributed by MLS GRID #769193 Report a problem
        7/13/2015Listed for sale$675,000-1.5%$145/sqft
        Source: C3 Real Estate Solutions, LLC #769193 Report a problem
        6/3/2015Listing removed$685,000$148/sqft
        Source: C3 Real Estate Solutions, LLC #759208 Report a problem
        4/29/2015Price change$685,000-2.1%$148/sqft
        Source: C3 Real Estate Solutions, LLC #759208 Report a problem
        4/2/2015Listed for sale$700,000+366.7%$151/sqft
        Source: C3 Real Estate Solutions, LLC #759208 Report a problem
        10/3/2000Sold$150,000$32/sqft
        Source: Public Record Report a problem

        Public tax history

        YearProperty taxesTax assessment
        2025$7,171 +23.7%$84,063 +14.1%
        2024$5,796 +7.9%$73,700 -1%
        2023$5,373 -2.6%$74,415 +11.3%
        2022$5,515 +20.7%$66,880 -2.8%
        2021$4,568 +1.7%$68,804 +20.7%
        2020$4,491 +9.4%$56,986 -0.7%
        2019$4,107 $57,384 +15.9%
        2018$4,107 $49,493
        2017$4,107 +15.9%$49,493 +2.8%
        2016$3,545 +0.3%$48,142 +0%
        2015$3,533 -7.6%$48,140 -4.5%
        2014$3,823 $50,400
        2013-- $50,400 +7.2%
        2012-- $47,030
        2011-- $47,030 -1.5%
        2010-- $47,760
        2009-- $47,760
        2008-- $47,760
        2007-- $47,760
        2006-- $47,760 -9%
        2005-- $52,480 +9.6%
        2004-- $47,870 +164.5%
        2002-- $18,100
        2001-- $18,100
        Find assessor info on the county website

        Monthly payment

        Est. payment

        Payment breakdown

        Explore the cost of this home by adjusting the details. Changes won't be saved.
        All calculations are estimates and provided by Zillow, Inc. for informational purposes only. Actual amounts may vary.
        HOA fees may include property taxes on listings classified as Co-Ops. Contact the listing agent and/or owner for fee details.
        Mortgage interest rates are dependent on a number of factors, including credit score, down payment, and repayment length. Interest rate data provided by Zillow Group Marketplace, Inc. as of 1/1/1970 from various mortgage lenders with which we have lead or other similar arrangements; the Estimated Payment is an average of those rates.
        See how much you could borrow to make a competitive offer.

        Climate risks

        Neighborhood: Redmond

        Getting around

        0 / 100
        Car-Dependent
        0 / 100
        No Nearby Transit
        40 / 100
        Somewhat Bikeable

        Nearby schools

        GreatSchools rating
        Schools provided by the listing agent
        • Middle: New Vision Charter
        • High: Loveland

        Source: IRES as distributed by MLS GRID. This data may not be complete. We recommend contacting the local school district to confirm school assignments for this home.

        A local agent can set up tours, give advice and negotiate with sellers.

        A local lender can help you make sure your offer is ready when you are.

        Browse local experts

        Similar homes