Where expansive views and natural materials create a home that feels as timeless as the landscape itself. Set on 6.59 acres in the sought-after Waterfront community, this custom-built estate offers a rare combination of luxury, land, and lifestyle. Natural stone, knotty alder woodwork, radiant-heated concrete floors, and stunning granite surfaces create an earthy elegance that feels deeply connected to the surrounding landscape. Thoughtfully designed for both everyday comfort and entertaining, the home features 4 bedrooms, 4 bathrooms, multiple living spaces, two gas fireplaces, a heated drive-through 3-car garage with dog wash, heated driveway, radiant floor heat, and central air. The chef's kitchen is appointed with Wolf, Sub-Zero, and JennAir appliances. Plumbing and electrical are already stubbed for a future outbuilding or barn, previously approved for approximately 1,400 sqft, though two 1,500 sqft outbuildings may be built on this lot with ARC approval. Enjoy access to Boyd Lake through the Waterfront HOA, including a private boat launch, beach, fishing dock, kayak and paddleboard storage, walking trails, and community events throughout the year. A truly exceptional property for those seeking room to roam without sacrificing luxury.
For sale
Price cut: $75K (7/1)
$1,850,000
7005 Clearwater Dr, Loveland, CO 80538
4beds
4,397sqft
:
Get pre-qualified$10,755/mo
Single Family Residence
Built in 2017
6.59 Acres Lot
$1,795,100 Zestimate®
$421/sqft
$100/mo HOA
What's special
Two gas fireplacesEarthy eleganceExpansive viewsNatural stoneRadiant floor heatKayak and paddleboard storageNatural materials
- 68 days |
- 1,142 |
- 58 |
Zillow last checked:
Listing updated:
Listed by:
Kelly Nehls Coonrod 970-482-1781,
RE/MAX Alliance-FTC Dwtn,
Laura Gippert 970-222-8026,
RE/MAX Alliance-FTC Dwtn
Source: IRES as distributed by MLS GRID,MLS#: 1060897
Facts & features
Interior
Bedrooms & bathrooms
- Bedrooms: 4
- Bathrooms: 4
- 3/4 bathrooms: 3
- 1/2 bathrooms: 1
- Main level bathrooms: 3
Rooms
- Room types: Media Room
Primary bedroom
- Description: Concrete
- Features: Full Primary Bath, Luxury Features Primary Bath
- Level: Main
- Area: 288 Square Feet
- Dimensions: 16 x 18
Bedroom 2
- Description: Concrete
- Level: Main
- Area: 195 Square Feet
- Dimensions: 13 x 15
Bedroom 3
- Description: Concrete
- Level: Main
- Area: 210 Square Feet
- Dimensions: 14 x 15
Bedroom 4
- Description: Tile
- Level: Upper
- Area: 255 Square Feet
- Dimensions: 15 x 17
Dining room
- Description: Concrete
- Level: Main
- Area: 150 Square Feet
- Dimensions: 10 x 15
Family room
- Description: Tile
- Level: Upper
- Area: 832 Square Feet
- Dimensions: 26 x 32
Kitchen
- Description: Concrete
- Level: Main
- Area: 306 Square Feet
- Dimensions: 17 x 18
Laundry
- Description: Concrete
- Level: Main
- Area: 81 Square Feet
- Dimensions: 9 x 9
Living room
- Description: Concrete
- Level: Main
- Area: 513 Square Feet
- Dimensions: 19 x 27
Heating
- Hot Water, Radiant
Cooling
- Central Air, Ceiling Fan(s)
Appliances
- Included: Gas Range, Dishwasher, Refrigerator, Microwave, Disposal
- Laundry: Washer/Dryer Hookup
Features
- Eat-in Kitchen, Separate Dining Room, Cathedral Ceiling(s), Open Floorplan, Pantry, Natural Woodwork, Walk-In Closet(s), Wet Bar, Jack & Jill Bathroom, Kitchen Island, Two Primary Suites, High Ceilings, Beamed Ceilings
- Windows: Wood Frames, Bay or Bow Window
- Basement: None
- Has fireplace: Yes
- Fireplace features: Two or More, Gas Log, Living Room, Family Room
Interior area
- Total structure area: 4,332
- Total interior livable area: 4,397 sqft
- Finished area above ground: 4,332
Video & virtual tour
Property
Parking
- Total spaces: 3
- Parking features: Attached, Heated Garage, Oversized, Drive Through
- Attached garage spaces: 3
- Details: Attached
Accessibility
- Accessibility features: Level Drive, Accessible Hallway(s), Accessible Doors, Main Floor Bath, Accessible Bedroom, Stall Shower, Main Level Laundry
Features
- Levels: One and One Half
- Stories: 1
- Patio & porch: Patio
- Exterior features: Sprinkler System
- Fencing: Fenced,Other,Vinyl
- Has view: Yes
- View description: Mountain(s), Hills, Plains View
- Waterfront features: Lake Privileges
Lot
- Size: 6.59 Acres
- Features: Corner Lot, Evergreen Trees, Deciduous Trees, Sloped, Abuts Private Open Space, City Limits, Paved, Sidewalks, Street Light
Details
- Parcel number: R1619233
- Zoning: FA
- Special conditions: Private Owner
- Horses can be raised: Yes
- Horse amenities: Horse(s) Allowed, Zoning Appropriate for 1 Horse, Zoning Appropriate for 2 Horses, Pasture
Construction
Type & style
- Home type: SingleFamily
- Architectural style: Legal Conforming,Contemporary
- Property subtype: Single Family Residence
Materials
- Frame, Stone, Stucco
- Roof: Composition
Condition
- New construction: No
- Year built: 2017
Utilities & green energy
- Electric: City of Loveland
- Gas: Xcel Energy
- Sewer: Septic Tank
- Water: District
- Utilities for property: Natural Gas Available, Electricity Available, Satellite Avail, High Speed Avail
Green energy
- Energy efficient items: Windows
Community & HOA
Community
- Features: Park, Trail(s)
- Security: Security System, Fire Alarm
- Subdivision: Waterfront First Sub
HOA
- Has HOA: Yes
- Services included: Common Amenities
- HOA fee: $300 quarterly
- HOA name: Waterfront HOA
- HOA phone: 970-663-9686
Location
- Region: Loveland
Financial & listing details
- Price per square foot: $421/sqft
- Tax assessed value: $1,342,800
- Annual tax amount: $9,576
- Date on market: 6/4/2026
- Listing terms: Cash,Conventional,FHA,VA Loan
- Exclusions: Washer, dryer, sellers personal property
- Electric utility on property: Yes
- Road surface type: Asphalt
Estimated market value
$1,795,100
$1.71M - $1.88M
$4,558/mo
Price history
| Date | Event | Price |
|---|---|---|
| 7/1/2026 | Price change | $1,850,000-3.9%$421/sqft |
Source:  IRES as distributed by MLS GRID #1060897 Report a problem IRES as distributed by MLS GRID #1060897 Report a problem | ||
| 6/6/2026 | Listed for sale | $1,925,000+42.1%$438/sqft |
Source: IRES as distributed by MLS GRID #1060897 Report a problem | ||
| 6/11/2021 | Sold | $1,355,000+0.4%$308/sqft |
Source: IRES as distributed by MLS GRID #940570 Report a problem | ||
| 5/18/2021 | Listed for sale | $1,350,000+718.2%$307/sqft |
Source: IRES as distributed by MLS GRID #940570 Report a problem | ||
| 9/1/2012 | Listing removed | $165,000-15.4%$38/sqft |
Source: The Group Inc. #639020 Report a problem | ||
| 8/30/2012 | Sold | $195,000+18.2%$44/sqft |
Source: IRES as distributed by MLS GRID #639020 Report a problem | ||
| 12/8/2010 | Listed for sale | $165,000$38/sqft |
Source: Active Website #639020 Report a problem | ||
Public tax history
| Year | Property taxes | Tax assessment |
|---|---|---|
| 2025 | $9,576 +1.1% | $83,925 -7.9% |
| 2024 | $9,470 +38.6% | $91,100 -1% |
| 2023 | $6,833 -5.2% | $91,984 +52.9% |
| 2022 | $7,210 -7.5% | $60,167 -2.8% |
| 2021 | $7,798 +1.2% | $61,898 -6.7% |
| 2020 | $7,707 +9.9% | $66,360 -0.7% |
| 2019 | $7,014 | $66,823 +15.6% |
| 2018 | $7,014 | $57,823 -18.6% |
| 2017 | $7,014 -11% | $71,050 +438.5% |
| 2016 | $7,877 +394.5% | $13,195 0% |
| 2015 | $1,593 -61.6% | $13,200 -60.8% |
| 2014 | $4,144 | $33,640 |
| 2013 | -- | $33,640 +23.5% |
| 2012 | -- | $27,230 |
| 2011 | -- | $27,230 -32.6% |
| 2010 | -- | $40,400 |
| 2009 | -- | $40,400 +3% |
| 2008 | -- | $39,240 |
| 2007 | -- | $39,240 -5.1% |
| 2006 | -- | $41,350 +4.9% |
| 2005 | -- | $39,410 +1.3% |
| 2004 | -- | $38,920 |
Find assessor info on the county website
Monthly payment
Est. payment
Payment breakdown
Explore the cost of this home by adjusting the details. Changes won't be saved.Climate risks
Neighborhood: 80538
Nearby schools
GreatSchools rating
- 5/10High Plains SchoolGrades: PK-8Distance: 3.5 mi
- 7/10Mountain View High SchoolGrades: 9-12Distance: 4.2 mi
Schools provided by the listing agent
- Elementary: High Plains
- Middle: High Plains
- High: Mountain View
Source: IRES as distributed by MLS GRID. This data may not be complete. We recommend contacting the local school district to confirm school assignments for this home.
- $2,016,8006 bd6 ba7.2k sqft6965 Clearwater Dr, Loveland, CO 80538Off Market
- $1,444,6002 bd2 ba3.3k sqft2101 E County Road 30, Fort Collins, CO 80525Off Market
- $1,490,0005 bd4 ba4.6k sqft2224 E County Road 30, Fort Collins, CO 80525For Sale
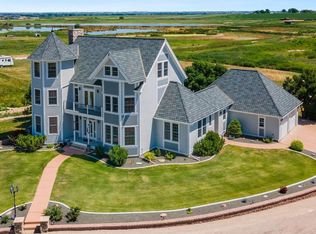
- $1,944,9004 bd2 ba6.6k sqft6945 Clearwater Dr, Loveland, CO 80538Off Market
- $945,2003 bd3 ba2.9k sqft8524 S County Road 11, Fort Collins, CO 80525Off Market
- $1,153,4003 bd3 ba2.9k sqft8524 S Timberline Rd, Fort Collins, CO 80525Off Market
- $2,376,9006 bd5 ba6.1k sqft6950 Clearwater Dr, Loveland, CO 80538Off Market
- $871,0003 bd2 ba2.6k sqft7000 Clearwater Dr, Loveland, CO 80538Off Market
A local agent can set up tours, give advice and negotiate with sellers.
Similar homes
- $2,000,0005 bd5 ba5.1k sqft6009 Pronto Way, Loveland, CO 80538For Sale

 MLS ID #1063738, Jay Roup, Group Centerra. IRES as distributed by MLS GRID
 - $1,249,0005 bd4 ba5k sqft3336 Huckleberry Way, Loveland, CO 80538For Sale

 MLS ID #6148902, Benjamin Emslie, RE/MAX Alliance. REcolorado as distributed by MLS GRID
 - $2,150,0005 bd4 ba4.2k sqft4366 Monroe Ave, Loveland, CO 80538For Sale
 MLS ID #1059638, Lani Carwin, RE/MAX Alliance-FTC South. IRES as distributed by MLS GRID
 - $1,225,0005 bd5 ba5k sqft5801 Norwood Ave, Loveland, CO 80538For Sale
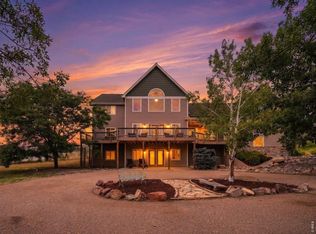 MLS ID #1065402, Erin Brady, C3 Real Estate Solutions, LLC. IRES as distributed by MLS GRID
 - $1,749,0004 bd6 ba5.2k sqft3905 Raptor Ct, Fort Collins, CO 80528For SaleMLS ID #1058903, Toni Klein, RE/MAX Alliance-FTC South. IRES as distributed by MLS GRID
- $2,100,0004 bd4 ba5.4k sqft7024 Daryn Ln, Fort Collins, CO 80524For SaleMLS ID #1065859, Mike Sibbald, Elevations Real Estate, LLC. IRES as distributed by MLS GRID
- $1,945,0004 bd5 ba5.2k sqft2979 Old Stage Rd, Loveland, CO 80537For SaleMLS ID #1059665, Jimmy Keith, RE/MAX of Boulder, Inc. IRES as distributed by MLS GRID
- $1,799,0005 bd5 ba5.2k sqft951 Warbling Dr, Windsor, CO 80550For SaleMLS ID #1065988, Kailen Yost, Tallent Co. Real Estate. IRES as distributed by MLS GRID
- $1,790,0004 bd5 ba5.8k sqft5213 Castle Ridge Pl, Fort Collins, CO 80525For SaleMLS ID #1051060, Eric Hansen, Group Mulberry. IRES as distributed by MLS GRID
- $2,750,0003 bd5 ba4.1k sqft2109 Morning Dr, Loveland, CO 80538For SaleMLS ID #1064681, Jessica Marie Tate, milehimodern - Boulder. IRES as distributed by MLS GRID
- $1,285,0004 bd4 ba4.7k sqft9260 Meadow Farms Dr, Milliken, CO 80543For SaleMLS ID #1066190, Ryan Spencer, Group Harmony. IRES as distributed by MLS GRID
- $1,995,0004 bd4 ba4.1k sqft9680 W County Road 38e, Fort Collins, CO 80526For SaleMLS ID #11349391, Ryan Crete, Hayden Outdoors Real Estate. My State MLS
- $1,575,0004 bd4 ba4.4k sqft6355 Bighorn Xing, Fort Collins, CO 80526For SaleMLS ID #1059302, Kelly Lindner, RE/MAX Advanced Inc.. IRES as distributed by MLS GRID
- $1,999,9995 bd5 ba6.1k sqft1907 Spring Bloom Dr, Windsor, CO 80550For SaleMLS ID #1062406, Sarah Tyler, Kentwood RE Northern Prop Llc. IRES as distributed by MLS GRID
- $1,250,0006 bd5 ba5.1k sqft2572 Bluestem Willow Dr, Loveland, CO 80538For SaleMLS ID #1053066, Brandi Broadley, Group Harmony. IRES as distributed by MLS GRID
- $1,375,0004 bd4 ba3.7k sqft6607 E County Road 60, Fort Collins, CO 80524For SaleMLS ID #1065771, Christine Motschall, RE/MAX Alliance-Loveland. IRES as distributed by MLS GRID
- $1,525,0004 bd5 ba5.6k sqft6355 Crooked Stick Dr, Windsor, CO 80550For SaleMLS ID #1060772, Shaun Dolon, eXp Realty - Hub. IRES as distributed by MLS GRID
- $2,020,0004 bd4 ba3.9k sqft7505 County Road 100, Wellington, CO 80549For SaleMLS ID #1065384, Jeanice Prohs, Glen Marketing. IRES as distributed by MLS GRID
- $1,895,0005 bd5 ba5.3k sqft830 Berthoud Peak Dr, Berthoud, CO 80513For SaleMLS ID #1059516, Kassie Tipton, Dwellings Colorado Real Estate. IRES as distributed by MLS GRID
- $1,650,0004 bd4 ba6.2k sqft1030 Berthoud Peak Dr, Berthoud, CO 80513For SaleMLS ID #1063575, Ann Yuska, RE/MAX Nexus. IRES as distributed by MLS GRID
