Exceptional mountain-style retreat in unincorporated Larimer County offering breathtaking 360-degree views, incredible versatility, and timeless architectural character. This light-filled home features soaring vaulted wood-beamed ceilings, dramatic windows, built-in shelving, and a stunning rock fireplace that anchors the spacious living room.The open floor plan flows into the updated kitchen with stainless steel appliances, abundant cabinetry, pantry storage, and ceramic tile flooring throughout the main living areas. Main floor bedroom/office. A versatile main-level studio/workspace with wood flooring, custom cabinetry, and soaring ceilings offers endless possibilities for a home office, art studio, or creative retreat. The thoughtfully designed layout also includes main floor laundry, multiple living spaces, bedroom and a guest half bath. Upstairs, the private primary suite features vaulted ceilings, walkout access to a covered composite deck, and an updated 3/4 bath with skylights. Two additional bedrooms on the second floor are served by a full bath, while the finished basement adds flexible space for a 5th bedroom, family room, fitness area, recreation room, or media lounge, along with an additional 3/4 bath and finished workshop area. Rare 6-car garage with built-in shelving provides exceptional storage and workspace. Enjoy seamless indoor-outdoor living with multiple low-maintenance composite decks, a covered patio, gorgeous water feature, and peaceful outdoor spaces designed to capture the panoramic Colorado views and stunning sunrises and sunsets. Complete with a durable metal roof, multi-zoned HVAC on the main and lower levels, a second HVAC system for the second floor, and located just minutes from Fort Collins, this one-of-a-kind property offers the perfect balance of mountain-inspired living, privacy, and convenience.
For sale
Price cut: $100K (6/26)
$1,575,000
6355 Bighorn Xing, Fort Collins, CO 80526
4beds
4,486sqft
Single Family Residence
Built in 1998
35.87 Acres Lot
$-- Zestimate®
$351/sqft
$75/mo HOA
What's special
Gorgeous water featureSoaring vaulted wood-beamed ceilingsStainless steel appliancesBuilt-in shelvingCovered patioMain floor laundryDramatic windows
- 116 days
- 940
- 67
Zillow last checked:
Listing updated:
Listed by:
Kelly Lindner 970-402-6822,
RE/MAX Advanced Inc.,
Sarah Bennett 970-227-5027,
RE/MAX Advanced Inc.
Source: IRES as distributed by MLS GRID,MLS#: 1059302
Facts & features
Interior
Bedrooms & bathrooms
- Bedrooms: 4
- Bathrooms: 4
- Full bathrooms: 1
- 3/4 bathrooms: 2
- 1/2 bathrooms: 1
- Main level bathrooms: 1
Primary bedroom
- Description: Carpet
- Features: 3/4 Primary Bath, Luxury Features Primary Bath
- Level: Upper
- Area: 300 Square Feet
- Dimensions: 15 x 20
Bedroom 2
- Description: Carpet
- Level: Upper
- Area: 165 Square Feet
- Dimensions: 11 x 15
Bedroom 3
- Description: Carpet
- Level: Upper
- Area: 192 Square Feet
- Dimensions: 12 x 16
Bedroom 4
- Description: Wood
- Level: Main
- Area: 156 Square Feet
- Dimensions: 12 x 13
Dining room
- Description: Tile
- Level: Main
- Area: 204 Square Feet
- Dimensions: 12 x 17
Family room
- Description: Tile
- Level: Main
- Area: 380 Square Feet
- Dimensions: 19 x 20
Great room
- Description: None
Kitchen
- Description: Tile
- Level: Main
- Area: 187 Square Feet
- Dimensions: 11 x 17
Laundry
- Description: Tile
- Level: Main
- Area: 56 Square Feet
- Dimensions: 7 x 8
Living room
- Description: Wood
- Level: Main
- Area: 323 Square Feet
- Dimensions: 17 x 19
Recreation room
- Description: Carpet
- Level: Lower
- Area: 380 Square Feet
- Dimensions: 20 x 19
Heating
- Forced Air, Zoned, 2 or more Heat Sources
Cooling
- Central Air, Ceiling Fan(s)
Appliances
- Included: Gas Range, Dishwasher, Refrigerator, Microwave, Trash Compactor
- Laundry: Washer/Dryer Hookup
Features
- Eat-in Kitchen, Separate Dining Room, Cathedral Ceiling(s), Open Floorplan, Workshop, Pantry, Natural Woodwork, Walk-In Closet(s), High Ceilings
- Flooring: Wood
- Windows: Skylight(s), Window Coverings, Wood Frames, Bay or Bow Window
- Basement: Partial,Partially Finished,Walk-Out Access,Daylight
- Has fireplace: Yes
- Fireplace features: Gas, Gas Log, Living Room
Interior area
- Total structure area: 3,735
- Total interior livable area: 4,486 sqft
- Finished area above ground: 3,735
Video & virtual tour
Property
Parking
- Total spaces: 6
- Parking features: Garage Door Opener, RV Access/Parking, Attached, >8' Garage Door, Oversized
- Attached garage spaces: 6
- Details: Attached
Accessibility
- Accessibility features: Accessible Hallway(s), Low Carpet, Main Floor Bath, Stall Shower, Main Level Laundry
Features
- Levels: Two
- Stories: 2
- Patio & porch: Patio, Deck
- Exterior features: Sprinkler System, Balcony
- Has view: Yes
- View description: Mountain(s), Hills, Plains View, City, Water, Panoramic
- Has water view: Yes
- Water view: Water
Lot
- Size: 35.87 Acres
- Features: Level, Sloped, Rock Outcropping
Details
- Parcel number: R1290851
- Zoning: FA1
- Special conditions: Private Owner
- Horses can be raised: Yes
- Horse amenities: Horse(s) Allowed
Construction
Type & style
- Home type: SingleFamily
- Architectural style: Contemporary
- Property subtype: Single Family Residence
Materials
- Frame, Stone, Stucco
- Roof: Metal
Condition
- New construction: No
- Year built: 1998
Utilities & green energy
- Electric: PVREA
- Gas: Propane
- Sewer: Septic Tank, Septic Field, Septic Vault
- Water: Well
- Utilities for property: Electricity Available, Propane, Cable Available, Satellite Avail
Green energy
- Energy efficient items: Southern Exposure, Windows, High Efficiency Furnace
Community & HOA
Community
- Security: Fire Alarm, Security Gate
- Subdivision: Westridge Ranch
HOA
- Has HOA: Yes
- HOA fee: $900 annually
- HOA name: Westridge Ranch
Location
- Region: Fort Collins
Financial & listing details
- Price per square foot: $351/sqft
- Tax assessed value: $1,992,300
- Annual tax amount: $12,634
- Date on market: 5/16/2026
- Listing terms: Cash,Conventional,FHA,VA Loan
- Exclusions: Sellers personal property and staging items
- Electric utility on property: Yes
- Road surface type: Gravel
Estimated market value
Not available
Estimated sales range
Not available
Not available
Price history
| Date | Event | Price |
|---|---|---|
| 6/26/2026 | Price change | $1,575,000-6%$351/sqft |
Source:  IRES as distributed by MLS GRID #1059302 Report a problem IRES as distributed by MLS GRID #1059302 Report a problem | ||
| 5/16/2026 | Listed for sale | $1,675,000+67.5%$373/sqft |
Source: IRES as distributed by MLS GRID #1059302 Report a problem | ||
| 8/9/2006 | Sold | $1,000,000+1370.6%$223/sqft |
Source: Public Record Report a problem | ||
| 3/13/1997 | Sold | $68,000$15/sqft |
Source: Public Record Report a problem | ||
Public tax history
| Year | Property taxes | Tax assessment |
|---|---|---|
| 2025 | $12,000 +13.6% | $124,519 +4.6% |
| 2024 | $10,565 +75.9% | $119,079 -1% |
| 2023 | $6,007 -0.9% | $120,234 +72.1% |
| 2022 | $6,060 +1.2% | $69,882 +7.9% |
| 2021 | $5,985 -0.5% | $64,744 +2.1% |
| 2020 | $6,013 +5.3% | $63,399 -0.7% |
| 2019 | $5,709 | $63,842 -7.9% |
| 2018 | $5,709 | $69,300 |
| 2017 | $5,709 -10.1% | $69,300 -6.7% |
| 2016 | $6,350 -6.6% | $74,315 0% |
| 2015 | $6,795 +19.7% | $74,320 +20.5% |
| 2014 | $5,675 | $61,670 |
| 2013 | -- | $61,670 +5.7% |
| 2012 | -- | $58,320 |
| 2011 | -- | $58,320 -11.1% |
| 2010 | -- | $65,570 |
| 2009 | -- | $65,570 -2.6% |
| 2008 | -- | $67,330 |
| 2007 | -- | $67,330 +25% |
| 2006 | -- | $53,870 |
| 2005 | -- | $53,870 +34.1% |
| 2004 | -- | $40,170 +9.2% |
| 2002 | -- | $36,800 |
| 2001 | -- | $36,800 |
Find assessor info on the county website
Monthly payment
Est. payment
Payment breakdown
Explore the cost of this home by adjusting the details. Changes won't be saved.Climate risks
Neighborhood: 80526
Nearby schools
Schools provided by the listing agent
- Elementary: Mcgraw
- Middle: Webber
- High: Rocky Mountain
Source: IRES as distributed by MLS GRID. This data may not be complete. We recommend contacting the local school district to confirm school assignments for this home.
- $1,184,1004 bd3 ba1.5k sqft6360 Gindler Ranch Rd, Fort Collins, CO 80526Off Market
- $1,835,0004 bd4 ba5.5k sqft6534 Gindler Ranch Rd, Fort Collins, CO 80526Sold
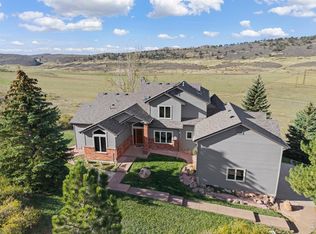
- $1,192,7003 bd3 ba4k sqft6757 Bighorn Xing, Fort Collins, CO 80526Off Market
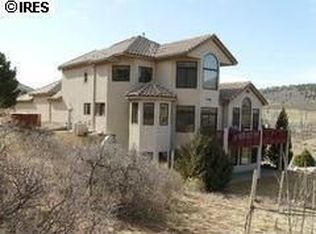
- $1,672,9004 bd4 ba4.3k sqft6105 Hidden Springs Rd, Fort Collins, CO 80526Off Market
Similar homes
- $925,0004 bd3 ba4.1k sqft4432 Gray Fox Rd, Fort Collins, CO 80526For Sale
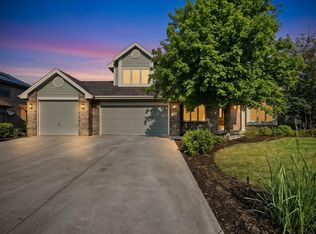
 MLS ID #1066364, Victoria Clarke, Group Mulberry. IRES as distributed by MLS GRID
 - $1,112,0005 bd4 ba3.5k sqft4525 Idledale Dr, Fort Collins, CO 80526For Sale
 MLS ID #1065533, Josh Dowling, Elevations Real Estate, LLC. IRES as distributed by MLS GRID
 - $1,790,0004 bd5 ba5.8k sqft5213 Castle Ridge Pl, Fort Collins, CO 80525For Sale
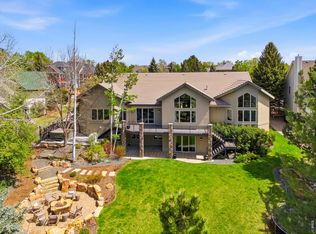 MLS ID #1051060, Eric Hansen, Group Mulberry. IRES as distributed by MLS GRID
 - $1,699,0004 bd4 ba4.2k sqft4119 Davis Ranch Rd, Bellvue, CO 80512For Sale
 MLS ID #1061750, Louise Creager, RE/MAX Alliance-FTC South. IRES as distributed by MLS GRID
 - $1,559,0004 bd5 ba6.6k sqft559 Dove Ln, Berthoud, CO 80513For SaleMLS ID #1067783, John Simmons, C3 Real Estate Solutions, LLC. IRES as distributed by MLS GRID
- $1,599,7005 bd4 ba4.3k sqft5714 Bluff Ln, Loveland, CO 80537For SaleMLS ID #1062933, Jason Filler, LIV Sotheby's Intl Realty. IRES as distributed by MLS GRID
- $1,750,0006 bd4 ba4k sqft5632 E County Road 30, Fort Collins, CO 80528For SaleMLS ID #1055554, Brin Hayden, Hayden Outdoors - Windsor. IRES as distributed by MLS GRID
- $1,200,0005 bd5 ba5k sqft5801 Norwood Ave, Loveland, CO 80538For SaleMLS ID #1065402, Erin Brady, C3 Real Estate Solutions, LLC. IRES as distributed by MLS GRID
- $1,845,0004 bd5 ba5.2k sqft2979 Old Stage Rd, Loveland, CO 80537For SaleMLS ID #1059665, Jimmy Keith, RE/MAX of Boulder, Inc. IRES as distributed by MLS GRID
- $1,390,0004 bd5 ba5.8k sqft7848 Eagle Ranch Rd, Fort Collins, CO 80528For SaleMLS ID #1063171, Ryan De Haan, Group Mulberry. IRES as distributed by MLS GRID
- $1,675,0003 bd4 ba4.3k sqft196 Mule Deer Dr, Loveland, CO 80537For SaleMLS ID #1046079, Eric Lewis, Coldwell Banker Realty- Fort Collins. IRES as distributed by MLS GRID
- $1,300,0004 bd3 ba2.7k sqft10320 Miners Lake Rd, Fort Collins, CO 80524For SaleMLS ID #1062132, John Runkles, Urban Forest Realty. IRES as distributed by MLS GRID
- $1,395,0004 bd5 ba4.4k sqft4114 N County Road 17, Fort Collins, CO 80524For SaleMLS ID #1066770, Rob Kittle, Kittle Real Estate. IRES as distributed by MLS GRID
- $1,750,0004 bd3 ba3.4k sqft40078 County Road 23, Ault, CO 80610For SaleMLS ID #1068111, Naomi Malone, Harmony Brokers. IRES as distributed by MLS GRID
- $1,060,0004 bd5 ba5.1k sqft6632 Majestic Dr, Fort Collins, CO 80528For SaleMLS ID #1066486, Erin Ridge, 8z Real Estate. IRES as distributed by MLS GRID
- $2,100,0004 bd4 ba5.4k sqft7024 Daryn Ln, Fort Collins, CO 80524For SaleMLS ID #1065859, Mike Sibbald, Elevations Real Estate, LLC. IRES as distributed by MLS GRID
- $1,249,0005 bd4 ba5k sqft3336 Huckleberry Way, Loveland, CO 80538For Sale
 MLS ID #6148902, Benjamin Emslie, RE/MAX Alliance. REcolorado as distributed by MLS GRID
 - $2,250,0006 bd5 ba4.2k sqft8020 S Timberline Rd, Fort Collins, CO 80525For SaleMLS ID #1057887, Jonathan Holsten, Group Mulberry. IRES as distributed by MLS GRID
- $1,300,0005 bd5 ba5.2k sqft1625 Brentford Ln, Fort Collins, CO 80525For SaleMLS ID #1065447, Felicia Monjarez, Berkshire Hathaway HomeServices Rocky Mountain, Realtors-Fort Collins. IRES as distributed by MLS GRID
- $1,650,0004 bd4 ba6.2k sqft1030 Berthoud Peak Dr, Berthoud, CO 80513For SaleMLS ID #1063575, Ann Yuska, RE/MAX Nexus. IRES as distributed by MLS GRID
