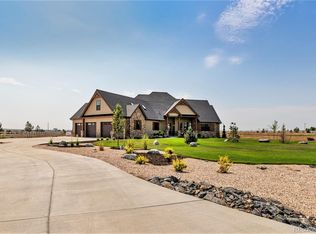
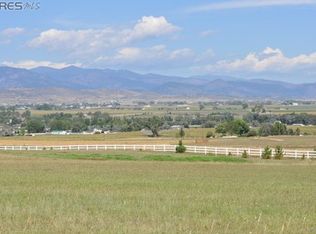
Numerous offers but no qualified buyer so now is your chance. This isn't your typical 2005 home. With hundreds of thousands invested in improvements, it lives like new. Major updates include a new Class 4 impact-resistant roof, new high-efficiency windows, new furnaces, new A/C units, new water heaters, new carpet, new epoxy garage floor, and a beautifully finished basement living space with kitchenette. Over $400,000 has been invested in the outdoor living spaces and professional landscaping, creating an exceptional private retreat. Located in a gated community on 2.31 acres with no Metro District taxes, FA1 zoning, and room to build an outbuilding, just minutes from Boulder, Longmont, Loveland, Fort Collins, TPC Colorado golf course, I-25 and Denver with an easy drive to many recreation opportunities. The custom home features newly refinished travertine floors, formal living and dining rooms, a private office, gourmet kitchen with knotty alder cabinetry, granite slab countertops, built-in refrigerator, 42" gas range, center island and walk-in pantry. The vaulted family room features a dramatic stacked stone fireplace. Upstairs offers a luxurious primary suite with fireplace, private balcony, dual walk-in closets and spa bath, plus additional bedrooms, loft and second laundry. The walk-out basement includes a theater or fitness space, billiards area, family room, wine room, guest suite and remodeled bath. Enjoy a circular stamped concrete driveway, wraparound covered porch, private courtyard, expansive patios, wood-burning fire pit, mature landscaping and a 3-car oversized finished and epoxied garage. Request a copy of the floor plan and a detailed list to appreciate the extensive upgrades and features throughout this exceptional property.
Accepting backups
Price cut: $16K (9/2)
$1,559,000
559 Dove Ln, Berthoud, CO 80513
5beds
6,636sqft
Mixed Use
Built in 2005
2.31 Acres Lot
$1,526,300 Zestimate®
$235/sqft
$179/mo HOA
What's special
Dramatic stacked stone fireplaceWalk-out basementPrivate balconyVaulted family roomPrivate courtyardWraparound covered porchNew epoxy garage floor
- 41 days
- 293
- 4
Zillow last checked:
Listing updated:
Listed by:
John Simmons 970-481-1250,
C3 Real Estate Solutions, LLC,
Jesse Laner 970-672-7212,
C3 Real Estate Solutions, LLC
Source: IRES as distributed by MLS GRID,MLS#: 1067783
Facts & features
Interior
Bedrooms & bathrooms
- Bedrooms: 5
- Bathrooms: 6
- Full bathrooms: 3
- 3/4 bathrooms: 1
- 1/2 bathrooms: 2
- Main level bathrooms: 1
Rooms
- Room types: Loft, Media Room
Primary bedroom
- Description: Carpet
- Features: Luxury Features Primary Bath, 5 Piece Primary Bath
- Level: Upper
- Area: 288 Square Feet
- Dimensions: 16 x 18
Bedroom 2
- Description: Carpet
- Level: Upper
- Area: 196 Square Feet
- Dimensions: 14 x 14
Bedroom 3
- Description: Carpet
- Level: Upper
- Area: 182 Square Feet
- Dimensions: 13 x 14
Bedroom 4
- Description: Carpet
- Level: Upper
- Area: 168 Square Feet
- Dimensions: 12 x 14
Bedroom 5
- Description: Carpet
- Level: Basement
- Area: 210 Square Feet
- Dimensions: 14 x 15
Dining room
- Description: Tile
- Level: Main
- Area: 195 Square Feet
- Dimensions: 13 x 15
Family room
- Description: Carpet
- Level: Main
- Area: 420 Square Feet
- Dimensions: 20 x 21
Kitchen
- Description: Tile
- Level: Main
- Area: 256 Square Feet
- Dimensions: 16 x 16
Laundry
- Description: Tile
- Level: Main
- Area: 55 Square Feet
- Dimensions: 5 x 11
Living room
- Description: Carpet
- Level: Main
- Area: 210 Square Feet
- Dimensions: 14 x 15
Recreation room
- Description: Luxury Vinyl
- Level: Basement
- Area: 750 Square Feet
- Dimensions: 25 x 30
Study
- Description: Wood
- Level: Main
- Area: 224 Square Feet
- Dimensions: 14 x 16
Heating
- Forced Air, Heat Pump, Radiant, 2 or more Heat Sources, 2 or more H20 Heaters
Cooling
- Central Air, Ceiling Fan(s), Attic Fan
Appliances
- Included: Gas Range, Self Cleaning Oven, Double Oven, Dishwasher, Refrigerator, Bar Fridge, Washer, Dryer, Microwave, Disposal
- Laundry: Sink, Washer/Dryer Hookup
Features
- Eat-in Kitchen, Separate Dining Room, Cathedral Ceiling(s), Open Floorplan, Workshop, Pantry, Natural Woodwork, Walk-In Closet(s), Wet Bar, Jack & Jill Bathroom, Kitchen Island, Two Primary Suites, High Ceilings, Crown Molding, Split Bedroom Plan, In-Law Floorplan
- Flooring: Wood
- Doors: French Doors, 6-Panel Doors
- Windows: Window Coverings
- Basement: Full,Partially Finished,Walk-Out Access,Rough-in for Radon,Retrofit for Radon,Radon Test Available,Sump Pump
- Has fireplace: Yes
- Fireplace features: Two or More, Gas, Gas Log, Living Room, Family Room, Bedroom, Great Room
Interior area
- Total structure area: 3,787
- Total interior livable area: 6,636 sqft
- Finished area above ground: 3,787
Video & virtual tour
Property
Parking
- Total spaces: 3
- Parking features: Garage Door Opener, Attached, >8' Garage Door, Oversized
- Attached garage spaces: 3
- Details: Attached
Accessibility
- Accessibility features: Level Lot, Level Drive, Accessible Hallway(s), Low Carpet, Accessible Doors, Main Floor Bath, Accessible Bedroom, Stall Shower, Main Level Laundry
Features
- Levels: Two
- Stories: 2
- Patio & porch: Patio, Deck
- Exterior features: Sprinkler System, Balcony
- Spa features: Bath
- Has view: Yes
- View description: Mountain(s), Hills, Plains View, City
Lot
- Size: 2.31 Acres
- Features: Cul-De-Sac, Wooded, Evergreen Trees, Deciduous Trees, Level, Abuts Public Open Space, Abuts Private Open Space, Unincorporated, Paved, Curbs, Gutters, Sidewalks, Mineral Rights Included
Details
- Additional structures: Storage
- Parcel number: R1606666
- Zoning: FA1
- Special conditions: Private Owner
Construction
Type & style
- Home type: SingleFamily
- Architectural style: Contemporary
- Property subtype: Mixed Use
Materials
- Frame, Stone, Stucco
- Roof: Fiberglass
Condition
- New construction: No
- Year built: 2005
Utilities & green energy
- Electric: PV REA
- Gas: Propane
- Sewer: Septic Tank
- Utilities for property: Electricity Available, Propane, Cable Available, Satellite Avail, High Speed Avail
Green energy
- Energy efficient items: Sun Space, Southern Exposure, Windows, High Efficiency Furnace, Thermostat
Community & HOA
Community
- Features: Park
- Security: Fire Alarm
- Subdivision: Willis Farms Sub Amd
HOA
- Has HOA: Yes
- Services included: Common Amenities, Trash, Security, Management
- HOA fee: $2,150 annually
- HOA name: Willis Farms HOA
- HOA phone: 303-775-1711
Location
- Region: Berthoud
Financial & listing details
- Price per square foot: $235/sqft
- Tax assessed value: $1,447,300
- Annual tax amount: $8,291
- Date on market: 9/2/2026
- Listing terms: Cash,Conventional,VA Loan
- Electric utility on property: Yes
- Road surface type: Asphalt
Estimated market value
$1,526,300
$1.45M - $1.60M
$7,368/mo
Price history
| Date | Event | Price |
|---|---|---|
| 9/15/2026 | Pending sale | $1,559,000$235/sqft |
Source:  REcolorado as distributed by MLS GRID #4657610 Report a problem REcolorado as distributed by MLS GRID #4657610 Report a problem | ||
| 9/2/2026 | Price change | $1,559,000-1%$235/sqft |
Source: REcolorado as distributed by MLS GRID #4657610 Report a problem | ||
| 8/4/2026 | Listed for sale | $1,575,000-0.9%$237/sqft |
Source: REcolorado as distributed by MLS GRID #4657610 Report a problem | ||
| 7/25/2026 | Contingent | $1,589,000$239/sqft |
Source:  IRES as distributed by MLS GRID #1062048 Report a problem IRES as distributed by MLS GRID #1062048 Report a problem | ||
| 6/28/2026 | Pending sale | $1,589,000$239/sqft |
Source: REcolorado as distributed by MLS GRID #4657610 Report a problem | ||
| 6/17/2026 | Price change | $1,589,000-5.9%$239/sqft |
Source: IRES as distributed by MLS GRID #1062048 Report a problem | ||
| 5/21/2026 | Price change | $1,689,000-5.5%$255/sqft |
Source: REcolorado as distributed by MLS GRID #4657610 Report a problem | ||
| 4/29/2026 | Price change | $1,787,000-4.7%$269/sqft |
Source: IRES as distributed by MLS GRID #1057776 Report a problem | ||
| 4/17/2026 | Listed for sale | $1,875,000+897.3%$283/sqft |
Source: IRES as distributed by MLS GRID #1056350 Report a problem | ||
| 12/9/2004 | Sold | $188,000$28/sqft |
Source: Public Record Report a problem | ||
Public tax history
| Year | Property taxes | Tax assessment |
|---|---|---|
| 2025 | $8,291 +1% | $90,457 -8.2% |
| 2024 | $8,205 +99.8% | $98,524 -1% |
| 2023 | $4,106 -2.7% | $99,480 +109% |
| 2022 | $4,221 +37.5% | $47,607 -34.7% |
| 2021 | $3,070 +1.5% | $72,908 +104.7% |
| 2020 | $3,026 -30.9% | $35,615 -0.7% |
| 2019 | $4,379 | $35,863 -27.2% |
| 2018 | $4,379 | $49,233 |
| 2017 | $4,379 +14.7% | $49,233 -7.7% |
| 2016 | $3,817 -9.9% | $53,364 -16.8% |
| 2015 | $4,238 -10.6% | $64,150 +12.7% |
| 2014 | $4,740 | $56,900 |
| 2013 | -- | $56,900 -1% |
| 2012 | -- | $57,470 -13.1% |
| 2011 | -- | $66,130 +11.2% |
| 2010 | -- | $59,490 |
| 2009 | -- | $59,490 -17.4% |
| 2008 | -- | $72,030 |
| 2007 | -- | $72,030 +87.1% |
| 2006 | -- | $38,500 +2.3% |
| 2005 | -- | $37,640 -5.2% |
| 2004 | -- | $39,700 +35% |
| 2002 | -- | $29,410 |
Find assessor info on the county website
Monthly payment
Est. payment
Payment breakdown
Explore the cost of this home by adjusting the details. Changes won't be saved.Climate risks
Neighborhood: 80513
Nearby schools
Schools provided by the listing agent
- Elementary: Ivy Stockwell
- Middle: Turner
- High: Berthoud
Source: IRES as distributed by MLS GRID. This data may not be complete. We recommend contacting the local school district to confirm school assignments for this home.

Similar homes
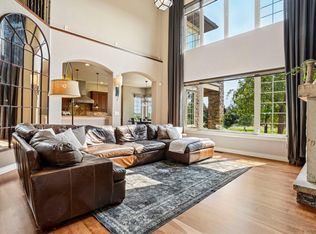
- $1,650,0004 bd4 ba6.2k sqft1030 Berthoud Peak Dr, Berthoud, CO 80513For Sale
 MLS ID #1063575, Ann Yuska, RE/MAX Nexus. IRES as distributed by MLS GRID
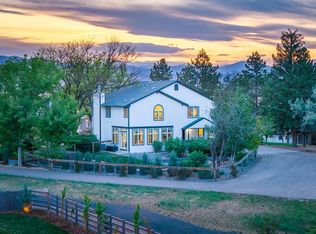
 - $925,0004 bd4 ba4.7k sqft722 Sophie St, Berthoud, CO 80513For Sale
 MLS ID #1069387, Kelly Huelsing, C3 Real Estate Solutions, LLC. IRES as distributed by MLS GRID
 - $1,475,0004 bd5 ba5.7k sqft3795 Whitetail Ct, Mead, CO 80542For Sale
 MLS ID #1066867, The Bernardi Group, Coldwell Banker Realty-Boulder. IRES as distributed by MLS GRID
 - $1,250,0005 bd4 ba4.2k sqft3112 Megan Way, Berthoud, CO 80513For Sale

 MLS ID #9395884, Randy Sons, US Realty Pros LLC. REcolorado as distributed by MLS GRID
 - $1,050,0005 bd3 ba3.9k sqft5821 W County Road 8E, Berthoud, CO 80513For SaleMLS ID #1061436, John Feeney, C3 Real Estate Solutions, LLC. IRES as distributed by MLS GRID
- $2,295,0004 bd4 ba6.2k sqft4980 Getaway Dr, Berthoud, CO 80513For SaleMLS ID #1061214, Ursula Albers, RE/MAX Alliance-Loveland. IRES as distributed by MLS GRID
- $895,0006 bd3 ba4.1k sqft2029 Breckenridge Dr, Berthoud, CO 80513For SaleMLS ID #1067844, Christine Torres, RE/MAX Alliance-Loveland. IRES as distributed by MLS GRID
- $1,349,0004 bd5 ba4.2k sqft3284 Danzante Bay Ct, Berthoud, CO 80513For SaleMLS ID #1064743, Dane Rafferty, Equity Colorado. IRES as distributed by MLS GRID
- $1,425,0005 bd4 ba3.8k sqft7962 Anchor Dr, Longmont, CO 80504For SaleMLS ID #1066388, Kathryn Albee, Care Realty Co.. IRES as distributed by MLS GRID
- $1,649,9996 bd8 ba7k sqft4868 Westridge Dr, Fort Collins, CO 80526For SaleMLS ID #1069851, NoCo Home Team, C3 Real Estate Solutions, LLC. IRES as distributed by MLS GRID
- $1,490,0003 bd3 ba4.6k sqft7751 Bison Bluff St, Loveland, CO 80538For SaleMLS ID #1066717, Kellen Harmon, Blueshift Real Estate Services Llc. IRES as distributed by MLS GRID
- $1,400,0004 bd3 ba3.7k sqft4116 14th St SE, Loveland, CO 80537For SaleMLS ID #1067762, Stephen Foster, Group Centerra. IRES as distributed by MLS GRID
- $1,175,0004 bd2 ba4.2k sqft3919 Surrey Ridge Dr, Loveland, CO 80537For SaleMLS ID #1067076, Newt Wyler, Your Castle Real Estate LLC. IRES as distributed by MLS GRID
- $1,750,0008 bd6 ba8.2k sqft1216 King Dr, Loveland, CO 80537For SaleMLS ID #1065861, Morgan Merriman, C3 Real Estate Solutions, LLC. IRES as distributed by MLS GRID
- $1,575,0006 bd4 ba3.8k sqft4859 Dakota Blvd, Boulder, CO 80304For SaleMLS ID #1070488, James Thomas, RE/MAX Alliance-Boulder. IRES as distributed by MLS GRID
- $1,375,0005 bd5 ba5.3k sqft2018 Braeburn Ct, Longmont, CO 80503For SaleMLS ID #1070130, Krista Koth, Compass - Boulder. IRES as distributed by MLS GRID
- $1,100,0006 bd4 ba5.6k sqft1257 Whitehall Dr, Longmont, CO 80504For SaleMLS ID #1069940, Collette Coyle Speidel, LPT Network Realty LLC. IRES as distributed by MLS GRID
- $1,395,0007 bd6 ba4.2k sqft101 Callie Ct, Loveland, CO 80537For SaleMLS ID #1060876, Lauren Haug, Haug & Co Real Estate Agency LLC. IRES as distributed by MLS GRID
- $1,500,0003 bd4 ba3.8k sqft6170 N 79th Street, Niwot, CO 80503For SaleMLS ID #2669101, Mara Brown, LPT Realty. REcolorado as distributed by MLS GRID
- $1,044,0004 bd3 ba4.7k sqft18115 Wagon Trl, Mead, CO 80542For SaleMLS ID #1061490, Richard Moehling, LIV Sotheby's Intl Realty. IRES as distributed by MLS GRID
