Up to $19K concession and you choose how to use it! The sellers are offering $15K, and our preferred lender adds a $4K credit. Use it for a 2-1 buydown or a permanent rate buydown.* The original home in Harvest, and the only one on a full acre! No metro district, inside Berthoud city limits. This home came first, and that head start shows in the mature trees, established landscaping, and elbow room the quarter-acre lots around it can't match. Move in and enjoy it as-is, or make it yours over time. The lot is approved for a 30x40 shop, with room for an in-ground pool and RV storage too. Inside, the 4-bed, 4-bath layout lives easy and every room is big. The kitchen has granite counters and plenty of space to cook and gather. A large main-level office has built-ins and great natural light, and a mudroom handles the daily coming and going. The living room centers on a floor-to-ceiling stone fireplace, with a second wood stove for cool Colorado nights. Main-level laundry, extra storage, and a tankless water heater cover the practical stuff. The primary suite has a huge bedroom, an ensuite with a soaking tub, and a walk-in closet with built-ins. Three full baths upstairs keep mornings moving, and the lofted bonus space has a built-in bar ready to become your coffee bar. The partially finished basement adds a wet bar with wine fridge, another bedroom, and room for a media room. Outside is where this one shines: over $100K in professional landscaping, a water feature, sprinkler and drip systems, a storage shed, a wired hot tub pad, and a private drive. The oversized 3-car garage is heated with an EV charger. Mountain views, minutes from downtown Berthoud, and TPC Colorado just up the road. *Lender credit available with preferred lender. Subject to credit approval. Contact lender to confirm details and APR.
For sale
$925,000
722 Sophie St, Berthoud, CO 80513
4beds
4,733sqft
Single Family Residence
Built in 1978
1.02 Acres Lot
$-- Zestimate®
$195/sqft
$92/mo HOA
What's special
Mountain viewsMature treesStorage shedWater featureWired hot tub padSprinkler and drip systemsPrivate drive
- 31 days
- 1,033
- 71
Zillow last checked:
Listing updated:
Listed by:
Kelly Huelsing 970-290-3037,
C3 Real Estate Solutions, LLC
Source: IRES as distributed by MLS GRID,MLS#: 1069387
Facts & features
Interior
Bedrooms & bathrooms
- Bedrooms: 4
- Bathrooms: 4
- Full bathrooms: 3
- 1/2 bathrooms: 1
- Main level bathrooms: 1
Rooms
- Room types: Loft
Primary bedroom
- Description: Carpet
- Features: Full Primary Bath
- Level: Upper
- Area: 300 Square Feet
- Dimensions: 15 x 20
Bedroom 2
- Description: Carpet
- Level: Upper
- Area: 144 Square Feet
- Dimensions: 12 x 12
Bedroom 3
- Description: Carpet
- Level: Upper
- Area: 135 Square Feet
- Dimensions: 9 x 15
Bedroom 4
- Description: Carpet
- Level: Basement
- Area: 270 Square Feet
- Dimensions: 15 x 18
Dining room
- Description: Carpet
- Level: Main
- Area: 304 Square Feet
- Dimensions: 16 x 19
Kitchen
- Description: Tile
- Level: Main
- Area: 209 Square Feet
- Dimensions: 11 x 19
Laundry
- Description: Tile
- Level: Main
- Area: 40 Square Feet
- Dimensions: 4 x 10
Living room
- Description: Carpet
- Level: Main
- Area: 320 Square Feet
- Dimensions: 16 x 20
Study
- Description: Carpet
- Level: Main
- Area: 299 Square Feet
- Dimensions: 13 x 23
Heating
- Forced Air, Wood Stove
Cooling
- Central Air, Ceiling Fan(s)
Appliances
- Included: Electric Range, Self Cleaning Oven, Dishwasher, Refrigerator, Bar Fridge, Washer, Dryer, Microwave, Disposal
Features
- Cathedral Ceiling(s), Open Floorplan, Pantry, Walk-In Closet(s), Wet Bar, Kitchen Island, High Ceilings
- Windows: Window Coverings, Wood Frames
- Basement: Full,Partially Finished
- Has fireplace: Yes
- Fireplace features: Gas
Interior area
- Total structure area: 3,616
- Total interior livable area: 4,733 sqft
- Finished area above ground: 3,616
Property
Parking
- Total spaces: 3
- Parking features: Garage Door Opener, Attached, Heated Garage, Oversized, Tandem
- Attached garage spaces: 3
- Details: Attached
Accessibility
- Accessibility features: Level Lot, Main Level Laundry
Features
- Levels: Two
- Stories: 2
- Patio & porch: Patio
- Exterior features: Sprinkler System
- Fencing: Partial
- Has view: Yes
- View description: Mountain(s), Hills
Lot
- Size: 1.02 Acres
- Features: Evergreen Trees, Deciduous Trees, Native Plants, Level, Abuts Park, Abuts Public Open Space, City Limits, Paved, Curbs, Gutters, Sidewalks
Details
- Additional structures: Storage
- Parcel number: R1676108
- Zoning: RES
- Special conditions: Private Owner
Construction
Type & style
- Home type: SingleFamily
- Property subtype: Single Family Residence
Materials
- Frame
- Roof: Composition
Condition
- New construction: No
- Year built: 1978
Utilities & green energy
- Sewer: Public Sewer
- Utilities for property: Natural Gas Available, Electricity Available
Community & HOA
Community
- Features: Park, Trail(s)
- Security: Fire Alarm
- Subdivision: Harvest
HOA
- Has HOA: Yes
- Services included: Common Amenities, Management
- HOA fee: $1,100 annually
- HOA name: Harvest HOA
- HOA phone: 970-821-8821
Location
- Region: Berthoud
Financial & listing details
- Price per square foot: $195/sqft
- Tax assessed value: $1,190,800
- Annual tax amount: $7,531
- Date on market: 9/24/2026
- Listing terms: Cash,Conventional,FHA,VA Loan
- Exclusions: Seller's Personal Property, swim spa
- Electric utility on property: Yes
- Road surface type: Asphalt
Estimated market value
Not available
Estimated sales range
Not available
Not available
Price history
| Date | Event | Price |
|---|---|---|
| 9/24/2026 | Listed for sale | $925,000-2.6%$195/sqft |
Source:  IRES as distributed by MLS GRID #1069387 Report a problem IRES as distributed by MLS GRID #1069387 Report a problem | ||
| 9/24/2026 | Listing removed | $950,000$201/sqft |
Source: IRES as distributed by MLS GRID #1065288 Report a problem | ||
| 9/2/2026 | Price change | $950,000-4.9%$201/sqft |
Source: IRES as distributed by MLS GRID #1065288 Report a problem | ||
| 7/29/2026 | Listed for sale | $999,000-9.1%$211/sqft |
Source: IRES as distributed by MLS GRID #1065288 Report a problem | ||
| 7/27/2026 | Listing removed | $1,099,000$232/sqft |
Source: IRES as distributed by MLS GRID #1058493 Report a problem | ||
| 5/12/2026 | Listed for sale | $1,099,000+41.7%$232/sqft |
Source: IRES as distributed by MLS GRID #1058493 Report a problem | ||
| 8/4/2021 | Sold | $775,500$164/sqft |
Source: Public Record Report a problem | ||
Public tax history
| Year | Property taxes | Tax assessment |
|---|---|---|
| 2025 | $7,531 +39.1% | $74,425 +24.1% |
| 2024 | $5,413 +43.4% | $59,979 -1% |
| 2023 | $3,774 -2.7% | $60,560 +53.9% |
| 2022 | $3,880 -12.3% | $39,349 -9.6% |
| 2021 | $4,426 +21.8% | $43,547 -5.7% |
| 2020 | $3,634 | $46,164 -0.7% |
| 2019 | -- | $46,486 |
Find assessor info on the county website
Monthly payment
Est. payment
Payment breakdown
Explore the cost of this home by adjusting the details. Changes won't be saved.Climate risks
Neighborhood: 80513
Nearby schools
Schools provided by the listing agent
- Elementary: Ivy Stockwell
- Middle: Turner
- High: Berthoud
Source: IRES as distributed by MLS GRID. This data may not be complete. We recommend contacting the local school district to confirm school assignments for this home.


Similar homes
- $890,0003 bd3 ba4.2k sqft2238 Breckenridge Dr, Berthoud, CO 80513For Sale

 MLS ID #1070058, John Mitchell, Northern Colorado Real Estate. IRES as distributed by MLS GRID
 - $825,0005 bd3 ba3.9k sqft2243 Breckenridge Drive, Berthoud, CO 80513For Sale

 MLS ID #8547676, EMPOWERHOME Team, Keller Williams DTC. REcolorado as distributed by MLS GRID
 - $990,0004 bd4 ba3.2k sqft4901 Beverly Dr, Berthoud, CO 80513For Sale
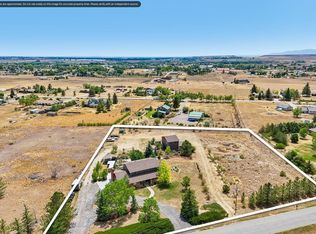 MLS ID #1065507, Ann Yuska, RE/MAX Nexus. IRES as distributed by MLS GRID
 - $875,0006 bd3 ba4.1k sqft2029 Breckenridge Dr, Berthoud, CO 80513For Sale
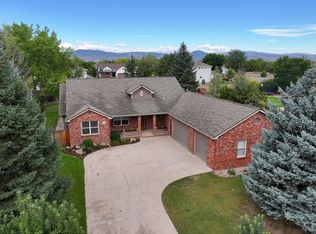 MLS ID #1067844, Christine Torres, RE/MAX Alliance-Loveland. IRES as distributed by MLS GRID
 - $1,050,0005 bd3 ba3.9k sqft5821 W County Road 8E, Berthoud, CO 80513For SaleMLS ID #1061436, John Feeney, C3 Real Estate Solutions, LLC. IRES as distributed by MLS GRID
- $1,375,0005 bd5 ba5.7k sqft2532 S County Road 15, Berthoud, CO 80513For SaleMLS ID #1063998, Ann Yuska, RE/MAX Nexus. IRES as distributed by MLS GRID
- $950,0005 bd5 ba4.3k sqft503 Eagle Crest Ct, Loveland, CO 80537For SaleMLS ID #1067264, Lani Carwin, RE/MAX Alliance-FTC South. IRES as distributed by MLS GRID
- $899,0004 bd5 ba4.7k sqft1001 Wyndemere Cir, Longmont, CO 80504For SaleMLS ID #1069539, Krista Koth, Compass - Boulder. IRES as distributed by MLS GRID
- $975,0004 bd4 ba3.6k sqft1012 Willowrock Dr, Loveland, CO 80537For SaleMLS ID #1066467, Megan Kuehn, Group Centerra. IRES as distributed by MLS GRID
- $1,044,0004 bd3 ba4.7k sqft18115 Wagon Trl, Mead, CO 80542For SaleMLS ID #1061490, Richard Moehling, LIV Sotheby's Intl Realty. IRES as distributed by MLS GRID
- $769,0005 bd5 ba3.9k sqft1566 26th St SW, Loveland, CO 80537For SaleMLS ID #1070919, Rob Kittle, Kittle Real Estate. IRES as distributed by MLS GRID
- $1,175,0004 bd2 ba4.2k sqft3919 Surrey Ridge Dr, Loveland, CO 80537For SaleMLS ID #1067076, Newt Wyler, Your Castle Real Estate LLC. IRES as distributed by MLS GRID
- $879,5003 bd2 ba3.1k sqft218 Grand View Cir, Mead, CO 80542For SaleMLS ID #1068875, Kelly Knight, RE/MAX Nexus. IRES as distributed by MLS GRID
- $860,0006 bd4 ba3.8k sqft1690 Brown Ct, Longmont, CO 80503For SaleMLS ID #1067308, Brittany Culp, LPT Network Realty LLC. IRES as distributed by MLS GRID
- $775,0005 bd4 ba3.6k sqft1880 Holbrook Drive, Loveland, CO 80538For SaleMLS ID #7078962, Ray Munoz, Redfin Corporation. REcolorado as distributed by MLS GRID
- $1,250,0005 bd4 ba4.9k sqft17645 Silver Fox Court, Mead, CO 80542For SaleMLS ID #6511871, Rachel Deines, JPAR Modern Real Estate. REcolorado as distributed by MLS GRID
- $1,100,0006 bd4 ba5.6k sqft1257 Whitehall Dr, Longmont, CO 80504For SaleMLS ID #1069940, Collette Coyle Speidel, LPT Network Realty LLC. IRES as distributed by MLS GRID
- $1,150,0004 bd4 ba3.3k sqft5620 Wild Plum Dr, Loveland, CO 80537For SaleMLS ID #1063987, Ben Cherrington, REMAX RED. IRES as distributed by MLS GRID
- $899,0006 bd4 ba4.1k sqft2284 Indian Peaks Cir, Longmont, CO 80504For SaleMLS ID #1058786, The Bernardi Group, Coldwell Banker Realty-Boulder. IRES as distributed by MLS GRID
- $949,5004 bd3 ba3.1k sqft560 Quillan Gulch Rd, Loveland, CO 80537For SaleMLS ID #1059214, Stephanie N Watson, Compass - Boulder. IRES as distributed by MLS GRID
