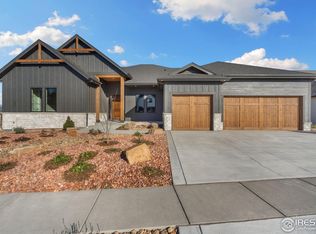
Welcome to this charming ranch-style home nestled in the serene community of Harvest Ridge in Berthoud, Colorado. This exquisite residence boasts an ideal blend of classic ranch design and modern amenities, offering the perfect balance of comfort and style. The Great Room is the heart of this home, featuring large timber beams adorning the ceiling. The office is a haven for productivity and style. Its coffered ceiling showcases a grid pattern of wood beams, elevating the room's aesthetic and providing a sophisticated work environment. Kitchen offers a center island, double ovens, a five-burner gas stove, full tile backsplash & quartz countertops. Custom cityscape cabinets with a hidden walk-in pantry that offers you plenty of storage space and easy access to all your cooking essentials. When it is bedtime the master bedroom is a true sanctuary with a tongue and groove ceiling, adding a touch of rustic elegance. The attached five-piece bath offer large soaking tub, double sink vanity and walk-in shower. The partially finished basement adds valuable living space to this already spacious home. It includes a versatile rec room, perfect for entertaining, hobbies, or fitness. With a spacious four-car garage that's just the right size, this property is sure to capture your heart.
Sold for $1,027,500
$1,027,500
1337 Art Dr, Berthoud, CO 80513
3beds
3,959sqft
Single Family Residence
Built in 2023
0.25 Acres Lot
$1,075,600 Zestimate®
$260/sqft
$4,049 Estimated rent
Home value
$1,075,600
$1.01M - $1.14M
$4,049/mo
Zestimate® history
Owner options
List your home for rent
$4,049/mo
Rent Zestimate®
Find your next renter with Zillow Rental Manager. Plus, with online applications, you can quickly screen prospective tenants – for free.
$4,049/mo
Rent Zestimate®
Refinance and save
$6,933/mo
Est. payment
Refinancing to a lower rate could help reduce your monthly payments and save thousands over the life of the loan.
$6,933/mo
Est. payment
Explore your selling options
Work with a Zillow partner agent
Leverage their expertise and Zillow's premium Showcase listings to get your home seen by more buyers.
Get startedList with your own agent
Get your home in front of millions of buyers by listing it on Zillow.
Learn how to do itSell it yourself
Take full control of how buyers see your home on Zillow by listing For Sale by Owner (FSBO).
List your homeWhat's special
Zillow last checked:
Listing updated:
Listed by:
Tracys Team 970-669-1234,
RE/MAX Alliance-Loveland,
Tracy Wilson 970-567-0907,
RE/MAX Alliance-Loveland
Bought with:
Ryan Livingston, 100078081
RE/MAX Alliance-FTC South
Source: IRES as distributed by MLS GRID,MLS#: 995633
Facts & features
Interior
Bedrooms & bathrooms
- Bedrooms: 3
- Bathrooms: 3
- Full bathrooms: 2
- 1/2 bathrooms: 1
- Main level bathrooms: 3
Primary bedroom
- Description: Carpet
- Features: 5 Piece Primary Bath
- Level: Main
- Area: 182 Square Feet
- Dimensions: 13 x 14
Bedroom 2
- Description: Carpet
- Level: Main
- Area: 132 Square Feet
- Dimensions: 11 x 12
Bedroom 3
- Description: Carpet
- Level: Main
- Area: 132 Square Feet
- Dimensions: 11 x 12
Dining room
- Description: Luxury Vinyl
- Level: Main
- Area: 156 Square Feet
- Dimensions: 12 x 13
Family room
- Level: Basement
- Area: 323 Square Feet
- Dimensions: 17 x 19
Great room
- Description: Luxury Vinyl
- Level: Main
- Area: 285 Square Feet
- Dimensions: 15 x 19
Kitchen
- Description: Luxury Vinyl
- Level: Main
- Area: 143 Square Feet
- Dimensions: 11 x 13
Laundry
- Description: Terrazzo
- Level: Main
- Area: 104 Square Feet
- Dimensions: 8 x 13
Study
- Description: Luxury Vinyl
- Level: Main
- Area: 110 Square Feet
- Dimensions: 10 x 11
Heating
- Forced Air
Cooling
- Ceiling Fan(s)
Appliances
- Included: Gas Range, Self Cleaning Oven, Double Oven, Dishwasher, Refrigerator, Microwave, Disposal
- Laundry: Sink, Washer/Dryer Hookup
Features
- Eat-in Kitchen, Separate Dining Room, Cathedral Ceiling(s), Open Floorplan, Pantry, Walk-In Closet(s), Kitchen Island, Beamed Ceilings
- Basement: Full,Partially Finished,Built-In Radon,Sump Pump
- Has fireplace: Yes
- Fireplace features: Gas, Gas Log
Interior area
- Total structure area: 1,991
- Total interior livable area: 3,959 sqft
- Finished area above ground: 1,991
Property
Parking
- Total spaces: 4
- Parking features: Garage Door Opener, RV Access/Parking
- Attached garage spaces: 4
- Details: Attached
Accessibility
- Accessibility features: Level Lot, Level Drive, Main Floor Bath, Accessible Bedroom, Stall Shower, Main Level Laundry
Features
- Levels: One
- Stories: 1
- Patio & porch: Patio
- Exterior features: Sprinkler System
Lot
- Size: 0.25 Acres
- Features: Paved, Curbs, Gutters, Sidewalks, Street Light
Details
- Parcel number: R1673549
- Zoning: RES
- Special conditions: Builder
Construction
Type & style
- Home type: SingleFamily
- Architectural style: Contemporary
- Property subtype: Single Family Residence
Materials
- Frame, Stone, Composition
- Roof: Composition,Metal
Condition
- New construction: Yes
- Year built: 2023
Details
- Builder model: The Aspen
- Builder name: Fricke Custom Homes
Utilities & green energy
- Electric: Xcel
- Gas: Xcel
- Sewer: Public Sewer
- Water: City
- Utilities for property: Natural Gas Available, Electricity Available, Cable Available, Satellite Avail, High Speed Avail
Green energy
- Energy efficient items: Windows, High Efficiency Furnace, Thermostat
Community & HOA
Community
- Features: Park
- Subdivision: Harvest Ridge
HOA
- Has HOA: Yes
- Services included: Common Amenities, Trash, Management
- HOA fee: $1,000 annually
- HOA name: Harvest Ridge HOA
- HOA phone: 970-831-8821
Location
- Region: Berthoud
Financial & listing details
- Price per square foot: $260/sqft
- Tax assessed value: $1,070,900
- Annual tax amount: $6,773
- Date on market: 9/4/2023
- Listing terms: Cash,Conventional,FHA,VA Loan
- Exclusions: Staging Furniture & Wall Decor
- Electric utility on property: Yes
- Road surface type: Asphalt
Price history
| Date | Event | Price |
|---|---|---|
| 2/14/2024 | Sold | $1,027,500-1.2%$260/sqft |
Source:  IRES as distributed by MLS GRID #995633 Report a problem IRES as distributed by MLS GRID #995633 Report a problem | ||
| 12/26/2023 | Pending sale | $1,040,000$263/sqft |
Source:  REcolorado as distributed by MLS GRID #8983992 Report a problem REcolorado as distributed by MLS GRID #8983992 Report a problem | ||
| 12/12/2023 | Listed for sale | $1,040,000$263/sqft |
Source: REcolorado as distributed by MLS GRID #8983992 Report a problem | ||
| 12/1/2023 | Pending sale | $1,040,000$263/sqft |
Source: REcolorado as distributed by MLS GRID #8983992 Report a problem | ||
| 9/26/2023 | Price change | $1,040,000+2.5%$263/sqft |
Source: IRES as distributed by MLS GRID #995633 Report a problem | ||
| 9/4/2023 | Listed for sale | $1,015,000+4.1%$256/sqft |
Source: IRES as distributed by MLS GRID #995633 Report a problem | ||
| 7/6/2023 | Listing removed | -- |
Source: IRES as distributed by MLS GRID #981328 Report a problem | ||
| 2/1/2023 | Listed for sale | $975,000$246/sqft |
Source: IRES as distributed by MLS GRID #981328 Report a problem | ||
Public tax history
| Year | Property taxes | Tax assessment |
|---|---|---|
| 2025 | $6,773 +21.1% | $66,932 +8.3% |
| 2024 | $5,591 +169.1% | $61,828 +273.7% |
| 2023 | $2,078 +1090.4% | $16,545 -23.6% |
| 2022 | $175 +2833.1% | $21,663 +1089.6% |
| 2021 | $6 | $1,821 |
Find assessor info on the county website
Neighborhood: 80513
Nearby homes
- $1,067,0005 bd4 ba4.1k sqft1273 Art Dr, Berthoud, CO 80513Sold

- $1,437,5004 bd6 ba4.6k sqft1303 Art Dr, Berthoud, CO 80513Sold

- $647,600-- bd-- ba-- sqft1338 Art Dr, Berthoud, CO 80513Off Market
- $1,295,0004 bd5 ba5k sqft1274 Art Dr, Berthoud, CO 80513Sold
- $1,389,300-- bd-- ba-- sqft1304 Art Dr, Berthoud, CO 80513Off Market
- $1,133,2005 bd3 ba2k sqft1362 Art Dr, Berthoud, CO 80513Off Market
- $999,0004 bd4 ba4.7k sqft722 Sophie St, Berthoud, CO 80513For Sale
- $1,163,5003 bd3 ba2.2k sqft1356 Sara Lynn Ln, Berthoud, CO 80513Off Market
Nearby schools
GreatSchools rating
- 6/10Ivy Stockwell Elementary SchoolGrades: K-5Distance: 1 mi
- 5/10Turner Middle SchoolGrades: 6-8Distance: 1.3 mi
- 7/10Berthoud High SchoolGrades: 9-12Distance: 0.8 mi
Schools provided by the listing agent
- Elementary: Ivy Stockwell
- Middle: Turner
- High: Berthoud
Source: IRES as distributed by MLS GRID. This data may not be complete. We recommend contacting the local school district to confirm school assignments for this home.
Get a cash offer in 3 minutes
Find out how much your home could sell for in as little as 3 minutes with a no-obligation cash offer.
Estimated market value
$1,075,600
Get a cash offer in 3 minutes
Find out how much your home could sell for in as little as 3 minutes with a no-obligation cash offer.
Estimated market value
$1,075,600
- Colorado
- Larimer County
- Berthoud
- 80513
- 1337 Art Dr
Nearby cities
Nearby zip codes
Other Berthoud Topics
