Discover the pinnacle of Colorado living in this meticulously custom crafted ranch home with 4 large bedroom suites, 6 bathrooms and 4 car RV garage! The grand entryway unfolds into a breathtaking great room, where vaulted ceilings with wood beams soar above rich engineered hardwoods. A dramatic double-sided gas fireplace serves as a sophisticated anchor, connecting the living space to a true chef's sanctuary. This showstopping kitchen is defined by custom ceiling-height cabinetry, professional-grade appliances, and a massive quartz social island. The main-floor primary suite is a masterclass in relaxation, featuring a spa-inspired ensuite with a freestanding soaking tub, a seamless walk-in shower, and a boutique-style closet with integrated laundry. A second main-floor junior suite provides ultimate privacy for guests. Enjoy views of mountains and wildlife from the front executive office. The entertainment continues in the expansive finished basement, boasting a full-service wet bar, a dedicated game/rec zone, and two additional bedroom suites-each with private baths and walk-in closets. For the enthusiast, the oversized 4-car garage is a masterpiece of its own, featuring a dedicated RV bay, custom metallic epoxy finish, climate control (AC/Heat), and ample lighting. Enjoy the covered back patio, complete with an outdoor fireplace and gas grill hookups. Convenient location and enjoy the nearby amenities of downtown Berthoud, several parks, trails, rec center, TPC golf course or Carter lake. This move-in-ready home is the rare find you're looking for that's truly turn key with landscaping, fencing, appliances and every upgrade imaginable. Open house Saturday March 14, 12-2pm.
Sold for $1,437,500
$1,437,500
1303 Art Dr, Berthoud, CO 80513
4beds
4,662sqft
Single Family Residence
Built in 2024
0.25 Acres Lot
$1,426,500 Zestimate®
$308/sqft
$5,833 Estimated rent
Home value
$1,426,500
$1.36M - $1.50M
$5,833/mo
Zestimate® history
Owner options
List your home for rent
$5,833/mo
Rent Zestimate®
Find your next renter with Zillow Rental Manager. Plus, with online applications, you can quickly screen prospective tenants – for free.
$5,833/mo
Rent Zestimate®
Refinance and save
$7,750/mo
Est. payment
Refinancing to a lower rate could help reduce your monthly payments and save thousands over the life of the loan.
$7,750/mo
Est. payment
Explore your selling options
Work with a Zillow partner agent
Leverage their expertise and Zillow's premium Showcase listings to get your home seen by more buyers.
Get startedList with your own agent
Get your home in front of millions of buyers by listing it on Zillow.
Learn how to do itSell it yourself
Take full control of how buyers see your home on Zillow by listing For Sale by Owner (FSBO).
List your homeWhat's special
Dramatic double-sided gas fireplaceOutdoor fireplaceSpa-inspired ensuiteExpansive finished basementMain-floor primary suiteBreathtaking great roomSecond main-floor junior suite
Zillow last checked:
Listing updated:
Listed by:
Jeff Butler 303-817-6280,
Resident Realty
Bought with:
Marnie Long, 40000284
Group Harmony
Source: IRES as distributed by MLS GRID,MLS#: 1053556
Facts & features
Interior
Bedrooms & bathrooms
- Bedrooms: 4
- Bathrooms: 6
- Full bathrooms: 4
- 1/2 bathrooms: 2
- Main level bathrooms: 3
Primary bedroom
- Description: Carpet
- Features: Full Primary Bath, Tub+Shower Primary, Luxury Features Primary Bath, 5 Piece Primary Bath, Bidet
- Level: Main
- Area: 247 Square Feet
- Dimensions: 13 x 19
Bedroom 2
- Description: Carpet
- Level: Main
- Area: 168 Square Feet
- Dimensions: 12 x 14
Bedroom 3
- Description: Carpet
- Level: Basement
- Area: 272 Square Feet
- Dimensions: 16 x 17
Bedroom 4
- Description: Carpet
- Level: Basement
- Area: 247 Square Feet
- Dimensions: 13 x 19
Dining room
- Description: Engineered Hardwood
- Level: Main
- Area: 154 Square Feet
- Dimensions: 11 x 14
Kitchen
- Description: Engineered Hardwood
- Level: Main
- Area: 224 Square Feet
- Dimensions: 14 x 16
Laundry
- Description: Tile
- Level: Basement
- Area: 72 Square Feet
- Dimensions: 8 x 9
Living room
- Description: Engineered Hardwood
- Level: Main
- Area: 380 Square Feet
- Dimensions: 19 x 20
Recreation room
- Description: Carpet
- Area: 1260 Square Feet
- Dimensions: 35 x 36
Study
- Description: Engineered Hardwood
- Level: Main
- Area: 180 Square Feet
- Dimensions: 12 x 15
Heating
- Forced Air
Cooling
- Central Air, Ceiling Fan(s)
Appliances
- Included: Gas Range, Double Oven, Dishwasher, Refrigerator, Bar Fridge, Washer, Dryer
- Laundry: Washer/Dryer Hookup
Features
- Eat-in Kitchen, Cathedral Ceiling(s), Open Floorplan, Workshop, Pantry, Walk-In Closet(s), Wet Bar, Kitchen Island, Two Primary Suites, High Ceilings, Beamed Ceilings
- Flooring: Wood
- Windows: Window Coverings
- Basement: Full,Partially Finished,Built-In Radon,Sump Pump
- Has fireplace: Yes
- Fireplace features: Multi-Sided, Living Room
Interior area
- Total structure area: 2,374
- Total interior livable area: 4,662 sqft
- Finished area above ground: 2,374
Property
Parking
- Total spaces: 4
- Parking features: Garage Door Opener, RV Access/Parking, Attached, >8' Garage Door, Heated Garage, Oversized, Tandem
- Attached garage spaces: 4
- Details: Attached
Accessibility
- Accessibility features: Level Lot, Low Carpet, Accessible Doors, Main Floor Bath, Accessible Bedroom, Stall Shower, Main Level Laundry
Features
- Levels: One
- Stories: 1
- Patio & porch: Patio
- Exterior features: Sprinkler System
- Fencing: Fenced,Vinyl
- Has view: Yes
- View description: Mountain(s)
Lot
- Size: 0.25 Acres
- Features: Level, City Limits, Paved, Curbs, Gutters, Sidewalks, Street Light, Fire Hydrant within 500 Feet
Details
- Parcel number: R1673548
- Zoning: R1
- Special conditions: Private Owner
Construction
Type & style
- Home type: SingleFamily
- Architectural style: Contemporary
- Property subtype: Single Family Residence
Materials
- Frame, Composition
- Roof: Composition
Condition
- New construction: No
- Year built: 2024
Utilities & green energy
- Electric: PVREA
- Gas: Excel Energy
- Sewer: Public Sewer
- Water: City
- Utilities for property: Natural Gas Available, Electricity Available, Cable Available, High Speed Avail, Underground Utilities
Green energy
- Energy efficient items: Windows, High Efficiency Furnace, Thermostat
Community & HOA
Community
- Features: Playground, Trail(s)
- Subdivision: Harvest Ridge
HOA
- Has HOA: Yes
- Services included: Trash, Management
- HOA fee: $1,050 annually
- HOA name: Harvest Ridge HOA
- HOA phone: 970-506-0615
Location
- Region: Berthoud
Financial & listing details
- Price per square foot: $308/sqft
- Tax assessed value: $1,179,300
- Annual tax amount: $7,459
- Date on market: 3/12/2026
- Listing terms: Cash,Conventional,FHA,VA Loan,USDA Loan
- Exclusions: Sellers personal property
- Electric utility on property: Yes
- Road surface type: Concrete
Price history
| Date | Event | Price |
|---|---|---|
| 4/1/2026 | Sold | $1,437,500-2.5%$308/sqft |
Source:  IRES as distributed by MLS GRID #1053556 Report a problem IRES as distributed by MLS GRID #1053556 Report a problem | ||
| 3/19/2026 | Pending sale | $1,475,000$316/sqft |
Source:  REcolorado as distributed by MLS GRID #IR1053556 Report a problem REcolorado as distributed by MLS GRID #IR1053556 Report a problem | ||
| 3/12/2026 | Listed for sale | $1,475,000+6.9%$316/sqft |
Source: REcolorado as distributed by MLS GRID #IR1053556 Report a problem | ||
| 1/29/2025 | Sold | $1,379,410-0.5%$296/sqft |
Source: IRES as distributed by MLS GRID #1017329 Report a problem | ||
| 9/24/2024 | Pending sale | $1,386,000$297/sqft |
Source: REcolorado as distributed by MLS GRID #7825891 Report a problem | ||
| 8/27/2024 | Listed for sale | $1,386,000$297/sqft |
Source: REcolorado as distributed by MLS GRID #IR1017329 Report a problem | ||
Public tax history
| Year | Property taxes | Tax assessment |
|---|---|---|
| 2025 | $7,459 +368.8% | $73,707 +345.5% |
| 2024 | $1,591 -23.4% | $16,545 |
| 2023 | $2,078 +1090.4% | $16,545 -23.6% |
| 2022 | $175 +2833.1% | $21,663 +1089.6% |
| 2021 | $6 | $1,821 |
Find assessor info on the county website
Neighborhood: 80513
Nearby homes
- $1,067,0005 bd4 ba4.1k sqft1273 Art Dr, Berthoud, CO 80513Sold

- $1,027,5003 bd3 ba3.9k sqft1337 Art Dr, Berthoud, CO 80513Sold
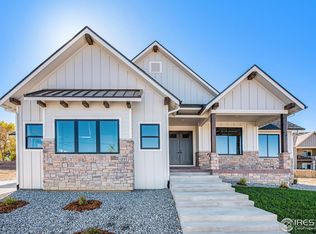
- $999,0004 bd4 ba4.7k sqft722 Sophie St, Berthoud, CO 80513For Sale
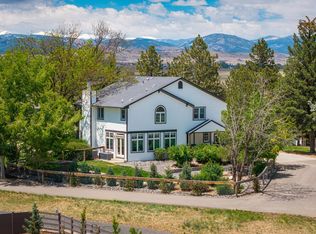
- $1,389,300-- bd-- ba-- sqft1304 Art Dr, Berthoud, CO 80513Off Market
- $1,295,0004 bd5 ba5k sqft1274 Art Dr, Berthoud, CO 80513Sold
- $647,600-- bd-- ba-- sqft1338 Art Dr, Berthoud, CO 80513Off Market
- $1,043,4003 bd2 ba2.4k sqft1249 Art Dr, Berthoud, CO 80513Off Market
- $1,163,5003 bd3 ba2.2k sqft1356 Sara Lynn Ln, Berthoud, CO 80513Off Market
Nearby schools
GreatSchools rating
- 6/10Ivy Stockwell Elementary SchoolGrades: K-5Distance: 1.1 mi
- 5/10Turner Middle SchoolGrades: 6-8Distance: 1.3 mi
- 7/10Berthoud High SchoolGrades: 9-12Distance: 0.8 mi
Schools provided by the listing agent
- Elementary: Ivy Stockwell
- Middle: Turner
- High: Berthoud
Source: IRES as distributed by MLS GRID. This data may not be complete. We recommend contacting the local school district to confirm school assignments for this home.
Get a cash offer in 3 minutes
Find out how much your home could sell for in as little as 3 minutes with a no-obligation cash offer.
Estimated market value
$1,426,500
Get a cash offer in 3 minutes
Find out how much your home could sell for in as little as 3 minutes with a no-obligation cash offer.
Estimated market value
$1,426,500
- Colorado
- Larimer County
- Berthoud
- 80513
- 1303 Art Dr
Nearby cities
Nearby zip codes
Other Berthoud Topics
