Incredibly designed Fricke CUSTOM RANCH home with an OVER 1100 SQ FT ATTACHDED 40' DEEP RV GARAGE/WORKSHOP with 12' x 12' Door, EV & RV 220v Plug Ins. The NO METRO TAX Harvest Ridge development offers quarter-acre lots, breathtaking mountain views, and access to the Unified Trail, linking you to parks and trails throughout the Berthoud Community. Walk in to a tastefully designed, very OPEN and BRIGHT layout with VAULTED CEILINGS and stunning GREAT ROOM with gas fireplace. Main floor OFFICE, primary bedroom, two guest rooms and laundry/mud room. The GOURMET KITCHEN is a culinary enthusiast's dream, with modern stainless appliances, QUARTZ COUNTERTOPS, and ample cabinet space. LARGE CENTER ISLAND offers additional workspace and seating, making it perfect for casual meals or entertaining guests. FINISHED BASEMENT provides two additional bedrooms and a 4th bathroom, along with a spacious rec room, wet bar and large additional full refrigerator that allows for additional prep space/intergenerational living or... MOVIE NIGHT! Enjoy an ideal location near Old Town Berthoud with charming shops, breweries, and restaurants, the new rec center, TPC Colorado Golf Course and Rocky Mountain National Park. Come see this BEAUTIFULLY BUILT CUSTOM HOME and all that it offers.
Sold for $1,067,000
Tax assessed value
$1,067,000
1273 Art Dr, Berthoud, CO 80513
5beds
4,180sqft
Single Family Residence
Built in 2022
0.25 Acres Lot
$1,091,600 Zestimate®
$255/sqft
$4,508 Estimated rent
Home value
$1,091,600
$1.04M - $1.15M
$4,508/mo
Zestimate® history
Owner options
List your home for rent
$4,508/mo
Rent Zestimate®
Find your next renter with Zillow Rental Manager. Plus, with online applications, you can quickly screen prospective tenants – for free.
$4,508/mo
Rent Zestimate®
Refinance and save
$5,973/mo
Est. payment
Refinancing to a lower rate could help reduce your monthly payments and save thousands over the life of the loan.
$5,973/mo
Est. payment
Explore your selling options
Work with a Zillow partner agent
Leverage their expertise and Zillow's premium Showcase listings to get your home seen by more buyers.
Get startedList with your own agent
Get your home in front of millions of buyers by listing it on Zillow.
Learn how to do itSell it yourself
Take full control of how buyers see your home on Zillow by listing For Sale by Owner (FSBO).
List your homeWhat's special
Zillow last checked:
Listing updated:
Listed by:
Tara Boston 970-295-4760,
RE/MAX Nexus
Bought with:
Other MLS Non-REcolorado
NON MLS PARTICIPANT
Source: IRES as distributed by MLS GRID,MLS#: 1002738
Facts & features
Interior
Bedrooms & bathrooms
- Bedrooms: 5
- Bathrooms: 4
- Full bathrooms: 2
- 3/4 bathrooms: 1
- 1/2 bathrooms: 1
- Main level bathrooms: 3
Primary bedroom
- Description: Carpet
- Features: Luxury Features Primary Bath
- Level: Main
- Area: 182 Square Feet
- Dimensions: 13 x 14
Bedroom 2
- Description: Carpet
- Level: Main
- Area: 156 Square Feet
- Dimensions: 12 x 13
Bedroom 3
- Description: Carpet
- Level: Main
- Area: 156 Square Feet
- Dimensions: 12 x 13
Bedroom 4
- Description: Carpet
- Level: Basement
- Area: 220 Square Feet
- Dimensions: 11 x 20
Bedroom 5
- Description: Carpet
- Level: Basement
- Area: 156 Square Feet
- Dimensions: 12 x 13
Dining room
- Description: Laminate
- Level: Main
- Area: 150 Square Feet
- Dimensions: 10 x 15
Family room
- Description: Carpet
- Level: Basement
- Area: 128 Square Feet
- Dimensions: 8 x 16
Great room
- Description: Laminate
- Level: Main
- Area: 368 Square Feet
- Dimensions: 16 x 23
Kitchen
- Description: Laminate
- Level: Main
- Area: 140 Square Feet
- Dimensions: 10 x 14
Laundry
- Description: Laminate
- Level: Main
Recreation room
- Description: Carpet
- Level: Basement
- Area: 432 Square Feet
- Dimensions: 16 x 27
Study
- Description: Laminate
- Level: Main
- Area: 169 Square Feet
- Dimensions: 13 x 13
Heating
- Forced Air
Appliances
- Included: Gas Range, Double Oven, Dishwasher, Refrigerator, Bar Fridge, Microwave
Features
- Eat-in Kitchen, Cathedral Ceiling(s), Open Floorplan, Walk-In Closet(s), Wet Bar, Kitchen Island, High Ceilings
- Flooring: Wood
- Basement: Full,Partially Finished
Interior area
- Total structure area: 2,193
- Total interior livable area: 4,180 sqft
- Finished area above ground: 2,193
Property
Parking
- Total spaces: 4
- Parking features: RV Access/Parking, >8' Garage Door, Oversized, Tandem
- Attached garage spaces: 4
- Details: Attached
Features
- Levels: One
- Stories: 1
- Patio & porch: Patio
- Exterior features: Sprinkler System
Lot
- Size: 0.25 Acres
- Features: Paved
Details
- Parcel number: R1673547
- Zoning: RES
- Special conditions: Private Owner
Construction
Type & style
- Home type: SingleFamily
- Architectural style: Contemporary
- Property subtype: Single Family Residence
Materials
- Frame
- Roof: Composition
Condition
- New construction: No
- Year built: 2022
Details
- Builder model: Jessica
- Builder name: Fricke Custom Homes
Utilities & green energy
- Electric: PV REA
- Gas: Xcel
- Sewer: Public Sewer
- Water: City
- Utilities for property: Natural Gas Available, Electricity Available
Community & HOA
Community
- Features: Park, Trail(s)
- Subdivision: Harvest Ridge
HOA
- Has HOA: Yes
- Services included: Common Amenities, Trash, Management
- HOA fee: $1,000 annually
- HOA name: Harvest Ridge
- HOA phone: 970-821-8821
Location
- Region: Berthoud
Financial & listing details
- Price per square foot: $255/sqft
- Tax assessed value: $1,067,000
- Annual tax amount: $2,078
- Date on market: 2/6/2024
- Listing terms: Cash,Conventional
- Exclusions: Clothes Washer, Clothes Dryer, Back Porch Swing, All Draperies
- Electric utility on property: Yes
Price history
| Date | Event | Price |
|---|---|---|
| 4/24/2024 | Sold | $1,067,000-3%$255/sqft |
Source:  IRES as distributed by MLS GRID #1002738 Report a problem IRES as distributed by MLS GRID #1002738 Report a problem | ||
| 2/13/2024 | Pending sale | $1,100,000$263/sqft |
Source: IRES as distributed by MLS GRID #1002738 Report a problem | ||
| 2/13/2024 | Listed for sale | $1,100,000+1.4%$263/sqft |
Source: IRES as distributed by MLS GRID #1002738 Report a problem | ||
| 9/18/2023 | Sold | $1,085,000$260/sqft |
Source: Public Record Report a problem | ||
| 8/2/2023 | Listed for sale | $1,085,000+4.3%$260/sqft |
Source: IRES as distributed by MLS GRID #993417 Report a problem | ||
| 7/18/2023 | Listing removed | -- |
Source: IRES as distributed by MLS GRID #978088 Report a problem | ||
| 2/9/2023 | Pending sale | $1,040,000$249/sqft |
Source:  RE/MAX International #978088 Report a problem RE/MAX International #978088 Report a problem | ||
| 10/31/2022 | Listed for sale | $1,040,000$249/sqft |
Source: IRES as distributed by MLS GRID #978088 Report a problem | ||
Public tax history
| Year | Property taxes | Tax assessment |
|---|---|---|
| 2025 | $6,748 +21.3% | $66,688 +8.4% |
| 2024 | $5,562 +167.7% | $61,526 +93.6% |
| 2023 | $2,078 +1090.4% | $31,775 +46.7% |
| 2022 | $175 +2833.1% | $21,663 +1089.6% |
| 2021 | $6 | $1,821 |
Find assessor info on the county website
Neighborhood: 80513
Nearby homes
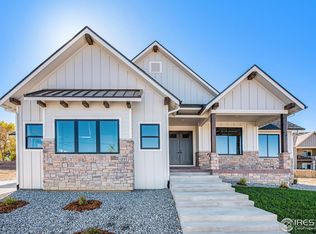
- $1,027,5003 bd3 ba3.9k sqft1337 Art Dr, Berthoud, CO 80513Sold
- $1,437,5004 bd6 ba4.6k sqft1303 Art Dr, Berthoud, CO 80513Sold

- $1,389,300-- bd-- ba-- sqft1304 Art Dr, Berthoud, CO 80513Off Market
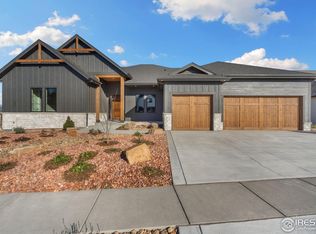
- $1,295,0004 bd5 ba5k sqft1274 Art Dr, Berthoud, CO 80513Sold
- $618,000-- bd-- ba-- sqft1338 Art Dr, Berthoud, CO 80513Off Market
- $1,139,2005 bd3 ba2k sqft1362 Art Dr, Berthoud, CO 80513Off Market
- $999,0004 bd4 ba4.7k sqft722 Sophie St, Berthoud, CO 80513For Sale
- $1,043,4003 bd2 ba2.4k sqft1249 Art Dr, Berthoud, CO 80513Off Market
Nearby schools
GreatSchools rating
- 6/10Ivy Stockwell Elementary SchoolGrades: K-5Distance: 1 mi
- 5/10Turner Middle SchoolGrades: 6-8Distance: 1.3 mi
- 7/10Berthoud High SchoolGrades: 9-12Distance: 0.8 mi
Schools provided by the listing agent
- Elementary: Berthoud,Ivy Stockwell
- Middle: Turner
- High: Berthoud
Source: IRES as distributed by MLS GRID. This data may not be complete. We recommend contacting the local school district to confirm school assignments for this home.
Get a cash offer in 3 minutes
Find out how much your home could sell for in as little as 3 minutes with a no-obligation cash offer.
Estimated market value
$1,091,600
Get a cash offer in 3 minutes
Find out how much your home could sell for in as little as 3 minutes with a no-obligation cash offer.
Estimated market value
$1,091,600
- Colorado
- Larimer County
- Berthoud
- 80513
- 1273 Art Dr
Nearby cities
Nearby zip codes
Other Berthoud Topics
