LAKE HOUSE!! Located on the Private Rist Benson Lake. This Gorgeous 5 bedroom 4 Bathroom Updated Home Sits right on the water with direct lake access. Walk out to your private dock and enjoy electric motorsports on your pontoon or paddle board around and relax with friends and family. One of the only lakes that continuously has water. Professionally landscaped front and back with lots or room for summer and fall activities. Or just sit on your Covered back Deck and enjoy Year Round sunsets over the mountains and lake. Truly breathtaking. Step inside to enjoy the open main living with beautiful hardwood floors. The Stunning Island Kitchen features the gas cooktop, beautiful custom cabinetry and large windows with plenty of sunlight and unobstructed views. Sit back and relax after a day on the lake to the brick fireplace. Next to the garage, there is a private pad for RV and Boat Parking. With no hoa and no metro tax, this is truly a one of a kind property and incredible opportunity to live on a private lake in Loveland.
Coming soon 08/26
$985,000
2706 Farisita Dr, Loveland, CO 80538
5beds
2,856sqft
Single Family Residence
Built in 1977
8,980 Square Feet Lot
$-- Zestimate®
$345/sqft
$-- HOA
What's special
- 16 hours |
- 171 |
- 17 |
Zillow last checked:
Listing updated:
Listed by:
Stephen Jensen 970-405-9900,
Yellow Dog Group Real Estate
Source: IRES as distributed by MLS GRID,MLS#: 1067141
Facts & features
Interior
Bedrooms & bathrooms
- Bedrooms: 5
- Bathrooms: 4
- Full bathrooms: 3
- 1/2 bathrooms: 1
- Main level bathrooms: 1
Primary bedroom
- Description: Carpet
- Features: Luxury Features Primary Bath
- Level: Upper
- Area: 196 Square Feet
- Dimensions: 14 x 14
Bedroom 2
- Description: Carpet
- Level: Upper
- Area: 143 Square Feet
- Dimensions: 11 x 13
Bedroom 3
- Description: Composite
- Level: Upper
- Area: 121 Square Feet
- Dimensions: 11 x 11
Bedroom 4
- Description: Carpet
- Level: Basement
- Area: 150 Square Feet
- Dimensions: 10 x 15
Bedroom 5
- Description: Carpet
- Level: Basement
- Area: 99 Square Feet
- Dimensions: 11 x 9
Bedroom 6
- Description: Carpet
Dining room
- Description: Hardwood
- Level: Main
- Area: 80 Square Feet
- Dimensions: 8 x 10
Family room
- Description: Concrete
- Level: Lower
- Area: 504 Square Feet
- Dimensions: 21 x 24
Kitchen
- Description: Hardwood
- Level: Main
- Area: 240 Square Feet
- Dimensions: 12 x 20
Laundry
- Description: Other
- Level: Lower
- Area: 48 Square Feet
- Dimensions: 6 x 8
Living room
- Description: Hardwood
- Level: Main
- Area: 405 Square Feet
- Dimensions: 15 x 27
Heating
- Forced Air
Cooling
- Central Air
Appliances
- Included: Gas Range, Dishwasher, Refrigerator
Features
- Eat-in Kitchen, Separate Dining Room, Open Floorplan
- Windows: Bay or Bow Window
- Basement: Partially Finished,Walk-Out Access
- Has fireplace: Yes
- Fireplace features: Gas
Interior area
- Total structure area: 2,856
- Total interior livable area: 2,856 sqft
- Finished area above ground: 2,856
Property
Parking
- Total spaces: 2
- Parking features: RV Access/Parking, Attached, Oversized
- Attached garage spaces: 2
- Details: Attached
Features
- Levels: Four
- Stories: 4
- Patio & porch: Patio, Deck
- Exterior features: Sprinkler System
- Has view: Yes
- View description: Mountain(s), Hills, Water
- Has water view: Yes
- Water view: Water
Lot
- Size: 8,980 Square Feet
- Features: Paved, Curbs, Gutters, Sidewalks, Street Light, Fire Hydrant within 500 Feet
Details
- Parcel number: R0597295
- Zoning: FA
- Special conditions: Private Owner
Construction
Type & style
- Home type: SingleFamily
- Property subtype: Single Family Residence
Materials
- Frame
- Roof: Composition
Condition
- New construction: No
- Year built: 1977
Utilities & green energy
- Sewer: Public Sewer
- Water: City
- Utilities for property: Natural Gas Available, Electricity Available
Community & HOA
Community
- Subdivision: Lakemont
HOA
- Has HOA: No
Location
- Region: Loveland
Financial & listing details
- Price per square foot: $345/sqft
- Tax assessed value: $637,000
- Annual tax amount: $3,405
- Date on market: 8/24/2026
- Listing terms: Cash,Conventional,FHA,VA Loan,1031 Exchange
- Exclusions: Seller's personal property, liberty bell in back yard, clothes washer/dryer, microwave
- Electric utility on property: Yes
- Road surface type: Asphalt
Estimated market value
Not available
Estimated sales range
Not available
Not available
Price history
| Date | Event | Price |
|---|---|---|
| 10/3/2008 | Sold | $350,000+54.2%$123/sqft |
Source: Public Record Report a problem | ||
| 9/8/1997 | Sold | $227,000$79/sqft |
Source: Public Record Report a problem | ||
Public tax history
| Year | Property taxes | Tax assessment |
|---|---|---|
| 2025 | $3,405 +6% | $39,813 -9.4% |
| 2024 | $3,213 +25% | $43,945 -1% |
| 2023 | $2,571 -2.7% | $44,372 +37.3% |
| 2022 | $2,642 +0.6% | $32,311 -2.8% |
| 2021 | $2,627 +1.7% | $33,240 +0.6% |
| 2020 | $2,582 +13.6% | $33,033 -8.2% |
| 2019 | $2,272 | $35,986 +30.3% |
| 2018 | $2,272 | $27,612 |
| 2017 | $2,272 +16.1% | $27,612 +12.1% |
| 2016 | $1,957 +9.2% | $24,628 -5% |
| 2015 | $1,791 +3% | $25,930 +12.2% |
| 2014 | $1,739 | $23,120 |
| 2013 | -- | $23,120 +3.1% |
| 2012 | -- | $22,420 |
| 2011 | -- | $22,420 -10.2% |
| 2010 | -- | $24,980 |
| 2009 | -- | $24,980 -2.2% |
| 2008 | -- | $25,530 |
| 2007 | -- | $25,530 +26.7% |
| 2006 | -- | $20,150 |
| 2005 | -- | $20,150 +5.7% |
| 2004 | -- | $19,070 +3.8% |
| 2002 | -- | $18,380 |
| 2001 | -- | $18,380 |
Find assessor info on the county website
Monthly payment
Est. payment
Payment breakdown
Explore the cost of this home by adjusting the details. Changes won't be saved.Climate risks
Neighborhood: 80538
Nearby schools
GreatSchools rating
- 7/10Ponderosa Elementary SchoolGrades: PK-5Distance: 1.8 mi
- 5/10Walt Clark Middle SchoolGrades: 6-8Distance: 2 mi
- 4/10Thompson Valley High SchoolGrades: 9-12Distance: 1.9 mi
Schools provided by the listing agent
- Elementary: Ponderosa
- Middle: Erwin, Lucile
- High: Loveland
Source: IRES as distributed by MLS GRID. This data may not be complete. We recommend contacting the local school district to confirm school assignments for this home.
- $775,0003 bd3 ba3.6k sqft2652 Farisita Dr, Loveland, CO 80538Off Market
- $726,2003 bd2 ba2.6k sqft2718 Farisita Dr, Loveland, CO 80538Off Market
- $768,7003 bd1 ba2.9k sqft2730 Farisita Dr, Loveland, CO 80538Off Market
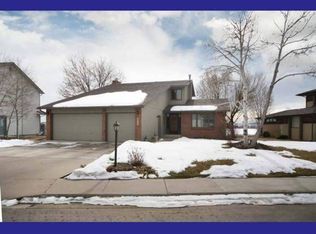
- $596,2004 bd2 ba2.5k sqft2102 Glenwood Ct, Loveland, CO 80538Off Market
- $737,5004 bd3 ba3k sqft2640 Farisita Dr, Loveland, CO 80538Off Market
- $581,2004 bd2 ba2k sqft2641 Farisita Dr, Loveland, CO 80538Off Market
- $633,4004 bd3 ba2.5k sqft2719 Farisita Dr, Loveland, CO 80538Off Market
- $768,2004 bd1 ba3.4k sqft2628 Farisita Dr, Loveland, CO 80538Off Market
A local agent can set up tours, give advice and negotiate with sellers.
Similar homes
- $595,0005 bd4 ba3.3k sqft2445 Indian Hills Dr, Loveland, CO 80538For Sale
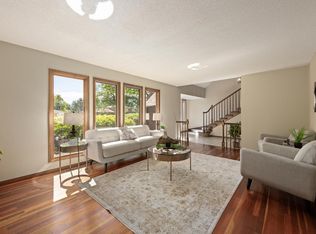
 MLS ID #1063935, Val Miller, Kentwood RE Northern Prop Llc. IRES as distributed by MLS GRID
 - $950,0003 bd3 ba2.8k sqft6301 Buckhorn Dr, Loveland, CO 80538For Sale
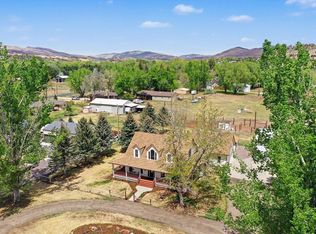 MLS ID #1058753, Sarah Warnock, RE/MAX Alliance-Loveland. IRES as distributed by MLS GRID
 - $819,9004 bd3 ba2.2k sqft6701 Orchard Dr, Loveland, CO 80538For Sale
 MLS ID #1064467, Lindsey Hanna, Homestead Real Estate, LLC. IRES as distributed by MLS GRID
 - $569,0003 bd2 ba1.8k sqft1907 Kennedy Ave, Loveland, CO 80538For Sale
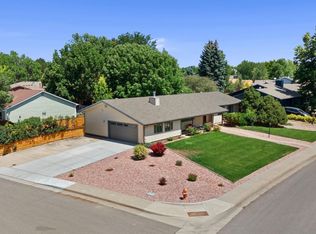 MLS ID #1064507, Rob Kittle, Kittle Real Estate. IRES as distributed by MLS GRID
 - $925,0004 bd4 ba3.8k sqft731 McGraw Dr, Fort Collins, CO 80526For SaleMLS ID #1067077, Julie Swanty, RE/MAX Alliance-Loveland. IRES as distributed by MLS GRID
- $895,0003 bd2 ba1.6k sqft5005 Swainsona Dr, Loveland, CO 80537For SaleMLS ID #1065503, Carrie Hill, Rocky Mountain RE Inc. IRES as distributed by MLS GRID
- $795,0004 bd3 ba1.9k sqft4801 Norwood Ave, Loveland, CO 80538For SaleMLS ID #1059254, Kim Summitt, Group Centerra. IRES as distributed by MLS GRID
- $610,0004 bd3 ba2.9k sqft2281 Security Ct, Loveland, CO 80538For SaleMLS ID #1064573, Alan Jones, Coldwell Banker Realty-NOCO. IRES as distributed by MLS GRID
- $525,0004 bd3 ba3.2k sqft2294 Security Ct, Loveland, CO 80538For SaleMLS ID #1062089, Josh Landers, RE/MAX Nexus. IRES as distributed by MLS GRID
- $635,0004 bd4 ba2.8k sqft2521 5th St SW, Loveland, CO 80537For SaleMLS ID #1066566, April Allen, C3 Real Estate Solutions, LLC. IRES as distributed by MLS GRID
- $990,0004 bd4 ba3.2k sqft4901 Beverly Dr, Berthoud, CO 80513For SaleMLS ID #1065507, Ann Yuska, RE/MAX Nexus. IRES as distributed by MLS GRID
- $950,0004 bd4 ba4.1k sqft3363 Crest Dr, Loveland, CO 80537For SaleMLS ID #1056065, Melissa Golba, Golba Group Real Estate LLC. IRES as distributed by MLS GRID
- $990,0004 bd3 ba3.1k sqft560 Quillan Gulch Rd, Loveland, CO 80537For SaleMLS ID #1059214, Stephanie N Watson, Compass - Boulder. IRES as distributed by MLS GRID
- $1,175,0003 bd4 ba3.2k sqft6321 Fox Tail Court, Loveland, CO 80537For Sale
 MLS ID #7842503, Kurt Jalbert, RE/MAX Professionals. REcolorado as distributed by MLS GRID
 - $650,0004 bd3 ba3.3k sqft4212 Red Bird Pl, Loveland, CO 80537For SaleMLS ID #1065844, Chresa Anderson, C3 Real Estate Solutions, LLC. IRES as distributed by MLS GRID
- $1,099,9504 bd4 ba2.6k sqft8510 Bruns Dr, Fort Collins, CO 80525For SaleMLS ID #1062559, Alexis Foster, Group Centerra. IRES as distributed by MLS GRID
- $569,9004 bd3 ba3.1k sqft1848 Idalia Ct, Loveland, CO 80538For SaleMLS ID #1065672, Jace Thorpe, Better Homes and Gardens Real Estate - Neuhaus. IRES as distributed by MLS GRID
- $1,170,0004 bd4 ba3.3k sqft5620 Wild Plum Dr, Loveland, CO 80537For SaleMLS ID #1063987, Ben Cherrington, REMAX RED. IRES as distributed by MLS GRID
- $910,0003 bd3 ba3.2k sqft8609 Ranch Rd, Loveland, CO 80537For SaleMLS ID #1058579, Blas Estrada, Group Centerra. IRES as distributed by MLS GRID
- $525,0004 bd3 ba2.3k sqft5801 Mangrove Ct, Loveland, CO 80538For SaleMLS ID #1060963, Joyce Giard, RE/MAX Alliance-Loveland. IRES as distributed by MLS GRID
