**SELLER OFFERING 1-0 RATE BUYDOWN!!** Welcome to 6701 Orchard Drive, where peaceful country living, thoughtful updates, and versatile acreage come together on 4.33 acres. Freshly painted and enhanced with modern finishes, this move-in ready property offers a rare blend of equestrian amenities, functional outbuildings, and a beautifully designed dual-living layout. The main residence features 3 beds, 2 baths, warm wood flooring, and a comfortable open layout ideal for everyday living. The updated kitchen is beautifully finished with granite countertops, a copper sink, SS appliances, and a gas range. The primary suite offers a private bath along with a bonus room or office, creating a flexible retreat for work, relaxation, or additional storage. Connected to the home while still offering its own sense of privacy, the in-law suite is thoughtfully designed with 36-inch doorways throughout, a full kitchen with SS appliances and granite countertops, a walk-in closet, and a luxurious bathroom. Laminate flooring, electric heat, and A/C provide durability and year-round comfort in this self-contained living space. Outside, enjoy a fully fenced front yard, expansive stamped concrete back patio, and beautiful surrounding views that create the perfect setting for relaxing or entertaining. Equestrian enthusiasts will appreciate the impressive setup, complete with a large fenced arena, five spacious paddocks, six shelters, a hay barn, and a custom tack room. Two large outbuildings offer excellent options for workshops, storage, equipment, or hobby use, while two RV hookups and a carport add even more convenience and flexibility. Offering comfort, function, and room to spread out, this property is ideally located near Devil's Backbone and Bobcat Open Space, with outdoor recreation just minutes away. Groceries, shopping, and dining are only about a 10-minute drive, delivering the perfect balance of peaceful rural living and everyday convenience.
For sale
Price cut: $15K (8/7)
$839,900
6701 Orchard Dr, Loveland, CO 80538
4beds
2,992sqft
:
Get pre-qualified$5,085/mo
Single Family Residence
Built in 1978
4.33 Acres Lot
$-- Zestimate®
$281/sqft
$33/mo HOA
What's special
Hay barnModern finishesFully fenced front yardTwo rv hookupsBeautiful surrounding viewsSix sheltersEquestrian amenities
- 27 days |
- 1,914 |
- 137 |
Likely to sell faster than
Zillow last checked:
Listing updated:
Listed by:
Lindsey Hanna 714-504-1463,
Homestead Real Estate, LLC
Source: IRES as distributed by MLS GRID,MLS#: 1064467
Facts & features
Interior
Bedrooms & bathrooms
- Bedrooms: 4
- Bathrooms: 3
- Full bathrooms: 1
- 3/4 bathrooms: 2
- Main level bathrooms: 3
Primary bedroom
- Description: Laminate
- Features: 3/4 Primary Bath
- Level: Main
- Area: 130 Square Feet
- Dimensions: 13 x 10
Bedroom 2
- Description: Laminate
- Level: Main
- Area: 117 Square Feet
- Dimensions: 13 x 9
Bedroom 3
- Description: Laminate
- Level: Main
- Area: 130 Square Feet
- Dimensions: 13 x 10
Bedroom 4
- Description: Laminate
- Level: Main
- Area: 286 Square Feet
- Dimensions: 22 x 13
Dining room
- Description: Wood
- Level: Main
- Area: 88 Square Feet
- Dimensions: 8 x 11
Kitchen
- Description: Tile
- Level: Main
- Area: 88 Square Feet
- Dimensions: 8 x 11
Living room
- Description: Wood
- Level: Main
- Area: 324 Square Feet
- Dimensions: 18 x 18
Heating
- Forced Air, 2 or more Heat Sources
Cooling
- Central Air, Ceiling Fan(s)
Appliances
- Included: Electric Range, Gas Range, Dishwasher, Refrigerator, Washer, Dryer, Microwave
- Laundry: Washer/Dryer Hookup
Features
- Open Floorplan, Natural Woodwork, Walk-In Closet(s)
- Flooring: Wood
- Windows: Window Coverings, Bay or Bow Window
- Basement: None,Crawl Space
- Has fireplace: Yes
- Fireplace features: Living Room
Interior area
- Total structure area: 2,992
- Total interior livable area: 2,992 sqft
- Finished area above ground: 2,992
Property
Parking
- Total spaces: 2
- Parking features: Garage Door Opener, Carport, >8' Garage Door
- Garage spaces: 2
- Has carport: Yes
- Details: Carport
Accessibility
- Accessibility features: Accessible Doors, No Stairs, Main Floor Bath, Accessible Bedroom
Features
- Levels: One
- Stories: 1
- Patio & porch: Patio
- Fencing: Fenced,Wood
- Has view: Yes
- View description: Hills
Lot
- Size: 4.33 Acres
- Features: Corner Lot
Details
- Parcel number: R0429147
- Zoning: O
- Special conditions: Private Owner
- Horses can be raised: Yes
- Horse amenities: Zoning Appropriate for 4+ Horses, Corral(s), Arena, Tack Room, Loafing Shed, Hay Storage
Construction
Type & style
- Home type: SingleFamily
- Property subtype: Single Family Residence
Materials
- Frame, Brick, Stucco
- Foundation: Slab
- Roof: Composition
Condition
- New construction: No
- Year built: 1978
Utilities & green energy
- Sewer: Septic Tank
- Water: District
- Utilities for property: Electricity Available, Propane
Community & HOA
Community
- Security: Fire Alarm
- Subdivision: South Moffett Park
HOA
- Has HOA: Yes
- Services included: Management
- HOA fee: $400 annually
- HOA name: South Moffett Park
- HOA phone: 970-481-8248
Location
- Region: Loveland
Financial & listing details
- Price per square foot: $281/sqft
- Tax assessed value: $705,100
- Annual tax amount: $3,700
- Date on market: 7/17/2026
- Listing terms: Cash,Conventional,FHA,VA Loan
- Electric utility on property: Yes
- Road surface type: Dirt
Estimated market value
Not available
Estimated sales range
Not available
Not available
Price history
| Date | Event | Price |
|---|---|---|
| 8/7/2026 | Price change | $839,900-1.8%$281/sqft |
Source:  IRES as distributed by MLS GRID #1064467 Report a problem IRES as distributed by MLS GRID #1064467 Report a problem | ||
| 7/17/2026 | Listed for sale | $854,900-0.6%$286/sqft |
Source: IRES as distributed by MLS GRID #1064467 Report a problem | ||
| 7/8/2026 | Listing removed | $860,000$287/sqft |
Source: IRES as distributed by MLS GRID #1058106 Report a problem | ||
| 6/25/2026 | Price change | $860,000-1.7%$287/sqft |
Source: IRES as distributed by MLS GRID #1058106 Report a problem | ||
| 5/20/2026 | Listed for sale | $875,000$292/sqft |
Source: IRES as distributed by MLS GRID #1058106 Report a problem | ||
| 5/10/2026 | Pending sale | $875,000$292/sqft |
Source: IRES as distributed by MLS GRID #1058106 Report a problem | ||
| 5/2/2026 | Listed for sale | $875,000+59.2%$292/sqft |
Source: IRES as distributed by MLS GRID #1058106 Report a problem | ||
| 10/20/2017 | Sold | $549,500$184/sqft |
Source: IRES as distributed by MLS GRID #830332 Report a problem | ||
| 8/23/2017 | Listed for sale | $549,500$184/sqft |
Source: Debbie Tannehill Realestate #830332 Report a problem | ||
Public tax history
| Year | Property taxes | Tax assessment |
|---|---|---|
| 2025 | $3,700 +6% | $44,069 -5.4% |
| 2024 | $3,492 +32.1% | $46,566 -1% |
| 2023 | $2,643 -2.6% | $47,017 +40.3% |
| 2022 | $2,712 +26.5% | $33,520 -2.8% |
| 2021 | $2,143 +1.7% | $34,484 +26.6% |
| 2020 | $2,107 +1.3% | $27,248 -0.7% |
| 2019 | $2,080 | $27,439 +7.5% |
| 2018 | $2,080 | $25,524 |
| 2017 | $2,080 +16.2% | $25,524 +27.1% |
| 2016 | $1,790 +24% | $20,083 0% |
| 2015 | $1,444 +1.5% | $20,090 +5.1% |
| 2014 | $1,422 | $19,120 |
| 2013 | -- | $19,120 -1% |
| 2012 | -- | $19,320 |
| 2011 | -- | $19,320 -10.2% |
| 2010 | -- | $21,510 |
| 2009 | -- | $21,510 -0.1% |
| 2008 | -- | $21,540 |
| 2007 | -- | $21,540 +12.7% |
| 2006 | -- | $19,120 +4.7% |
| 2005 | -- | $18,260 -9.6% |
| 2004 | -- | $20,210 -2.4% |
| 2002 | -- | $20,700 |
| 2001 | -- | $20,700 |
Find assessor info on the county website
Monthly payment
Est. payment
Payment breakdown
Explore the cost of this home by adjusting the details. Changes won't be saved.Climate risks
Neighborhood: 80538
Nearby schools
GreatSchools rating
- 7/10Big Thompson Elementary SchoolGrades: K-5Distance: 2.1 mi
- 5/10Walt Clark Middle SchoolGrades: 6-8Distance: 5.4 mi
- 6/10Thompson Valley High SchoolGrades: 9-12Distance: 5.7 mi
Schools provided by the listing agent
- Elementary: Big Thompson
- Middle: Walt Clark
- High: Thompson Valley
Source: IRES as distributed by MLS GRID. This data may not be complete. We recommend contacting the local school district to confirm school assignments for this home.
- $1,000,0006 bd3 ba3.1k sqft5200 Norwood Ave, Loveland, CO 80538Sold

- $--1 bd1 ba1.4k sqft4608 Norwood Ave #BASEMENT, Loveland, CO 80538Off Market

- $655,4003 bd1 ba1.6k sqft5400 Norwood Ave, Loveland, CO 80538Off Market
- $766,7005 bd2 ba2.4k sqft6700 Orchard Dr, Loveland, CO 80538Off Market
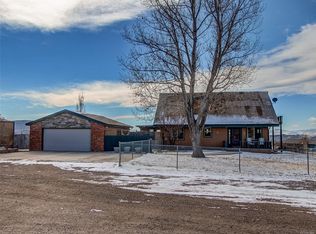
- $857,2003 bd3 ba2.5k sqft6801 Orchard Dr, Loveland, CO 80538Off Market
- $1,160,0004 bd4 ba3.6k sqft5401 Norwood Ave, Loveland, CO 80538Off Market
- $608,1003 bd1 ba1.1k sqft6800 Orchard Dr, Loveland, CO 80538Off Market
- $754,2003 bd1 ba1.9k sqft5500 Norwood Ave, Loveland, CO 80538Off Market
A local agent can set up tours, give advice and negotiate with sellers.
Similar homes
- $815,0004 bd3 ba1.9k sqft4801 Norwood Ave, Loveland, CO 80538For Sale
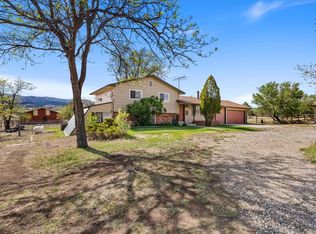
 MLS ID #1059254, Kim Summitt, Group Centerra. IRES as distributed by MLS GRID
 - $862,0004 bd3 ba2.6k sqft3155 N County Road 27, Loveland, CO 80538For Sale
 MLS ID #1060162, Jane Kraemer, RE/MAX Nexus. IRES as distributed by MLS GRID
 - $950,0003 bd3 ba2.8k sqft6301 Buckhorn Dr, Loveland, CO 80538For Sale
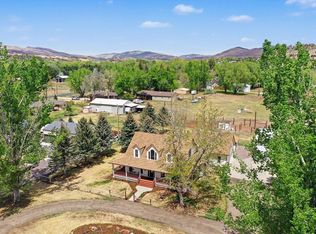 MLS ID #1058753, Sarah Warnock, RE/MAX Alliance-Loveland. IRES as distributed by MLS GRID
 - $711,7504 bd3 ba2.5k sqft13328 Otter Road, Loveland, CO 80538For Sale
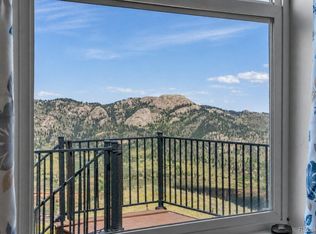
 MLS ID #9466199, Holly Vejrostek, LPT Realty. REcolorado as distributed by MLS GRID
 - $575,0004 bd3 ba2.5k sqft1493 Capulin Dr, Loveland, CO 80538For SaleMLS ID #1065839, Juliane Mosebar, Focal Real Estate Group. IRES as distributed by MLS GRID
- $910,0003 bd3 ba3.2k sqft8609 Ranch Rd, Loveland, CO 80537For SaleMLS ID #1058579, Blas Estrada, Group Centerra. IRES as distributed by MLS GRID
- $850,0004 bd3 ba2k sqft2012 Charro Ave, Longmont, CO 80504For SaleMLS ID #1065649, Lindsey Hanna, Homestead Real Estate, LLC. IRES as distributed by MLS GRID
- $885,0003 bd2 ba3.3k sqft5001 Meining Rd, Berthoud, CO 80513For SaleMLS ID #1065045, Stephen Foster, Group Centerra. IRES as distributed by MLS GRID
- $700,0003 bd2 ba2.2k sqft7513 Leslie Dr, Loveland, CO 80537For SaleMLS ID #1065163, Christine Torres, RE/MAX Alliance-Loveland. IRES as distributed by MLS GRID
- $875,0003 bd3 ba1.9k sqft3909 Goodell Ln, Fort Collins, CO 80526For SaleMLS ID #1066090, Taylor Dye, Group Harmony. IRES as distributed by MLS GRID
- $695,0003 bd3 ba2.1k sqft1841 Silver Leaf Dr, Loveland, CO 80538For SaleMLS ID #1066078, Kelly Lindner, RE/MAX Advanced Inc.. IRES as distributed by MLS GRID
- $875,0004 bd2 ba2.5k sqft416 Gray Horse Drive, Fort Collins, CO 80524For SaleMLS ID #5032219, Jennifer Johnson, Engel & Voelkers Aspen - Snowmass. REcolorado as distributed by MLS GRID
- $850,0003 bd3 ba2.4k sqft2701 Martingale Dr, Berthoud, CO 80513For SaleMLS ID #1065358, Alycia Martinez, Group Centerra. IRES as distributed by MLS GRID
- $990,0004 bd4 ba3.2k sqft4901 Beverly Dr, Berthoud, CO 80513For SaleMLS ID #1065507, Ann Yuska, RE/MAX Nexus. IRES as distributed by MLS GRID
- $650,0004 bd3 ba3.3k sqft4212 Red Bird Pl, Loveland, CO 80537For SaleMLS ID #1065844, Chresa Anderson, C3 Real Estate Solutions, LLC. IRES as distributed by MLS GRID
- $765,0003 bd2 ba1.5k sqft4701 Meining Rd, Berthoud, CO 80513For SaleMLS ID #1065848, Roni Froelich, Group Harmony. IRES as distributed by MLS GRID
- $525,0004 bd3 ba3.2k sqft2294 Security Ct, Loveland, CO 80538For SaleMLS ID #1062089, Josh Landers, RE/MAX Nexus. IRES as distributed by MLS GRID
- $1,170,0004 bd4 ba3.3k sqft5620 Wild Plum Dr, Loveland, CO 80537For SaleMLS ID #1063987, Ben Cherrington, REMAX RED. IRES as distributed by MLS GRID
- $990,0004 bd3 ba3.1k sqft560 Quillan Gulch Rd, Loveland, CO 80537For SaleMLS ID #1059214, Stephanie N Watson, Compass - Boulder. IRES as distributed by MLS GRID
- $680,0003 bd2 ba2.1k sqft8727 Ranch Rd, Loveland, CO 80537For SaleMLS ID #1053869, Deb Youngbluth, Real. IRES as distributed by MLS GRID
