Skip main navigation
Sold for $1,000,000
  • $1,000,000

    5200 Norwood Avenue, Loveland, CO 80538

    6beds
    3,182sqft
    Single Family Residence
    Built in 1989
    2.43 Acres Lot
    $1,000,800 Zestimate®
    $314/sqft
    $3,381 Estimated rent

    Home value

    $1,000,800

    $951,000 - $1.05M

    $3,381/mo

    Zestimate® history
    Loading
    Loading...

    Owner options

    List your home for rent

    $3,381/mo

    Rent Zestimate®

    Find your next renter with Zillow Rental Manager. Plus, with online applications, you can quickly screen prospective tenants – for free.

    Learn more

    $3,381/mo

    Rent Zestimate®

    Refinance and save

    $6,297/mo

    Est. payment

    Refinancing to a lower rate could help reduce your monthly payments and save thousands over the life of the loan.

    See today's rates

    $6,297/mo

    Est. payment

    Explore your selling options

    Work with a Zillow partner agent

    Leverage their expertise and Zillow's premium Showcase listings to get your home seen by more buyers.

    Get started

    List with your own agent

    Get your home in front of millions of buyers by listing it on Zillow.

    Learn how to do it

    Sell it yourself

    Take full control of how buyers see your home on Zillow by listing For Sale by Owner (FSBO).

    List your home

    What's special

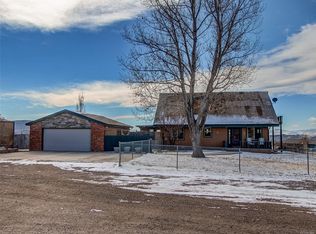
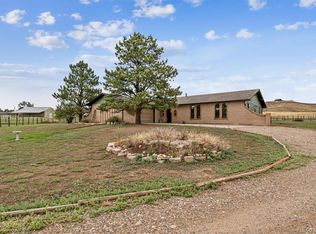
    Set on 2.43 acres of beautifully maintained land, this inviting property offers a rare sense of privacy paired with sweeping mountain views to the west and striking Devil’s Backbone views to the east. From sunrise to sunset, the landscape becomes part of everyday living, whether you are enjoying the first light of day from the breakfast nook or taking in glowing mountain vistas through west-facing windows. Just minutes from Loveland, yet tucked into a peaceful setting, the home is surrounded by mature trees, thoughtful landscaping, and a charming gazebo that feels like a quiet retreat of its own. The acreage is fully fenced with dedicated pastures, making it ideal for horses or animals. Equestrian and hobby enthusiasts alike will appreciate the versatile 3-stall barn, complete with a concrete floor, two overhead garage doors for pull-through access, and upper loft storage. Whether used as a barn, workshop, or flexible space for projects or hobbies, it offers exceptional functionality. Inside, the custom-built traditional home is warm and welcoming, filled with natural light and detailed with maple wood trim and knotty hickory cabinetry. The bright, airy kitchen provides abundant counter space and storage. A spacious primary suite offers a relaxing retreat with a full ensuite bath and jetted tub. Recent updates include a new roof, furnace, air conditioning, and water heater. The grand front family room is designed for gathering, with ample space for large get-togethers, while the breakfast nook frames unforgettable sunrise views over the Devil’s Backbone. With easy access to Horsetooth Reservoir, Bobcat Ridge, Carter Lake, and Mariana Butte Golf Course, this property brings together scenic beauty, usable land, and everyday convenience, an exceptional opportunity to enjoy Colorado living at its finest.

    Zillow last checked:

    Listing updated:

    Listed by:

    David Killinger David@thekillingerteam.com,

    LPT Realty

    Bought with:

    Robert Isabell, 1317165

    Keller Williams Avenues Realty

    Source: REcolorado as distributed by MLS GRID,MLS#: 2247226MLS Logo

    Facts & features

    Interior

    Bedrooms & bathrooms
    • Bedrooms: 6
    • Bathrooms: 3
    • Full bathrooms: 3
    • Main level bathrooms: 2
    • Main level bedrooms: 3
    Bedroom
    • Features: Primary Suite
    • Level: Main
    Bedroom
    • Level: Main
    Bedroom
    • Level: Main
    Bedroom
    • Description: Finished Non-Conforming Basement
    • Level: Basement
    Bedroom
    • Description: Unfinished Room With Egress
    • Level: Basement
    Bedroom
    • Description: Unfinished Room With Egress
    • Level: Basement
    Bathroom
    • Level: Main
    Bathroom
    • Level: Main
    Bathroom
    • Level: Basement
    Heating
    • Forced Air, Propane, Wood Stove
    Cooling
    • Central Air
    Appliances
    • Included: Dishwasher, Disposal, Dryer, Gas Water Heater, Microwave, Oven, Range, Refrigerator, Self Cleaning Oven, Washer
    Features
    • Ceiling Fan(s), Eat-in Kitchen, High Ceilings, Laminate Counters, Open Floorplan, Primary Suite, Radon Mitigation System, Smart Thermostat, Smoke Free, Vaulted Ceiling(s), Walk-In Closet(s)
    • Flooring: Carpet, Linoleum, Tile, Wood
    • Windows: Bay Window(s), Double Pane Windows
    • Basement: Finished
    • Number of fireplaces: 2
    • Fireplace features: Family Room, Gas, Wood Burning Stove
    Interior area
    • Total structure area: 3,182
    • Total interior livable area: 3,182 sqft
    • Finished area above ground: 1,721
    • Finished area below ground: 1,461

    Property

    Parking
    • Total spaces: 6
    • Parking features: Circular Driveway, Storage
    • Attached garage spaces: 2
    • Has uncovered spaces: Yes
    • Details: Off Street Spaces: 4
    Features
    • Levels: One
    • Stories: 1
    • Patio & porch: Front Porch, Patio
    • Exterior features: Fire Pit
    • Fencing: Fenced,Full
    Lot
    • Size: 2.43 Acres
    • Features: Corner Lot, Foothills, Level, Secluded
    • Residential vegetation: Grassed
    Details
    • Parcel number: R0429309
    • Zoning: O
    • Special conditions: Standard
    • Horses can be raised: Yes
    • Horse amenities: Corral(s), Pasture, Tack Room

    Construction

    Type & style
    • Home type: SingleFamily
    • Architectural style: Traditional
    • Property subtype: Single Family Residence
    Materials
    • Brick, Frame, Wood Siding
    • Roof: Composition
    Condition
    • Year built: 1989

    Utilities & green energy

    • Water: Public
    • Utilities for property: Cable Available

    Community & HOA

    Community
    • Security: Carbon Monoxide Detector(s), Security System
    • Subdivision: South Moffett Park
    HOA
    • Has HOA: Yes
    • HOA fee: $400 annually
    • HOA name: South Moffett Park
    • HOA phone: 970-278-0144
    Location
    • Region: Loveland

    Financial & listing details

    • Price per square foot: $314/sqft
    • Tax assessed value: $821,100
    • Annual tax amount: $3,784
    • Date on market: 6/5/2026
    • Listing terms: Cash,Conventional
    • Exclusions: Sellers Personal Property Including All Mounted Animals And Chicken Coop.
    • Ownership: Estate
    • Road surface type: Dirt

    Price history

    DateEventPrice
    6/29/2026Sold$1,000,000+0%$314/sqft
    Source: REcolorado as distributed by MLS GRID #2247226 Report a problem
    6/9/2026Pending sale$999,777$314/sqft
    Source: REcolorado as distributed by MLS GRID #2247226 Report a problem
    6/5/2026Listed for sale$999,777+207.6%$314/sqft
    Source: REcolorado as distributed by MLS GRID #2247226 Report a problem
    11/12/2004Sold$325,000$102/sqft
    Source: Public Record Report a problem

    Public tax history

    YearProperty taxesTax assessment
    2025$3,784 -0.8%$51,319 -10.3%
    2024$3,815 +43.2%$57,238 -1%
    2023$2,665 -2.6%$57,794 +41.8%
    2022$2,735 +14%$40,748 +17.2%
    2021$2,399 +1.7%$34,770 +14%
    2020$2,358 -25.5%$30,502 -19.6%
    2019$3,167 $37,915 -2.4%
    2018$3,167 $38,865
    2017$3,167 +16.2%$38,865 +31.8%
    2016$2,725 +28.5%$29,499 0%
    2015$2,121 +6.7%$29,500 +10.4%
    2014$1,987 $26,720 -4.6%
    2013-- $28,010 -3%
    2012-- $28,880
    2011-- $28,880 +1.7%
    2010-- $28,410 +7.9%
    2009-- $26,340 -0.4%
    2008-- $26,440
    2007-- $26,440 +2.4%
    2006-- $25,820
    2005-- $25,820 +9.5%
    2004-- $23,580 -2%
    2002-- $24,070
    2001-- $24,070
    Find assessor info on the county website

    Neighborhood: 80538

    Nearby schools

    GreatSchools rating
    Schools provided by the listing agent
    • Elementary: Big Thompson
    • Middle: Walt Clark
    • High: Thompson Valley
    • District: Thompson R2-J

    Source: REcolorado as distributed by MLS GRID. This data may not be complete. We recommend contacting the local school district to confirm school assignments for this home.

    Get a cash offer in 3 minutes
    Find out how much your home could sell for in as little as 3 minutes with a no-obligation cash offer.
    Estimated market value
    $1,000,800
    Get a cash offer in 3 minutes
    Find out how much your home could sell for in as little as 3 minutes with a no-obligation cash offer.
    Estimated market value
    $1,000,800