Skip main navigation
Sold for $800,000
  • $800,000

    5300 Norwood Avenue, Loveland, CO 80538

    3beds
    3,202sqft
    Single Family Residence
    Built in 1973
    4.87 Acres Lot
    $793,200 Zestimate®
    $250/sqft
    $2,816 Estimated rent

    Home value

    $793,200

    $754,000 - $833,000

    $2,816/mo

    Zestimate® history
    Loading
    Loading...

    Owner options

    List your home for rent

    $2,816/mo

    Rent Zestimate®

    Find your next renter with Zillow Rental Manager. Plus, with online applications, you can quickly screen prospective tenants – for free.

    Learn more

    $2,816/mo

    Rent Zestimate®

    Refinance and save

    $4,917/mo

    Est. payment

    Refinancing to a lower rate could help reduce your monthly payments and save thousands over the life of the loan.

    See today's rates

    $4,917/mo

    Est. payment

    Explore your selling options

    Work with a Zillow partner agent

    Leverage their expertise and Zillow's premium Showcase listings to get your home seen by more buyers.

    Get started

    List with your own agent

    Get your home in front of millions of buyers by listing it on Zillow.

    Learn how to do it

    Sell it yourself

    Take full control of how buyers see your home on Zillow by listing For Sale by Owner (FSBO).

    List your home

    What's special

    Large barnBeautiful rock fireplaceViews of the foothillsGated horse propertyRv parkingElectric accessOversized finished garage
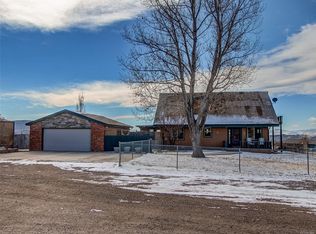
    Amazing gated horse property surrounded by views of the foothills/mountains and close to open space. All the major components have been recently updated: new double pane windows 2023, new hot water heater and sump pump 2023, new exterior paint 2023, new roof 2020, new gutters and downspouts 2022, new furnace, humidifier and A/C 2020, new septic line and water line 2022, new Hunter Douglas 2" blinds 2023. This 3 bedroom/2 bathroom ranch style home has lots of natural light and a great layout: from the courtyard you will enter the home through the double doors into the foyer overlooking the living room with a beautiful rock fireplace, next is the dining area that opens to the patio with views of the foothills and Devil's Backbone natural area. The kitchen with pantry is conveniently placed between the formal dining room and family dining room with access to both the courtyard and oversized finished garage. The bedrooms have new windows with views of the foothills and mountains. The large primary bedroom has a walk in closet and private bathroom with a large linen closet and oversized shower. The basement is open for your individual design, there is a laundry area, and a partial wall separating the laundry and storage area from the rest of the basement. This great home sits on almost 5 acres and includes a large barn with sliding doors for easy drive through access, 5 inside stalls, hay storage, general storage areas, workbench, water and electric, and exterior lighting. There are multiple pastures and outside corrals and a round pen. Lots of open area for RV parking with electric access. Located on the west side of Loveland, about an hour to Denver, Boulder, Longmont and Fort Collins, close to Horsetooth Reservoir, and on the way to Estes Park, close enough to the city but still country. There is a historic Stage Coach stop building with two rooms located on the property, not registered with the Historic Society.

    Zillow last checked:

    Listing updated:

    Listed by:

    Mindy Clark 303-819-1002 mindy.homesmart@gmail.com,

    HomeSmart

    Bought with:

    Kyle Basnar, 100067579

    Group Mulberry

    Source: REcolorado as distributed by MLS GRID,MLS#: 3704674MLS Logo

    Facts & features

    Interior

    Bedrooms & bathrooms
    • Bedrooms: 3
    • Bathrooms: 2
    • Full bathrooms: 1
    • 3/4 bathrooms: 1
    • Main level bathrooms: 2
    • Main level bedrooms: 3
    Primary bedroom
    • Level: Main
    Bedroom
    • Level: Main
    Bedroom
    • Level: Main
    Primary bathroom
    • Level: Main
    Bathroom
    • Level: Main
    Dining room
    • Description: With Sliding Door To Patio
    • Level: Main
    Kitchen
    • Description: With Eating Area
    • Level: Main
    Laundry
    • Level: Basement
    Living room
    • Description: With Fireplace
    • Level: Main
    Heating
    • Forced Air, Propane
    Cooling
    • Central Air
    Appliances
    • Included: Cooktop, Dishwasher, Disposal, Oven, Refrigerator
    • Laundry: In Unit
    Features
    • Built-in Features, Primary Suite, Tile Counters, Walk-In Closet(s)
    • Flooring: Carpet, Laminate, Tile
    • Windows: Double Pane Windows, Window Coverings
    • Basement: Partial,Unfinished
    • Number of fireplaces: 1
    • Fireplace features: Living Room, Wood Burning
    Interior area
    • Total structure area: 3,202
    • Total interior livable area: 3,202 sqft
    • Finished area above ground: 2,038
    • Finished area below ground: 0

    Property

    Parking
    • Total spaces: 2
    • Parking features: Concrete, Exterior Access Door, Lighted, Oversized
    • Attached garage spaces: 2
    Features
    • Levels: One
    • Stories: 1
    • Patio & porch: Covered, Front Porch, Patio
    • Fencing: Fenced,Full
    • Has view: Yes
    • View description: Meadow, Mountain(s), Valley
    Lot
    • Size: 4.87 Acres
    • Features: Foothills, Level, Meadow
    • Residential vegetation: Grass Hay, Mixed
    Details
    • Parcel number: 0636107003
    • Zoning: O
    • Special conditions: Standard
    • Horses can be raised: Yes
    • Horse amenities: Arena, Corral(s), Loafing Shed, Paddocks, Pasture, Tack Room

    Construction

    Type & style
    • Home type: SingleFamily
    • Property subtype: Single Family Residence
    Materials
    • Frame, Vinyl Siding
    • Roof: Composition
    Condition
    • Year built: 1973

    Utilities & green energy

    • Water: Public
    • Utilities for property: Electricity Connected, Internet Access (Wired), Phone Available, Propane

    Community & HOA

    Community
    • Security: Carbon Monoxide Detector(s), Smoke Detector(s)
    • Subdivision: El Chaparell
    HOA
    • Has HOA: Yes
    • Services included: Snow Removal
    • HOA fee: $200 annually
    • HOA name: South Moffett Park HOA Inc
    • HOA phone: 970-402-4020
    Location
    • Region: Loveland

    Financial & listing details

    • Price per square foot: $250/sqft
    • Tax assessed value: $852,800
    • Annual tax amount: $4,106
    • Date on market: 9/20/2024
    • Listing terms: Cash,Conventional,FHA,Jumbo,VA Loan
    • Exclusions: Personal Property, Horse Tack And Barn Items Are Excluded But Negotiable.
    • Ownership: Individual
    • Electric utility on property: Yes
    • Road surface type: Gravel, Paved

    Price history

    DateEventPrice
    7/31/2025Sold$800,000-10.6%$250/sqft
    Source: REcolorado as distributed by MLS GRID #3704674 Report a problem
    6/30/2025Contingent$895,000$280/sqft
    Source: HomeSmart #3704674 Report a problem
    6/30/2025Pending sale$895,000$280/sqft
    Source: REcolorado as distributed by MLS GRID #3704674 Report a problem
    3/15/2025Price change$895,000-1.5%$280/sqft
    Source: REcolorado as distributed by MLS GRID #3704674 Report a problem
    2/24/2025Price change$909,000-2.2%$284/sqft
    Source: REcolorado as distributed by MLS GRID #3704674 Report a problem
    1/16/2025Price change$929,000-2.1%$290/sqft
    Source: REcolorado as distributed by MLS GRID #3704674 Report a problem
    12/5/2024Price change$949,000-2.2%$296/sqft
    Source: REcolorado as distributed by MLS GRID #3704674 Report a problem
    10/12/2024Price change$969,900-0.5%$303/sqft
    Source: REcolorado as distributed by MLS GRID #3704674 Report a problem
    9/20/2024Listed for sale$975,000+53.5%$304/sqft
    Source: REcolorado as distributed by MLS GRID #3704674 Report a problem
    7/31/2018Listing removed$635,000$198/sqft
    Source: Ventana Realty Group LLC #829503 Report a problem
    5/25/2018Price change$635,000+0.2%$198/sqft
    Source: Ventana Realty Group LLC #829503 Report a problem
    12/2/2017Price change$634,000-0.2%$198/sqft
    Source: VENTANA REALTY GROUP LLC #8681701 Report a problem
    8/12/2017Listed for sale$635,000$198/sqft
    Source: VENTANA REALTY GROUP LLC #3970750 Report a problem
    7/11/2017Listing removed$635,000$198/sqft
    Source: The Group, Inc. #807033 Report a problem
    11/18/2016Listed for sale$635,000$198/sqft
    Source: Group Mulberry #807033 Report a problem
    10/3/2016Listing removed$635,000$198/sqft
    Source: RE/MAX Alliance-Greeley #792688 Report a problem
    9/14/2016Price change$635,000-2.3%$198/sqft
    Source: RE/MAX Alliance-Greeley #792688 Report a problem
    7/25/2016Price change$650,000-2.3%$203/sqft
    Source: RE/MAX ALLIANCE #792688 Report a problem
    7/1/2016Price change$665,500-2.1%$208/sqft
    Source: RE/MAX ALLIANCE #792688 Report a problem
    5/29/2016Listed for sale$679,900+119.3%$212/sqft
    Source: RE/MAX ALLIANCE #792688 Report a problem
    1/30/2002Sold$310,000+59%$97/sqft
    Source: Public Record Report a problem
    8/29/1996Sold$195,000$61/sqft
    Source: Public Record Report a problem

    Public tax history

    YearProperty taxesTax assessment
    2025$3,950 $53,300
    Find assessor info on the county website

    Neighborhood: 80538

    Nearby schools

    GreatSchools rating
    Schools provided by the listing agent
    • Elementary: Big Thompson
    • Middle: Walt Clark
    • High: Thompson Valley
    • District: Thompson R2-J

    Source: REcolorado as distributed by MLS GRID. This data may not be complete. We recommend contacting the local school district to confirm school assignments for this home.

    Get a cash offer in 3 minutes
    Find out how much your home could sell for in as little as 3 minutes with a no-obligation cash offer.
    Estimated market value
    $793,200
    Get a cash offer in 3 minutes
    Find out how much your home could sell for in as little as 3 minutes with a no-obligation cash offer.
    Estimated market value
    $793,200