Need some space? Check out this awesome 1.95 acre property that's close to town w/ a 975 sf shop & views of Devil's Backbone! This property has it all! The wrap-around front porch greets you as you enter. The light & bright living rooms expands into the dining room & kitchen. The kitchen is a dream boasting granite counters, tons of cabinet & counter space, pantry, breakfast nook, & stainless steel appliances. All appliances included. The large main floor primary bedroom offers a beautifully remodeled 5-piece bath & spacious walk-in closet. Upstairs you'll find 2 more bedrooms, each having a reading/ office "nook." Don't miss the awesome 364 sf bonus room above the garage! Plenty of storage in the clean & roomy crawl space. Enjoy summer nights on the back deck w/ views of Devil's Backbone, overlooking your 1.95 acre property that's fully fenced w/ 192 sq ft storage shed, 2 loafing sheds, chicken coop, & automatic livestock waters. Bring your horses! The 975 sf detached shop is amazing & includes a 10 ft door, a 14 ft door, RV dump, 220 electric, mechanic pit, & is heated & insulated. Plenty of room for all of your toys & projects! There is a well for outdoor irrigating. The property has city utilities & Xcel! No hassling w/ propane tanks! Not in a Metro District & no HOA! Imagine the possibilities on this one of a kind property situated so close to town! Colorado living at it's BEST! Make this wonderful home yours TODAY!
For sale
Price cut: $25K (7/23)
$950,000
6301 Buckhorn Dr, Loveland, CO 80538
3beds
2,886sqft
Single Family Residence
Built in 1995
1.95 Acres Lot
$-- Zestimate®
$329/sqft
$-- HOA
What's special
Rv dumpChicken coopAutomatic livestock watersWrap-around front porchMechanic pitWell for outdoor irrigatingStainless steel appliances
- 103 days |
- 1,138 |
- 66 |
Zillow last checked:
Listing updated:
Listed by:
Sarah Warnock 970-412-3421,
RE/MAX Alliance-Loveland
Source: IRES as distributed by MLS GRID,MLS#: 1058753
Facts & features
Interior
Bedrooms & bathrooms
- Bedrooms: 3
- Bathrooms: 3
- Full bathrooms: 2
- 1/2 bathrooms: 1
- Main level bathrooms: 2
Rooms
- Room types: Loft
Primary bedroom
- Description: Carpet
- Features: Luxury Features Primary Bath, 5 Piece Primary Bath
- Level: Main
- Area: 240 Square Feet
- Dimensions: 15 x 16
Bedroom 2
- Description: Carpet
- Level: Upper
- Area: 336 Square Feet
- Dimensions: 16 x 21
Bedroom 3
- Description: Carpet
- Level: Upper
- Area: 336 Square Feet
- Dimensions: 16 x 21
Dining room
- Description: Wood
- Level: Main
- Area: 182 Square Feet
- Dimensions: 13 x 14
Kitchen
- Description: Wood
- Level: Main
- Area: 234 Square Feet
- Dimensions: 13 x 18
Laundry
- Description: Tile
- Level: Main
- Area: 77 Square Feet
- Dimensions: 7 x 11
Living room
- Description: Carpet
- Level: Main
- Area: 304 Square Feet
- Dimensions: 16 x 19
Recreation room
- Description: Carpet
- Level: Upper
- Area: 364 Square Feet
- Dimensions: 13 x 28
Heating
- Hot Water
Cooling
- Ceiling Fan(s), Whole House Fan
Appliances
- Included: Gas Range, Dishwasher, Refrigerator, Washer, Dryer, Microwave, Disposal
- Laundry: Washer/Dryer Hookup
Features
- Eat-in Kitchen, Separate Dining Room, Open Floorplan, Workshop, Pantry, Walk-In Closet(s), Kitchen Island
- Flooring: Wood
- Windows: Window Coverings
- Basement: None,Crawl Space
Interior area
- Total structure area: 2,886
- Total interior livable area: 2,886 sqft
- Finished area above ground: 2,886
Video & virtual tour
Property
Parking
- Total spaces: 6
- Parking features: Garage Door Opener, RV Access/Parking, Detached, >8' Garage Door, Heated Garage, Oversized
- Garage spaces: 6
- Details: Detached
Accessibility
- Accessibility features: Level Lot, Main Floor Bath, Accessible Bedroom, Stall Shower, Main Level Laundry
Features
- Levels: Two
- Stories: 2
- Patio & porch: Deck
- Exterior features: Sprinkler System
- Fencing: Fenced,Wire
- Has view: Yes
- View description: Hills
Lot
- Size: 1.95 Acres
- Features: Deciduous Trees, Level
Details
- Additional structures: Storage, Outbuilding
- Parcel number: R1311557
- Zoning: FA1
- Special conditions: Private Owner
- Horses can be raised: Yes
- Horse amenities: Horse(s) Allowed, Pasture, Loafing Shed
Construction
Type & style
- Home type: SingleFamily
- Property subtype: Single Family Residence
Materials
- Vinyl Siding
- Roof: Composition
Condition
- New construction: No
- Year built: 1995
Utilities & green energy
- Electric: City
- Gas: Xcel
- Sewer: Septic Tank
- Water: City
- Utilities for property: Natural Gas Available, Electricity Available
Green energy
- Energy efficient items: Southern Exposure, Windows
Community & HOA
Community
- Security: Fire Alarm
- Subdivision: Cottonwood Terrace
HOA
- Has HOA: No
Location
- Region: Loveland
Financial & listing details
- Price per square foot: $329/sqft
- Tax assessed value: $1,083,000
- Annual tax amount: $5,683
- Date on market: 5/11/2026
- Listing terms: Cash,Conventional,VA Loan
- Exclusions: Seller's personal property
- Electric utility on property: Yes
- Road surface type: Gravel
Estimated market value
Not available
Estimated sales range
Not available
Not available
Price history
| Date | Event | Price |
|---|---|---|
| 7/23/2026 | Price change | $950,000-2.6%$329/sqft |
Source:  IRES as distributed by MLS GRID #1058753 Report a problem IRES as distributed by MLS GRID #1058753 Report a problem | ||
| 7/17/2026 | Listed for sale | $975,000$338/sqft |
Source:  REcolorado as distributed by MLS GRID #IR1058753 Report a problem REcolorado as distributed by MLS GRID #IR1058753 Report a problem | ||
| 6/10/2026 | Pending sale | $975,000$338/sqft |
Source: REcolorado as distributed by MLS GRID #IR1058753 Report a problem | ||
| 5/11/2026 | Listed for sale | $975,000-18.8%$338/sqft |
Source: IRES as distributed by MLS GRID #1058753 Report a problem | ||
| 6/22/2022 | Listing removed | -- |
Source:  RE/MAX International Report a problem RE/MAX International Report a problem | ||
| 5/19/2022 | Listed for sale | $1,200,000+179.1%$416/sqft |
Source: IRES as distributed by MLS GRID #965661 Report a problem | ||
| 6/14/2013 | Sold | $430,000-1.1%$149/sqft |
Source: IRES as distributed by MLS GRID #700437 Report a problem | ||
| 5/5/2013 | Price change | $435,000-5.2%$151/sqft |
Source: Coldwell Banker Residential Brokerage - Fort Collins #700437 Report a problem | ||
| 4/12/2013 | Price change | $459,000-3.4%$159/sqft |
Source: Coldwell Banker Residential Brokerage - Fort Collins #700437 Report a problem | ||
| 2/25/2013 | Listed for sale | $475,000$165/sqft |
Source: Coldwell Banker Residential Brokerage - Fort Collins - Drake #700437 Report a problem | ||
Public tax history
| Year | Property taxes | Tax assessment |
|---|---|---|
| 2025 | $5,683 +15.6% | $67,688 +5.6% |
| 2024 | $4,918 +33.9% | $64,079 -1% |
| 2023 | $3,672 -2.6% | $64,700 +38.9% |
| 2022 | $3,768 +8.9% | $46,572 -2.8% |
| 2021 | $3,461 +1.7% | $47,913 +8.9% |
| 2020 | $3,402 -0.4% | $44,008 -0.7% |
| 2019 | $3,416 | $44,316 +5.7% |
| 2018 | $3,416 | $41,926 |
| 2017 | $3,416 +16.2% | $41,926 +3.7% |
| 2016 | $2,940 +1.2% | $40,421 +0% |
| 2015 | $2,906 +9.1% | $40,420 +12.8% |
| 2014 | $2,664 | $35,820 |
| 2013 | -- | $35,820 |
| 2012 | -- | $35,820 -9% |
| 2011 | -- | $39,370 +8.2% |
| 2010 | -- | $36,370 |
| 2009 | -- | $36,370 +5.7% |
| 2008 | -- | $34,420 |
| 2007 | -- | $34,420 +6.7% |
| 2006 | -- | $32,250 |
| 2005 | -- | $32,250 -7% |
| 2004 | -- | $34,680 +12.5% |
| 2002 | -- | $30,820 |
| 2001 | -- | $30,820 |
Find assessor info on the county website
Monthly payment
Est. payment
Payment breakdown
Explore the cost of this home by adjusting the details. Changes won't be saved.Climate risks
Neighborhood: 80538
Nearby schools
GreatSchools rating
- 8/10Big Thompson Elementary SchoolGrades: K-5Distance: 1.1 mi
- 5/10Walt Clark Middle SchoolGrades: 6-8Distance: 3.6 mi
- 4/10Thompson Valley High SchoolGrades: 9-12Distance: 4.1 mi
Schools provided by the listing agent
- Elementary: Big Thompson
- Middle: Clark (Walt)
- High: Thompson Valley
Source: IRES as distributed by MLS GRID. This data may not be complete. We recommend contacting the local school district to confirm school assignments for this home.
- $846,7004 bd2 ba2.2k sqft6217 Buckhorn Dr, Loveland, CO 80538Off Market

- $635,0003 bd2 ba1.6k sqft2308 Glade Rd, Loveland, CO 80538Off Market
- $680,3004 bd3 ba1.6k sqft2300 Glade Rd, Loveland, CO 80538Off Market
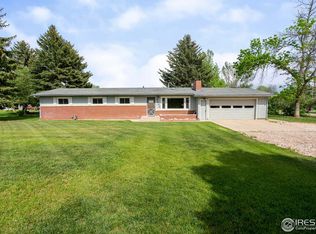
- $711,2004 bd2 ba1.8k sqft2400 Glade Rd, Loveland, CO 80538Off Market
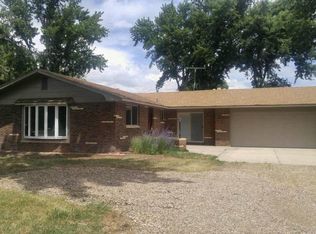
- $721,2002 bd2 ba2.4k sqft6208 Becker Ln, Loveland, CO 80538Off Market
- $915,8004 bd1 ba2.2k sqft6209 Buckhorn Dr, Loveland, CO 80538Off Market
- $810,8005 bd3 ba2.6k sqft6200 Becker Ln, Loveland, CO 80538Off Market
- $752,2003 bd1 ba1.7k sqft2408 Glade Rd, Loveland, CO 80538Off Market
A local agent can set up tours, give advice and negotiate with sellers.
Similar homes
- $1,175,0003 bd4 ba3.2k sqft6321 Fox Tail Court, Loveland, CO 80537For Sale

 MLS ID #7842503, Kurt Jalbert, RE/MAX Professionals. REcolorado as distributed by MLS GRID
 - $950,0004 bd4 ba4.1k sqft3363 Crest Dr, Loveland, CO 80537For Sale

 MLS ID #1056065, Melissa Golba, Golba Group Real Estate LLC. IRES as distributed by MLS GRID
 - $990,0004 bd3 ba3.1k sqft560 Quillan Gulch Rd, Loveland, CO 80537For Sale
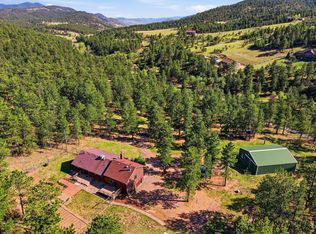 MLS ID #1059214, Stephanie N Watson, Compass - Boulder. IRES as distributed by MLS GRID
 - $1,170,0004 bd4 ba3.3k sqft5620 Wild Plum Dr, Loveland, CO 80537For Sale
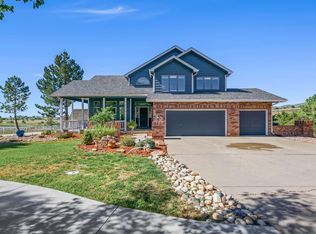 MLS ID #1063987, Ben Cherrington, REMAX RED. IRES as distributed by MLS GRID
 - $990,0004 bd4 ba3.2k sqft4901 Beverly Dr, Berthoud, CO 80513For SaleMLS ID #1065507, Ann Yuska, RE/MAX Nexus. IRES as distributed by MLS GRID
- $948,5004 bd4 ba3.4k sqft4717 Foothills Dr, Berthoud, CO 80513For SaleMLS ID #1061776, Cheryl Melichar, Coldwell Banker Realty-NOCO. IRES as distributed by MLS GRID
- $515,0003 bd2 ba3.3k sqft1670 Stove Prairie Cir, Loveland, CO 80538For SaleMLS ID #1065609, Alexis Foster, Group Centerra. IRES as distributed by MLS GRID
- $960,0004 bd3 ba2.8k sqft622 Boulder Cir, Fort Collins, CO 80524For SaleMLS ID #1065466, Kelly Glossi, Group Mulberry. IRES as distributed by MLS GRID
- $510,0003 bd3 ba2.8k sqft2298 Woody Creek Cir, Loveland, CO 80538For SaleMLS ID #1065768, Donald Wride, Smith & Wride Real Estate. IRES as distributed by MLS GRID
- $495,0003 bd3 ba2.8k sqft4419 Cushing Dr, Loveland, CO 80538For SaleMLS ID #1063115, Vicky Rath, Coldwell Banker Realty-NOCO. IRES as distributed by MLS GRID
- $610,0004 bd3 ba2.9k sqft2281 Security Ct, Loveland, CO 80538For SaleMLS ID #1064573, Alan Jones, Coldwell Banker Realty-NOCO. IRES as distributed by MLS GRID
- $850,0003 bd3 ba2.4k sqft2701 Martingale Dr, Berthoud, CO 80513For SaleMLS ID #1065358, Alycia Martinez, Group Centerra. IRES as distributed by MLS GRID
- $525,0004 bd3 ba3.2k sqft2294 Security Ct, Loveland, CO 80538For SaleMLS ID #1062089, Josh Landers, RE/MAX Nexus. IRES as distributed by MLS GRID
- $569,0003 bd2 ba1.8k sqft1907 Kennedy Ave, Loveland, CO 80538For SaleMLS ID #1064507, Rob Kittle, Kittle Real Estate. IRES as distributed by MLS GRID
- $625,0003 bd2 ba1.6k sqft14500 Buckhorn Rd, Loveland, CO 80538For SaleMLS ID #1061496, Bethany Milan, West and Main Homes. IRES as distributed by MLS GRID
- $1,099,9504 bd4 ba2.6k sqft8510 Bruns Dr, Fort Collins, CO 80525For SaleMLS ID #1062559, Alexis Foster, Group Centerra. IRES as distributed by MLS GRID
- $675,0006 bd4 ba3.7k sqft4552 Brookwood Drive, Loveland, CO 80538For SaleMLS ID #7692163, Matt McKay, Brokers Guild Homes. REcolorado as distributed by MLS GRID
- $635,0004 bd4 ba2.8k sqft2521 5th St SW, Loveland, CO 80537For SaleMLS ID #1066566, April Allen, C3 Real Estate Solutions, LLC. IRES as distributed by MLS GRID
- $569,9004 bd3 ba3.1k sqft1848 Idalia Ct, Loveland, CO 80538For SaleMLS ID #1065672, Jace Thorpe, Better Homes and Gardens Real Estate - Neuhaus. IRES as distributed by MLS GRID
- $915,0004 bd3 ba3.9k sqft2177 Burbank St, Berthoud, CO 80513For SaleMLS ID #1056366, Ann Yuska, RE/MAX Nexus. IRES as distributed by MLS GRID
